What's Special: Model Leaseback | Fireplace | Covered Patio. Model Home Leaseback - Available Now for Closing! This model hoe purchase includes our Model Leaseback Program. Model leaseback terms vary by model home. Please see a Community Sales Manager for additional details. Restrictions may apply. Built by America's Most Trusted Home Builder. Welcome to the Marano at 15339 Giardino Drive, Unit 104, in Esplanade by the Islands. This thoughtfully designed coach home offers 1,956 square feet of living space with two bedrooms, two full bathrooms, one half bathroom, and a versatile study. The heart of the home features an open gathering room that flows seamlessly into the kitchen and dining area, creating a warm and welcoming space for everyday living and entertaining. The owner’s suite provides a peaceful retreat with dual sinks, a corner shower, and a spacious walk-in closet. A secondary bedroom, additional full and half bathrooms, a cozy study, and a convenient laundry room complete this inviting floor plan. Discover the Marano and enjoy the vibrant lifestyle that makes Esplanade by the Islands so special. Additional highlights include: 8' doors, pocket sliding doors to outdoor living, coffered ceilings, upgraded kitchen cabinets with quartz countertops, 5" baseboards, crown molding, Cafe appliances. MLS#225081093 - Esplanade by the Islands Coach Homes offers resort-style living where wellness, recreation, and social connection come together. Enjoy a resort pool, Bahama Bar, fitness and wellness center, tennis, pickleball, and bocce courts. Residents can also enjoy chef-inspired dining, cooking classes, wine tastings, live entertainment, and a full calendar of events designed for relaxation and enjoyment. *Model Home Prices exclude furniture, decorative accessories, and closing costs and already include any lot premium, Seller installed options and upgrades; Buyer-selected options are no longer available. No representation of any kind is made or implied regarding the Model Home's future value or benefits, or availability of financing for a leaseback transaction. See Model Home Purchase Agreement, Model Home Addendum and, if applicable Non-Realty Bill of Sale Addendum (for furniture and any other non-realty personal property sold separately in select model homes) for details. Model homes subject to prior sale.
For sale
$632,236
15339 Giardino DR #11-104, NAPLES, FL 34114
2beds
1,956sqft
Condominium
Built in 2025
-- sqft lot
$-- Zestimate®
$323/sqft
$657/mo HOA
What's special
Two bedroomsResort poolCozy studyVersatile studyBahama barOne half bathroomCoffered ceilings
- 174 days
- 17
- 0
Zillow last checked:
Listing updated:
Listed by:
Michelle Campbell 239-399-3666,
Taylor Morrison Realty of FL
Source: SWFLMLS,MLS#: 226010528 Originating MLS: Naples
Originating MLS: NaplesFacts & features
Interior
Bedrooms & bathrooms
- Bedrooms: 2
- Bathrooms: 3
- Full bathrooms: 2
- 1/2 bathrooms: 1
Rooms
- Room types: Den - Study, Screened Lanai/Porch, 2 Bedrooms Plus Den
Primary bedroom
- Dimensions: 14 x 15
Bedroom
- Dimensions: 14 x 14
Family room
- Dimensions: 23 x 19
Kitchen
- Dimensions: 19 x 19
Heating
- Central
Cooling
- Central Air
Appliances
- Included: Electric Cooktop, Disposal, Dryer, Microwave, Range, Refrigerator, Washer, Wine Cooler
Features
- Built-In Cabinets, Coffered Ceiling(s), Other, Walk-In Closet(s), Den - Study, Screened Lanai/Porch
- Flooring: Carpet, Laminate
- Doors: Impact Resistant Doors
- Windows: Impact Resistant Windows
- Has fireplace: No
Interior area
- Total structure area: 2,411
- Total interior livable area: 1,956 sqft
Property
Parking
- Total spaces: 1
- Parking features: Attached
- Attached garage spaces: 1
Features
- Levels: Two
- Stories: 2
- Patio & porch: Patio, Screened Lanai/Porch
- Exterior features: Courtyard
- Pool features: Community
- Has view: Yes
- View description: Lake, Water
- Has water view: Yes
- Water view: Lake,Water
- Waterfront features: Lake
- Frontage type: Lakefront
Lot
- Features: Regular
Details
- Additional structures: Tennis Court(s)
Construction
Type & style
- Home type: Condo
- Architectural style: Florida
- Property subtype: Condominium
Materials
- Block, Stone, Stucco
- Foundation: Concrete Block
- Roof: Tile
Condition
- New construction: No
- Year built: 2025
Utilities & green energy
- Water: Assessment Paid
Community & HOA
Community
- Features: Clubhouse, Pool, Dog Park, Fitness Center, Restaurant, Tennis Court(s), Gated
- Security: Security System, Gated Community
- Subdivision: ESPLANADE BY THE ISLANDS
HOA
- Has HOA: Yes
- Amenities included: Bike And Jog Path, Bocce Court, Clubhouse, Pool, Community Room, Dog Park, Fitness Center, Pickleball, Restaurant, Tennis Court(s)
- HOA fee: $7,888 annually
Location
- Region: Naples
Financial & listing details
- Price per square foot: $323/sqft
- Date on market: 3/9/2026
- Lease term: CASH ONLY,FHA,Seller Financing,VA
Estimated market value
Not available
Estimated sales range
Not available
Not available
Price history
| Date | Event | Price |
|---|---|---|
| 3/9/2026 | Listed for sale | $632,236-10%$323/sqft |
Source:  SWFLMLS #226010528 Report a problem SWFLMLS #226010528 Report a problem | ||
| 12/3/2025 | Listing removed | $702,236$359/sqft |
Source: SWFLMLS #225081093 Report a problem | ||
| 11/24/2025 | Listed for sale | $702,236$359/sqft |
Source: SWFLMLS #225081093 Report a problem | ||
Public tax history
Tax history is unavailable.
Monthly payment
Est. payment
Payment breakdown
Explore the cost of this home by adjusting the details. Changes won't be saved.Climate risks
Neighborhood: 34114
Nearby schools



Similar homes
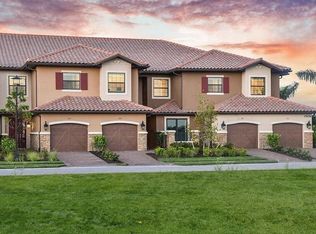
- $669,4762 bd3 ba1.7k sqft15339 Giardino Dr Unit 103, Naples, FL 34114New Construction
 Taylor Morrison
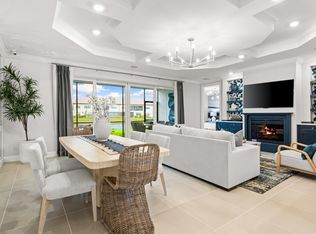
 - $629,4762 bd2 ba1.7k sqft15339 Giardino DR #11-103, NAPLES, FL 34114New Construction
 MLS ID #226029263, Michelle Campbell, Taylor Morrison Realty of FL. SWFLMLS
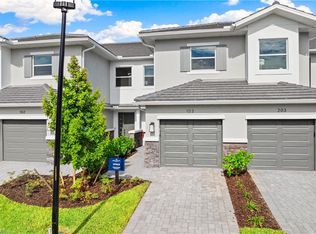
 - $702,2362 bd3 ba1.9k sqft15339 Giardino Dr Unit 104, Naples, FL 34114New Construction
 Taylor Morrison
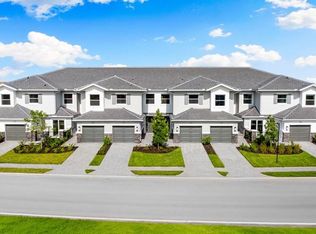
 - $654,0523 bd2 ba2.3k sqft15345 Giardino DR #12-202, NAPLES, FL 34114For Sale
 MLS ID #226025499, Michelle Campbell, Taylor Morrison Realty of FL. SWFLMLS
 - $686,4913 bd3 ba2.3k sqft15345 Giardino DR #12-201, NAPLES, FL 34114For SaleMLS ID #226019146, Michelle Campbell, Taylor Morrison Realty of FL. SWFLMLS
- $675,0003 bd2 ba2.4k sqft239 Indies DR E #202, NAPLES, FL 34114For SaleMLS ID #226028111, Tricia Kowaleski, Coldwell Banker Realty. SWFLMLS
- $650,0002 bd2 ba1.5k sqft9195 Cayman DR, NAPLES, FL 34114For SaleMLS ID #226029670, Ben Boorom, Coldwell Banker Realty. SWFLMLS
- $449,0002 bd2 ba1.3k sqft380 Stella Maris Dr N APT 2602, Naples, FL 34114For Sale
 MLS ID #2026028160, Billy Bergh, Align Right Realty SRQ Opulenc. Florida Gulf Coast MLS
 - $565,0002 bd2 ba1.5k sqft9209 Cayman DR, NAPLES, FL 34114For SaleMLS ID #226018445, John Cautillo, William Raveis Real Estate. SWFLMLS
