Welcome to the Ivy Plan in the desirable Poplar Trace community! This thoughtfully designed two-bedroom, one-bath home offers modern style, efficient living, and low-maintenance convenience. The open-concept floor plan creates a bright and inviting space, perfect for relaxing or entertaining. The beautifully appointed kitchen features granite countertops and quality finishes that blend style with everyday functionality. The spacious bedrooms provides a comfortable retreat, while the well-designed layout maximizes every square foot. Enjoy the durability and timeless appeal of LVP flooring throughout the main living areas, with cozy carpeting in the bedroom for added comfort. Whether you're a first-time homebuyer, downsizing, or looking for an investment opportunity, the Ivy Plan delivers exceptional value in a fantastic location. Don't miss your chance to own this beautifully crafted home in Poplar Trace—schedule your private tour today! Please note: This listing is for one unit only, not the entire building.
New construction
$199,900
1534 Cypress Cove NW, Corydon, IN 47112
2beds
966sqft
:
Get pre-qualified$1,395/mo
Condominium
Built in 2026
-- sqft lot
$-- Zestimate®
$207/sqft
$135/mo HOA
What's special
Modern styleQuality finishesSpacious bedroomsOpen-concept floor planWell-designed layoutGranite countertopsBeautifully appointed kitchen
- 5 days |
- 64 |
- 0 |
Zillow last checked:
Listing updated:
Listed by:
Stephannie Wilson,
NextHome Wilson Real Estate,
Matthew Toole,
NextHome Wilson Real Estate
Source: SIRA,MLS#: 2026010320 Originating MLS: Southern Indiana REALTORS Association
Originating MLS: Southern Indiana REALTORS AssociationFacts & features
Interior
Bedrooms & bathrooms
- Bedrooms: 2
- Bathrooms: 1
- Full bathrooms: 1
Primary bedroom
- Description: 9ft. Ceilings, Walk-In Closet, Revwood,Flooring: Luxury Vinyl Plank
- Level: First
- Dimensions: 11 x 11
Bedroom
- Description: Bedroom #2, Walk-In Closet, Revwood,Flooring: Luxury Vinyl Plank
- Level: First
- Dimensions: 10 x 11
Dining room
- Description: Revwood,Flooring: Luxury Vinyl Plank
- Level: First
- Dimensions: 12 x 13.2
Other
- Description: Dual Vanity, Shower,Flooring: Luxury Vinyl Plank
- Level: First
- Dimensions: 5.1 x 12.7
Kitchen
- Description: Kitchen Island, Access to Patio, Revwood,Flooring: Luxury Vinyl Plank
- Level: First
- Dimensions: 12 x 10.1
Living room
- Description: Open Floor Plan, 9ft Ceilings, RevWood Flooring,Flooring: Luxury Vinyl Plank
- Level: First
- Dimensions: 12 x 14.9
Heating
- Forced Air
Cooling
- Central Air
Appliances
- Included: Dishwasher, Disposal, Microwave, Oven, Range
- Laundry: Laundry Room, Upper Level
Features
- Breakfast Bar, Ceiling Fan(s), Eat-in Kitchen, Kitchen Island, Main Level Primary, Mud Room, Open Floorplan, Utility Room, Walk-In Closet(s)
- Windows: Screens
- Has basement: No
- Has fireplace: No
Interior area
- Total structure area: 966
- Total interior livable area: 966 sqft
- Finished area above ground: 966
- Finished area below ground: 0
Video & virtual tour
Property
Parking
- Total spaces: 1
- Parking features: Attached, Garage Faces Front, Garage
- Attached garage spaces: 1
- Has uncovered spaces: Yes
Features
- Levels: One
- Stories: 1
- Patio & porch: Covered, Porch
- Exterior features: Landscaping, Paved Driveway, Porch
Lot
- Size: 2,613 Square Feet
Details
- Parcel number: 310926283017000007
- Zoning: Residential
- Zoning description: Residential
Construction
Type & style
- Home type: Condo
- Architectural style: One Story
- Property subtype: Condominium
Materials
- Brick, Frame, Vinyl Siding
- Foundation: Poured, Slab
- Roof: Shingle
Condition
- New construction: Yes
- Year built: 2026
Details
- Builder model: The Ivy
- Builder name: Infinity Homes and Development LLC
- Warranty included: Yes
Utilities & green energy
- Sewer: Public Sewer
- Water: Connected, Public
Community & HOA
Community
- Features: Sidewalks
- Subdivision: Poplar Trace
HOA
- Has HOA: Yes
- HOA fee: $1,620 annually
Location
- Region: Corydon
Financial & listing details
- Price per square foot: $207/sqft
- Date on market: 7/22/2026
- Cumulative days on market: 6 days
- Listing terms: Cash,Conventional,FHA,USDA Loan,VA Loan
- Road surface type: Paved
Estimated market value
Not available
Estimated sales range
Not available
Not available
Price history
| Date | Event | Price |
|---|---|---|
| 7/22/2026 | Listed for sale | $199,900$207/sqft |
Source:  SIRA #2026010320 Report a problem SIRA #2026010320 Report a problem | ||
Public tax history
Tax history is unavailable.
Monthly payment
Est. payment
Payment breakdown
Explore the cost of this home by adjusting the details. Changes won't be saved.Climate risks
Neighborhood: 47112
Getting around
0 / 100
Car-DependentNearby schools
GreatSchools rating
- 8/10Corydon Intermediate SchoolGrades: 4-6Distance: 1.6 mi
- 8/10Corydon Central Jr High SchoolGrades: 7-8Distance: 1.8 mi
- 6/10Corydon Central High SchoolGrades: 9-12Distance: 1.6 mi
- $359,9004 bd2 ba1.6k sqft1033 Big Indian Rd, Corydon, IN 47112Off Market
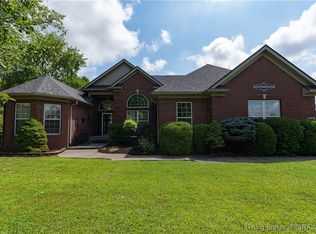
- $485,0005 bd3 ba3.7k sqft1830 Cedar Pointe Dr, Corydon, IN 47112Sold
- $326,9003 bd3 ba1.5k sqft1575 Sherwood Dr, Corydon, IN 47112Off Market
- $264,4003 bd2 ba1.1k sqft2100 Mathis Rd, Corydon, IN 47112Off Market
- $268,1003 bd2 ba1.3k sqft2090 Mathis Rd, Corydon, IN 47112Off Market
- $224,0003 bd2 ba1.1k sqft1320 Grace St, Corydon, IN 47112Off Market
- $375,5004 bd2 ba1.9k sqft517 Country Club Estates Dr, Corydon, IN 47112Off Market
- $400,4004 bd1 ba1.9k sqft840 Augusta Dr, Corydon, IN 47112Off Market
- $247,0003 bd2 ba1.6k sqft2199 Liberty Way, Corydon, IN 47112Off Market
A local agent can set up tours, give advice and negotiate with sellers.
Similar homes
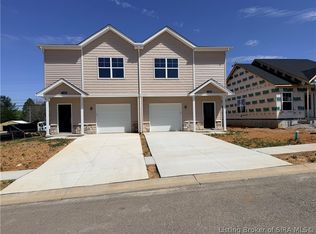
- $199,9003 bd3 ba1.3k sqft1544 Cypress Cove NW, Corydon, IN 47112New Construction
 MLS ID #202607701, Stephannie Wilson, NextHome Wilson Real Estate. SIRA
 - $199,9003 bd3 ba1.3k sqft1579 Cypress Cove NW, Corydon, IN 47112New Construction
 MLS ID #202607691, Stephannie Wilson, NextHome Wilson Real Estate. SIRA
 - $199,9003 bd3 ba1.3k sqft1577 Cypress Cove NW, Corydon, IN 47112New ConstructionMLS ID #202607696, Stephannie Wilson, NextHome Wilson Real Estate. SIRA
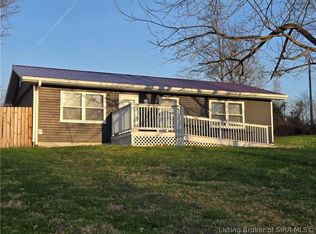
- $234,5003 bd1 ba1k sqft1990 Pleasant Road SE, Corydon, IN 47112For Sale
 MLS ID #202606961, Josh Orme, Mossy Oak Properties Hoosier Land and Farm. SIRA
 - $234,5003 bd1 ba1k sqft1990 S Pleasant Rd SE, Corydon, IN 47112For SaleMLS ID #202606961, Josh Orme. REALSTACK
- $195,0002 bd1 ba999 sqft4639 Cane Run Rd, Louisville, KY 40216For Sale
 MLS ID #1724086, Yeilen Contreras, New Era Real Estate. Metro Search Inc. LLC DBA Apex MLS
 - $279,9003 bd2 ba1.4k sqft110 Carl Street, Corydon, IN 47112For SaleMLS ID #202608409, Brenda Bennison, Ward Realty Services. SIRA
- $225,0002 bd2 ba1.3k sqft11402 River Falls Dr, Louisville, KY 40272For SaleMLS ID #1724118, Benjamin Weatherholt, United Real Estate Louisville. Metro Search Inc. LLC DBA Apex MLS
- $--2 bd1 ba880 sqft4022 Lisa Ave, Shively, KY 40216AuctionAuction.com 2
- $--3 bd1 ba1k sqft13607 Tennis Blvd, Louisville, KY 40272AuctionAuction.com 2
- $209,0003 bd1 ba1k sqft5230 Mount Holyoke Dr, Louisville, KY 40216For SaleMLS ID #1722169, Karan Singh, 85W Real Estate. Metro Search Inc. LLC DBA Apex MLS
- $179,0002 bd2 ba1.3k sqft5329 Quarry Rd, New Albany, IN 47150For SaleNextHome
- $214,9003 bd1 ba960 sqft7420 S Sheffield Court, Lanesville, IN 47136For SaleMLS ID #202608714, Russell S Kruer, RE/MAX Plus. SIRA
- $199,9003 bd3 ba1.3k sqft1557 Cypress Cove NW, Corydon, IN 47112New ConstructionMLS ID #202606308, Stephannie Wilson, NextHome Wilson Real Estate. SIRA
- $215,0002 bd1 ba975 sqft6216 Upper Hunters Trce, Louisville, KY 40216For SaleMLS ID #1721072, Tonia B Simms, The Collective Realty Co.. Metro Search Inc. LLC DBA Apex MLS
- $184,9002 bd1 ba800 sqft4310 Lynnview Dr, Louisville, KY 40216For SaleMLS ID #1718339, Anna R Sotes Torres, Real Estate Go To. Metro Search Inc. LLC DBA Apex MLS
- $157,0002 bd1 ba1k sqft2701 Pioneer Rd, Shively, KY 40216For SaleMLS ID #1723999, Darlene K Hirth, Exit Realty Crutcher. Metro Search Inc. LLC DBA Apex MLS
- $--4 bd2 ba1.2k sqft9603 El Prado St, Louisville, KY 40272AuctionXome
- $200,0003 bd1 ba925 sqft1501 Sadie Ln, Louisville, KY 40216For SaleMLS ID #1719325, Felix Santiso, Americus Realty Group. Metro Search Inc. LLC DBA Apex MLS
- $235,0003 bd1 ba969 sqft4238 E Martinsburg Fire Road, Palmyra, IN 47164For SaleMLS ID #2026010014, Dana Harned, simpler.realestate. SIRA
