Nicely redone inside and out on this 3 bedroom vinyl siding home that has had many upgrades in the last year: roof, crawl space, paint, dog door, rear privacy fence and blinds to start with. This home is ready for quick possession and qualifies for 100% USDA FINANCING, VA 100%, FHA 3.5% plus all other standard financing options. This home will not last long. Plus the one car garage is a front load with opener.
For sale
Price cut: $4.9K (8/3)
$210,000
7420 S Sheffield Court, Lanesville, IN 47136
3beds
960sqft
:
Get pre-qualified$1,295/mo
Single Family Residence
Built in 1975
0.6 Acres Lot
$208,000 Zestimate®
$219/sqft
$-- HOA
What's special
Rear privacy fence
- 66 days |
- 488 |
- 28 |
Zillow last checked:
Listing updated:
Listed by:
Russell S Kruer,
RE/MAX Plus
Source: SIRA,MLS#: 202608714 Originating MLS: Southern Indiana REALTORS Association
Originating MLS: Southern Indiana REALTORS AssociationFacts & features
Interior
Bedrooms & bathrooms
- Bedrooms: 3
- Bathrooms: 1
- Full bathrooms: 1
Bedroom
- Description: Flooring: Luxury Vinyl Plank
- Level: First
- Dimensions: 8.11 x 11.3
Bedroom
- Description: Flooring: Luxury Vinyl Plank
- Level: First
- Dimensions: 11.3 x 12.3
Bedroom
- Description: Flooring: Luxury Vinyl Plank
- Level: First
- Dimensions: 11.3 x 8.11
Kitchen
- Description: Flooring: Luxury Vinyl Plank
- Level: First
- Dimensions: 11.4 x 13.0
Living room
- Description: Flooring: Luxury Vinyl Plank
- Level: First
- Dimensions: 15 x 11.3
Other
- Description: Utility Room,Flooring: Luxury Vinyl Plank
- Level: First
- Dimensions: 7.5 x 8
Heating
- Heat Pump
Cooling
- Heat Pump
Appliances
- Included: Oven, Range, Refrigerator
- Laundry: Main Level, Laundry Room
Features
- Ceiling Fan(s), Eat-in Kitchen, Main Level Primary, Pantry, Utility Room, Window Treatments
- Windows: Blinds, Thermal Windows
- Basement: Crawl Space
- Has fireplace: No
Interior area
- Total structure area: 960
- Total interior livable area: 960 sqft
- Finished area above ground: 960
- Finished area below ground: 0
Property
Parking
- Total spaces: 1
- Parking features: Attached, Garage Faces Front, Garage, Garage Door Opener
- Attached garage spaces: 1
- Has uncovered spaces: Yes
Features
- Levels: One
- Stories: 1
- Patio & porch: Porch
- Exterior features: Fence, Landscaping, Paved Driveway, Porch
- Fencing: Yard Fenced
Lot
- Size: 0.6 Acres
Details
- Parcel number: 220101500113000001
- Zoning: Residential
- Zoning description: Residential
Construction
Type & style
- Home type: SingleFamily
- Architectural style: One Story
- Property subtype: Single Family Residence
Materials
- Aluminum Siding, Frame, Vinyl Siding
- Foundation: Block
Condition
- New construction: No
- Year built: 1975
Utilities & green energy
- Sewer: Septic Tank
- Water: Connected, Public
Community & HOA
Community
- Subdivision: Hyde Park
HOA
- Has HOA: No
Location
- Region: Lanesville
Financial & listing details
- Price per square foot: $219/sqft
- Tax assessed value: $92,300
- Annual tax amount: $368
- Date on market: 6/2/2026
- Cumulative days on market: 66 days
- Listing terms: Cash,Conventional,FHA,VA Loan
- Road surface type: Paved
Estimated market value
$208,000
$198,000 - $218,000
$1,165/mo
Price history
| Date | Event | Price |
|---|---|---|
| 8/3/2026 | Price change | $210,000-2.3%$219/sqft |
Source:  SIRA #202608714 Report a problem SIRA #202608714 Report a problem | ||
| 6/19/2026 | Price change | $214,900-6.5%$224/sqft |
Source: SIRA #202608714 Report a problem | ||
| 6/2/2026 | Listed for sale | $229,900+17.9%$239/sqft |
Source: SIRA #202608714 Report a problem | ||
| 9/3/2025 | Sold | $195,000$203/sqft |
Source: SIRA #2025010274 Report a problem | ||
| 8/13/2025 | Listed for sale | $195,000+209.5%$203/sqft |
Source: SIRA #2025010274 Report a problem | ||
| 4/30/2018 | Sold | $63,000-16%$66/sqft |
Source: SIRA #201806455 Report a problem | ||
| 3/15/2018 | Listed for sale | $75,000$78/sqft |
Source: EXIT REALTY CRUTCHER #201806455 Report a problem | ||
Public tax history
| Year | Property taxes | Tax assessment |
|---|---|---|
| 2025 | $1,083 -3.2% | $92,300 +22.4% |
| 2024 | $1,119 +13% | $75,400 -1.7% |
| 2023 | $990 +4.4% | $76,700 +5.2% |
| 2022 | $948 -3.5% | $72,900 +6.7% |
| 2021 | $983 +3.9% | $68,300 -5.5% |
| 2020 | $946 | $72,300 |
| 2019 | -- | $72,300 +1% |
| 2018 | $39 | $71,600 +0.1% |
| 2017 | $39 | $71,500 +0.8% |
| 2016 | $39 | $70,900 -2.6% |
| 2014 | $39 -85.2% | $72,800 +2.5% |
| 2013 | $263 +22.5% | $71,000 -0.8% |
| 2012 | $215 -13.7% | $71,600 -9% |
| 2011 | $249 +3.8% | $78,700 +4% |
| 2010 | $240 -2.4% | $75,700 -6.3% |
| 2009 | $246 -27.5% | $80,800 |
| 2007 | $339 | $80,800 +2.8% |
| 2006 | -- | $78,600 +47.2% |
| 2005 | -- | $53,400 |
Find assessor info on the county website
Monthly payment
Est. payment
Payment breakdown
Explore the cost of this home by adjusting the details. Changes won't be saved.Climate risks
Neighborhood: 47136
Nearby schools
GreatSchools rating
- 9/10Georgetown Elementary SchoolGrades: PK-4Distance: 3.6 mi
- 7/10Highland Hills Middle SchoolGrades: 5-8Distance: 5.1 mi
- 10/10Floyd Central High SchoolGrades: 9-12Distance: 5.8 mi
- $171,9003 bd1 ba960 sqft7422 Kensington Rd, Lanesville, IN 47136Sold
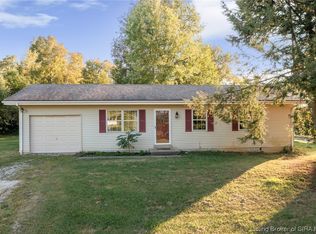
- $183,4003 bd1 ba960 sqft7418 S Sheffield Ct, Lanesville, IN 47136Off Market
- $198,6003 bd1 ba1.2k sqft7424 Kensington Rd, Lanesville, IN 47136Off Market
- $162,1003 bd1 ba1.2k sqft7410 Kensington Rd, Lanesville, IN 47136Off Market
- $218,5003 bd1 ba1.2k sqft7416 S Sheffield Ct, Lanesville, IN 47136Off Market
- $1,1003 bd1 ba986 sqft7426 Kensington Rd, Lanesville, IN 47136For Rent
- $195,7003 bd1 ba1.2k sqft7423 N Sheffield Ct, Lanesville, IN 47136Off Market
- $189,6003 bd1 ba960 sqft7425 Kensington Rd, Lanesville, IN 47136Off Market
A local agent can set up tours, give advice and negotiate with sellers.
Similar homes
- $239,9003 bd1 ba1.3k sqft2123 Cherry Circle, Georgetown, IN 47122For Sale
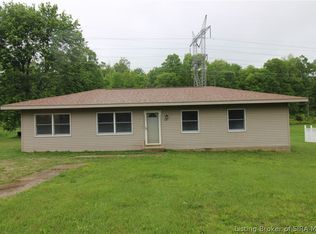 MLS ID #2026010692, Aaron Hargett, Green Tree Real Estate Services. SIRA
 - $215,0003 bd1 ba1.1k sqft1790 Payne Street, Georgetown, IN 47122For Sale
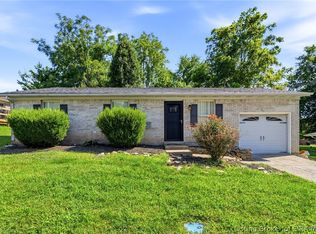 MLS ID #2026010524, Adam Tetrick, Green Tree Real Estate Services. SIRA
 - $--3 bd1 ba1.3k sqft2647 Roanoke Avenue, New Albany, IN 47150Auction
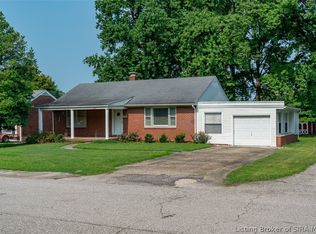 MLS ID #2026010435, Douglas Harritt, Harritt Group, Inc. SIRA
 - $209,9993 bd1 ba1k sqft2511 Bishop Circle, Jeffersonville, IN 47130For Sale
 MLS ID #2026010759, Paola Morante Escobar, Keller Williams Collective. SIRA
 - $185,0003 bd1 ba800 sqft626 W 5th Street, New Albany, IN 47150For SaleMLS ID #202609061, Kristin Nolot, Lopp Real Estate Brokers. SIRA
- $220,0003 bd2 ba1.3k sqft2705 Charlestown Road, New Albany, IN 47150For SaleMLS ID #2026010774, Troy Stiller, Schuler Bauer Real Estate Services ERA Powered (N. SIRA
- $200,0002 bd1 ba1.2k sqft1731 McDonald Lane, New Albany, IN 47150For SaleMLS ID #2026010663, Michele James, JPAR Aspire. SIRA
- $279,9003 bd2 ba1.3k sqft1802 Payne Street, Georgetown, IN 47122For SaleMLS ID #2026010754, Russell S Kruer, RE/MAX Plus. SIRA
- $174,9003 bd2 ba1k sqft242 Old State Road 64 NW, New Salisbury, IN 47161For SaleMLS ID #2026010622, Sharon Gordon, Coldwell Banker McMahan. SIRA
- $199,0003 bd1 ba975 sqft817 Marigold Drive, Jeffersonville, IN 47130For SaleMLS ID #2026010649, Josh Vida, Paradigm Realty Solutions, LLC. SIRA
- $249,9003 bd1 ba1.2k sqft409 Wedgewood Drive, New Albany, IN 47150For SaleMLS ID #2026010698, Elmer Lambright, eXp Realty, LLC - New Salisb. SIRA
- $175,0002 bd2 ba1.1k sqft2870 N Highway 11 SE, Elizabeth, IN 47117For SaleMLS ID #2026010116, John K. Davis, Green Tree Real Estate Services. SIRA
- $229,5003 bd1 ba1k sqft1990 Pleasant Road SE, Corydon, IN 47112For SaleMLS ID #202606961, Josh Orme, Mossy Oak Properties Hoosier Land and Farm. SIRA
- $219,9003 bd2 ba1.3k sqft805 Lilly Lane, Jeffersonville, IN 47130For SaleMLS ID #202608780, Danny Short, Ward Realty Services. SIRA
- $180,0003 bd1 ba1.1k sqft508 E High Street, Corydon, IN 47112For SaleMLS ID #2026010667, Becky Higgins, Lopp Real Estate Brokers. SIRA
- $220,0003 bd2 ba1.3k sqft2115 Gary Drive, New Albany, IN 47150For SaleMLS ID #202609170, Terri K Jordan, Schuler Bauer Real Estate Services ERA Powered (N. SIRA
- $210,0003 bd1 ba1.3k sqft1113 Highland Drive, Jeffersonville, IN 47130For SaleMLS ID #202609292, Coury Walker, Keller Williams Collective. SIRA
- $199,9003 bd2 ba1k sqft1828 Scott Road, New Albany, IN 47150For SaleMLS ID #2026010322, Mary Wallace, Schuler Bauer Real Estate Services ERA Powered (N. SIRA
- $204,0003 bd1 ba975 sqft805 Foxglove Drive, Jeffersonville, IN 47130For SaleMLS ID #2026010354, Shelby Fryrear, Schuler Bauer Real Estate Services ERA Powered (N. SIRA
- $236,8003 bd2 ba1.3k sqft2420 Stover Drive, New Albany, IN 47150For SaleMLS ID #202609683, Mary Wallace, Schuler Bauer Real Estate Services ERA Powered (N. SIRA
