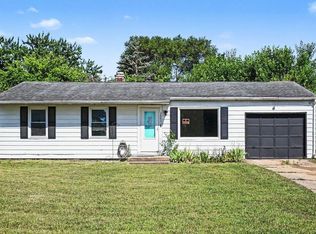
Open House Cancelled.*MULTIPLE OFFERS RECEIVED. Seller is requesting all highest and best offers be submitted by Saturday at 12:00 PM (NOON). Please include an offer expiration of Saturday 7/25/2026 at 9:00 PM to allow adequate time for review and response.* Welcome home to this charming 2-bedroom, 1-bathroom ranch nestled in an established Elkhart neighborhood with sidewalks and convenient access to downtown. The attractive stone front adds timeless curb appeal, while the bright and airy interior creates a warm, inviting atmosphere. Recent updates include new carpet in the bedrooms and fresh paint throughout portions of the home, adding a refreshed and move-in ready feel. A spacious three-season room offers the perfect place to enjoy a morning coffee or entertain guests throughout the year. The partially finished basement provides additional living space ideal for a home office, rec room, hobby space, or workout area. Separate laundry and storage area add functionality. Outside, you'll find a generous backyard with plenty of room to garden or play. Also includes a detached oversized one-stall garage and additional parking pad for added convenience. Whether you're looking for your first home, looking to downsize, or seeking an investment opportunity, this well-maintained ranch is ready to welcome its new owner. Schedule your showing TODAY!
Pending
$165,000
1534 Kilbourn St, Elkhart, IN 46514
2beds
1,364sqft
Single Family Residence
Built in 1939
6,098 Square Feet Lot
$166,500 Zestimate®
$--/sqft
$-- HOA
What's special
Detached oversized one-stall garage
- 24 days |
- 1,094 |
- 85 |
Likely to sell faster than
Zillow last checked:
Listing updated:
Listed by:
Abram Christianson Ofc:574-207-7777,
Howard Hanna SB Real Estate
Source: IRMLS,MLS#: 202629708
Facts & features
Interior
Bedrooms & bathrooms
- Bedrooms: 2
- Bathrooms: 1
- Full bathrooms: 1
- Main level bedrooms: 2
Bedroom 1
- Level: Main
Bedroom 2
- Level: Main
Heating
- Natural Gas, Forced Air
Cooling
- Central Air
Appliances
- Included: Disposal, Range/Oven Hook Up Gas, Dishwasher, Microwave, Refrigerator, Exhaust Fan, Gas Oven, Gas Range, Water Softener Owned
- Laundry: Sink, Washer Hookup
Features
- Laminate Counters, Tub/Shower Combination, Formal Dining Room
- Flooring: Carpet, Laminate
- Doors: Pocket Doors
- Windows: Double Pane Windows, Blinds
- Basement: Full,Block
- Attic: Pull Down Stairs,Storage
- Has fireplace: No
Interior area
- Total structure area: 1,619
- Total interior livable area: 1,364 sqft
- Finished area above ground: 792
- Finished area below ground: 572
Video & virtual tour
Property
Parking
- Total spaces: 1
- Parking features: Detached, Garage Door Opener
- Garage spaces: 1
Features
- Levels: One
- Stories: 1
- Patio & porch: Enclosed
- Fencing: Partial,PVC
Lot
- Size: 6,098 Square Feet
- Dimensions: 50x121
- Features: Level
Details
- Parcel number: 200606331024.000012
Construction
Type & style
- Home type: SingleFamily
- Architectural style: Ranch
- Property subtype: Single Family Residence
Materials
- Stone, Vinyl Siding
- Roof: Shingle
Condition
- New construction: No
- Year built: 1939
Utilities & green energy
- Sewer: City
- Water: City
Community & HOA
Community
- Features: Playground, Sidewalks
- Security: Carbon Monoxide Detector(s), Smoke Detector(s)
- Subdivision: Mongers Strong Avenue
Location
- Region: Elkhart
Financial & listing details
- Tax assessed value: $129,800
- Annual tax amount: $1,193
- Date on market: 7/23/2026
Estimated market value
$166,500
$158,000 - $175,000
$1,669/mo
Price history
| Date | Event | Price |
|---|---|---|
| 7/26/2026 | Pending sale | $165,000 |
Source:  IRMLS #202629708 Report a problem IRMLS #202629708 Report a problem | ||
| 7/23/2026 | Listed for sale | $165,000+83.5% |
Source: IRMLS #202629708 Report a problem | ||
| 4/25/2017 | Listing removed | $89,900$66/sqft |
Source: Elkhart Office #201715207 Report a problem | ||
| 4/13/2017 | Listed for sale | $89,900$66/sqft |
Source: Berkshire Hathaway HomeServices Elkhart #201715207 Report a problem | ||
Public tax history
| Year | Property taxes | Tax assessment |
|---|---|---|
| 2025 | $1,121 +0.5% | $129,800 +16.7% |
| 2024 | $1,115 +10.3% | $111,200 +5.7% |
| 2023 | $1,011 +0.1% | $105,200 +8.3% |
| 2022 | $1,010 +16.3% | $97,100 +1.9% |
| 2021 | $869 +26.1% | $95,300 +9.2% |
| 2020 | $689 +11.5% | $87,300 +10.1% |
| 2019 | $618 +363.1% | $79,300 +7.5% |
| 2018 | $133 -31.6% | $73,800 +2.6% |
| 2017 | $195 | $71,900 +4.5% |
| 2016 | $195 +15.5% | $68,800 +2.7% |
| 2014 | $169 +11% | $67,000 +1.5% |
| 2013 | $152 -2.4% | $66,000 -0.3% |
| 2012 | $156 -16.8% | $66,200 -4.3% |
| 2011 | $187 -27.2% | $69,200 -9.4% |
| 2010 | $257 +3.3% | $76,400 |
| 2009 | $249 -45.6% | $76,400 +12.4% |
| 2007 | $458 +44.3% | $68,000 +11.8% |
| 2006 | $317 +1.5% | $60,800 +0.7% |
| 2005 | $313 -29.1% | $60,400 |
| 2004 | $441 +9.5% | $60,400 |
| 2003 | $403 +45.3% | $60,400 +141.6% |
| 2002 | $277 +2.9% | $25,000 +200.1% |
| 2001 | $270 | $8,330 |
Find assessor info on the county website
Monthly payment
Est. payment
Payment breakdown
Explore the cost of this home by adjusting the details. Changes won't be saved.Climate risks
Neighborhood: Bower
Nearby schools
GreatSchools rating
- 3/10Daly Elementary SchoolGrades: PK-6Distance: 0.3 mi
- 5/10West Side Middle SchoolGrades: 7-8Distance: 0.4 mi
- 2/10Elkhart High SchoolGrades: 9-12Distance: 1.1 mi
Schools provided by the listing agent
- Elementary: Mary Daly
- Middle: West Side
- High: Elkhart
- District: Elkhart Community Schools
Source: IRMLS. This data may not be complete. We recommend contacting the local school district to confirm school assignments for this home.
- $123,0002 bd1 ba768 sqft1528 Kilbourn St, Elkhart, IN 46514Off Market
- $195,6003 bd1 ba1.1k sqft1540 Kilbourn St, Elkhart, IN 46514Off Market
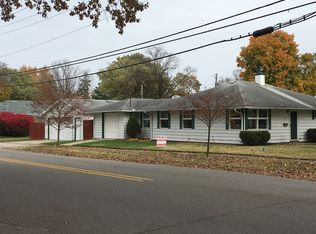
- $152,5002 bd1 ba1.5k sqft1524 Kilbourn St, Elkhart, IN 46514Off Market
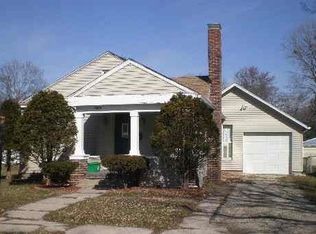
- $170,3003 bd1 ba912 sqft1520 Kilbourn St, Elkhart, IN 46514Off Market

- $289,0003 bd3 ba2.2k sqft1537 Fulton St, Elkhart, IN 46514Off Market
- $15,100-- bd-- ba-- sqft1537 Fulton St, Elkhart, IN 46514Off Market
- $231,9003 bd2 ba1.3k sqft1527 Fulton St, Elkhart, IN 46514Off Market
- $14,300-- bd-- ba-- sqft1527 Fulton St, Elkhart, IN 46514Off Market
A local agent can set up tours, give advice and negotiate with sellers.
A local lender can help you make sure your offer is ready when you are.
Similar homes
- $183,0002 bd1 ba1k sqft118 S Highland Ave, Elkhart, IN 46514For Sale
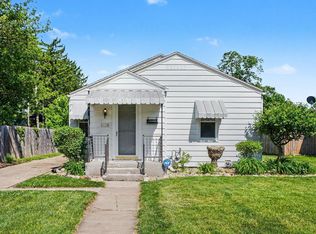 MLS ID #202620421, Patricia Miller, Century 21 Circle. IRMLS
 - $145,0003 bd2 ba1.5k sqft683 W Lexington Ave, Elkhart, IN 46514For Sale
 MLS ID #202630733, Jackelynn Woolley, Michiana Realty LLC. IRMLS
 - $219,9004 bd2 ba1.3k sqft1514 Woodward Ave, Elkhart, IN 46514For Sale
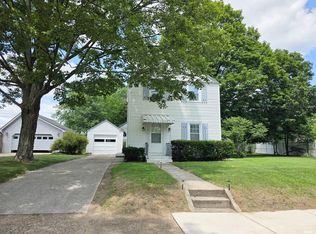 MLS ID #202629774, Deanna L Wilcox-Moen, Realty Experts LLC. IRMLS
 - $175,0003 bd1 ba1.7k sqft28821 Frank Ct, Elkhart, IN 46516For Sale
 MLS ID #202629820, Tina Miller, RE/MAX Results. IRMLS
 - $199,9003 bd1 ba960 sqft56613 Shore Ave, Elkhart, IN 46516For SaleMLS ID #202632736, Drew Overmyer, At Home Realty Group. IRMLS
- $160,0003 bd2 ba1.1k sqft309 S Shore Dr, Elkhart, IN 46516For SaleMLS ID #202622148, Karla Ramirez, Cressy & Everett- Goshen. IRMLS
- $210,0003 bd1 ba936 sqft545 Jay Dee St, Elkhart, IN 46514For SaleMLS ID #202632075, Justin Olivo, eXp Realty, LLC. IRMLS
- $235,0003 bd2 ba1.4k sqft304 Arcade Ave, Elkhart, IN 46514For SaleMLS ID #202630346, Franz D Gonzalez, RE/MAX Results The Viruez Team. IRMLS
- $134,9002 bd1 ba1.5k sqft121 E Lusher Ave, Elkhart, IN 46517For SaleMLS ID #202630702, Jennea Schirr, McKinnies Realty, LLC Elkhart. IRMLS
- $165,0002 bd2 ba1.1k sqft133 E Willow Dr, South Bend, IN 46637For SaleMLS ID #202632876, Reyna Benitez, Cressy & Everett - South Bend. IRMLS
- $200,0003 bd2 ba1.4k sqft27380 Sunnyfield Dr, Elkhart, IN 46514For SaleMLS ID #202605659, Rose Chevalier, RE/MAX Results. IRMLS
- $190,0003 bd1 ba978 sqft25916 Lake Dr, Elkhart, IN 46514For SaleMLS ID #202623710, Julie Circle, Keller Williams Realty Group. IRMLS
- $180,0003 bd2 ba1.2k sqft51760 Downey St, Elkhart, IN 46514For SaleMLS ID #202621053, Franz D Gonzalez, RE/MAX Results The Viruez Team. IRMLS
- $169,0002 bd1 ba816 sqft753 S 32nd St, South Bend, IN 46615For SaleMLS ID #202632811, Debbie Foster, Cressy & Everett - South Bend. IRMLS
- $164,9003 bd1 ba1.6k sqft1609 N Brookfield St, South Bend, IN 46628For SaleMLS ID #202632835, Keri Hir, Keri Hir. IRMLS
- $175,0003 bd2 ba1.3k sqft1269 Woodward Ave, South Bend, IN 46616For SaleMLS ID #202632778, Ashley N Hairston, Coldwell Banker Realty. IRMLS
- $157,0003 bd1 ba864 sqft1308 Browne Ln, South Bend, IN 46615For SaleMLS ID #202632766, Jen Arizmendi, Addresses Unlimited, LLC. IRMLS
- $115,0003 bd2 ba1.5k sqft228 Park Ave, Elkhart, IN 46516For SaleMLS ID #202630209, Mirian Ortiz Cardoso, Berkshire Hathaway HomeServices Elkhart. IRMLS
- $160,0003 bd1 ba1k sqft1233 Wilber St, South Bend, IN 46628For SaleMLS ID #202632437, Alejandra Gomez, Cressy & Everett - South Bend. IRMLS
- $239,9003 bd2 ba1.1k sqft10601 Toledo Ave, Osceola, IN 46561For SaleMLS ID #202632427, Drew Overmyer, At Home Realty Group. IRMLS
