Located on Sunrise Lake this 2-bedroom, 2-bath condo in the sought-after River Pines community! Offering approximately 1,500 sq ft, this home features a functional open-concept layout with a bright living area, spacious kitchen, and comfortable dining space. The primary suite includes a private bath and ample closet storage, while the second bedroom is perfect for guests, a home office, or additional living space. Enjoy the ease of low-maintenance condo living in a convenient location. A great opportunity to own in a desirable area! Residents also get access to a list of amenities. an 18-hole golf course, five lakes, and a courts area for pickleball, tennis, shuffleboard, and basketball. A clubhouse with an indoor pool, hot tub, and fitness center and more. As-Is sale.
Active
Price cut: $5K (7/1)
$439,900
1534 River Pines DRIVE, Green Bay, WI 54311
2beds
1,500sqft
:
Get pre-qualified$3,570/mo
Condominium
Built in 1997
-- sqft lot
$440,500 Zestimate®
$293/sqft
$615/mo HOA
What's special
Located on sunrise lakeSpacious kitchenFunctional open-concept layoutAmple closet storageComfortable dining space
- 87 days |
- 330 |
- 2 |
Zillow last checked:
Listing updated:
Listed by:
Jarrod Marose 920-517-2545,
Birchwood Properties LLC
Source: WIREX MLS,MLS#: 1961071 Originating MLS: Metro MLS
Originating MLS: Metro MLSFacts & features
Interior
Bedrooms & bathrooms
- Bedrooms: 2
- Bathrooms: 2
- Full bathrooms: 2
- Main level bedrooms: 2
Primary bedroom
- Level: Main
- Area: 221
- Dimensions: 17 x 13
Bedroom 2
- Level: Main
- Area: 154
- Dimensions: 14 x 11
Kitchen
- Level: Main
- Area: 126
- Dimensions: 14 x 9
Living room
- Level: Main
- Area: 504
- Dimensions: 28 x 18
Office
- Level: Main
- Area: 156
- Dimensions: 13 x 12
Heating
- Natural Gas, Forced Air
Cooling
- Central Air
Appliances
- Included: Dishwasher, Disposal, Dryer, Oven, Refrigerator, Washer, Water Filtration Own, Water Softener
Features
- Windows: Skylight(s)
- Basement: None / Slab
Interior area
- Total structure area: 1,500
- Total interior livable area: 1,500 sqft
Property
Parking
- Total spaces: 2
- Parking features: Attached, 2 Car
- Attached garage spaces: 2
Features
- Levels: One,1 Story
- Stories: 1
- Has view: Yes
- View description: Water
- Has water view: Yes
- Water view: Water
- Waterfront features: Lake
Details
- Parcel number: B3931534
- Zoning: Condo
Construction
Type & style
- Home type: Condo
- Property subtype: Condominium
Materials
- Brick, Brick/Stone, Vinyl Siding
Condition
- 21+ Years
- New construction: No
- Year built: 1997
Utilities & green energy
- Sewer: Public Sewer
- Water: Public
Community & HOA
HOA
- Has HOA: Yes
- Amenities included: Clubhouse, Fitness Center, Golf / Putting Green, Golf Course, Indoor Pool, Pool, Outdoor Pool, Whirlpool, Tennis Court(s)
- HOA fee: $615 monthly
Location
- Region: Green Bay
- Municipality: Bellevue
Financial & listing details
- Price per square foot: $293/sqft
- Tax assessed value: $375,500
- Annual tax amount: $4,291
- Date on market: 5/5/2026
- Inclusions: Refrigerator, Dishwasher, Washer, Dryer, Stove And Water Softener
- Exclusions: Personal Property
Estimated market value
$440,500
$418,000 - $463,000
$1,816/mo
Price history
| Date | Event | Price |
|---|---|---|
| 7/1/2026 | Price change | $439,900-1.1%$293/sqft |
Source:  WIREX MLS #1961071 Report a problem WIREX MLS #1961071 Report a problem | ||
| 5/25/2026 | Price change | $444,900-1.1%$297/sqft |
Source: WIREX MLS #1961071 Report a problem | ||
| 5/6/2026 | Listed for sale | $449,900+95.6%$300/sqft |
Source: WIREX MLS #1961071 Report a problem | ||
| 8/17/2005 | Sold | $230,000+4.5%$153/sqft |
Source: Public Record Report a problem | ||
| 11/30/2001 | Sold | $220,000$147/sqft |
Source: Public Record Report a problem | ||
Public tax history
| Year | Property taxes | Tax assessment |
|---|---|---|
| 2024 | $5,031 -1.5% | $280,400 |
| 2023 | $5,106 +10% | $280,400 |
| 2022 | $4,640 -1.3% | $280,400 |
| 2021 | $4,703 -1.6% | $280,400 |
| 2020 | $4,780 +18.4% | $280,400 +36.7% |
| 2019 | $4,036 +13.4% | $205,100 |
| 2018 | $3,559 +4.2% | $205,100 |
| 2017 | $3,414 +2% | $205,100 |
| 2016 | $3,348 +2.3% | $205,100 |
| 2015 | $3,274 -0.7% | $205,100 |
| 2014 | $3,297 +2.3% | $205,100 +16.6% |
| 2004 | $3,222 +1.8% | $175,900 |
| 2003 | $3,166 +0.1% | $175,900 |
| 2002 | $3,162 +5.4% | $175,900 |
| 2001 | $3,001 | $175,900 |
Find assessor info on the county website
Monthly payment
Est. payment
Payment breakdown
Explore the cost of this home by adjusting the details. Changes won't be saved.Climate risks
Neighborhood: 54311
Nearby schools
GreatSchools rating
- 7/10Langlade Elementary SchoolGrades: PK-5Distance: 1.1 mi
- 1/10Washington Middle SchoolGrades: 6-8Distance: 2.3 mi
- 6/10East High SchoolGrades: 9-12Distance: 2.6 mi
Schools provided by the listing agent
- District: Green Bay Area
Source: WIREX MLS. This data may not be complete. We recommend contacting the local school district to confirm school assignments for this home.
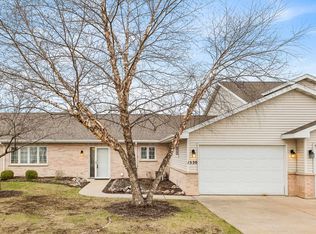
- $275,0001 bd1 ba1k sqft1530 River Pines Dr, Green Bay, WI 54311Sold
- $395,0002 bd2 ba1.8k sqft1528 River Pines Dr, Green Bay, WI 54311Sold

- $360,8003 bd2 ba1.7k sqft1567 River Pines Dr #C, Green Bay, WI 54311Off Market
- $482,6002 bd2 ba2.1k sqft1698 Twin Lakes Cres, Green Bay, WI 54311Off Market
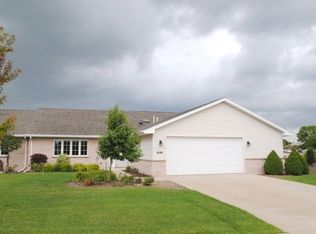
- $423,2002 bd2 ba2.2k sqft1604 Twin Lakes Cres, Green Bay, WI 54311Off Market
- $705,1003 bd3 ba3.9k sqft1540 River Pines Dr #E, Green Bay, WI 54311Off Market
- $412,6002 bd3 ba2.1k sqft1501 River Pines Dr, Green Bay, WI 54311Off Market
- $289,6001 bd1 ba1k sqft1503 River Pines Dr, Green Bay, WI 54311Off Market
A local agent can set up tours, give advice and negotiate with sellers.
Similar homes
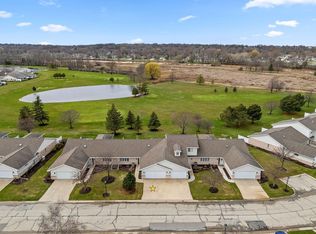
- $450,0002 bd2 ba1.7k sqft1517 River Pines Dr, Green Bay, WI 54311For Sale
 MLS ID #50323969, Sarah Adriansen. RANW as distributed by MLS GRID
 - $525,0002 bd2 ba2.1k sqft1692 Twin Lakes Cir, Green Bay, WI 54311For Sale
 MLS ID #50325093, Sarah Adriansen. RANW as distributed by MLS GRID
 - $349,9002 bd2 ba1.6k sqft2864 Klondike Rd, Green Bay, WI 54311For Sale
 MLS ID #50327419, Mark Sr. D Olejniczak. RANW as distributed by MLS GRID
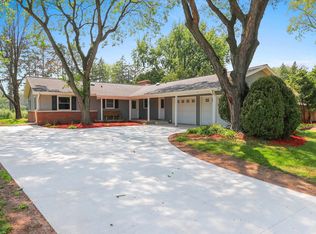
 - $429,9003 bd3 ba2k sqft281 Roselawn Blvd, Green Bay, WI 54301For Sale
 MLS ID #50329687, Kimberly M Wautlet-Micoley. RANW as distributed by MLS GRID
 - $339,0004 bd3 ba2.2k sqft713 Edge Point Ct #1, De Pere, WI 54115For SaleMLS ID #50324782, Matthew J Norem. RANW as distributed by MLS GRID
- $415,0002 bd3 ba2k sqft2447-2 Remington Rd, Green Bay, WI 54302For SaleMLS ID #50323669, Leslie Boyea. RANW as distributed by MLS GRID
- $399,9003 bd3 ba2k sqft161 Saint Marys Blvd, Green Bay, WI 54301For SaleMLS ID #50327282, Terri A Balistriere. RANW as distributed by MLS GRID
- $339,9003 bd2 ba1.4k sqft1919 Cth N #U, Green Bay, WI 54311For SaleMLS ID #50329597, Lisa R Parkos-Verhagen. RANW as distributed by MLS GRID
- $299,9003 bd1 ba1.7k sqft2320 Manitowoc Rd, Green Bay, WI 54311For SaleMLS ID #50329393, Maria G Arriaga. RANW as distributed by MLS GRID
- $449,9003 bd2 ba1.4k sqft4350 Champion Rd, New Franken, WI 54229For SaleMLS ID #50327885, Jon H Bahrke. RANW as distributed by MLS GRID
- $359,9003 bd2 ba1.9k sqft638 Butler St, De Pere, WI 54115For SaleMLS ID #50329242, Chris M Michala. RANW as distributed by MLS GRID
- $285,0004 bd1 ba1.6k sqft143 Dauphin St, Green Bay, WI 54301For SaleMLS ID #50329515, Marcia J Ortiz. RANW as distributed by MLS GRID
- $364,9004 bd2 ba2k sqft599 Masters Ln, Green Bay, WI 54311For SaleMLS ID #50328708, Greg L Dallaire. RANW as distributed by MLS GRID
- $400,0005 bd2 ba2.2k sqft1515 Careful Dr, Green Bay, WI 54304For SaleMLS ID #50329609, Amanda L Bogenschutz. RANW as distributed by MLS GRID
- $499,9003 bd3 ba1.8k sqft2704 Brookview Dr, Green Bay, WI 54313For SaleMLS ID #50325852, Pamela A Gantz. RANW as distributed by MLS GRID
- $279,9003 bd3 ba1.7k sqft1760 Oakdale Ave, Green Bay, WI 54302For SaleMLS ID #50324761, Lucky Yang. RANW as distributed by MLS GRID
- $394,9004 bd3 ba2.1k sqft237 S Clay St, De Pere, WI 54115For SaleMLS ID #50326985, Adam P Turriff. RANW as distributed by MLS GRID
- $424,9003 bd2 ba2k sqft2810 Riveridge Ln, Green Bay, WI 54313For SaleMLS ID #50327899, Taylor R Hansen. RANW as distributed by MLS GRID
- $299,9004 bd2 ba1.3k sqft2539 Mary Jo Dr, Green Bay, WI 54311For SaleMLS ID #50327710, Maria G Arriaga. RANW as distributed by MLS GRID
- $339,0004 bd3 ba2.2k sqft713 Edge Point Ct, De Pere, WI 54115For SaleMLS ID #50324784, Matthew J Norem. RANW as distributed by MLS GRID
