Skip main navigation
For sale
  • C$639,000

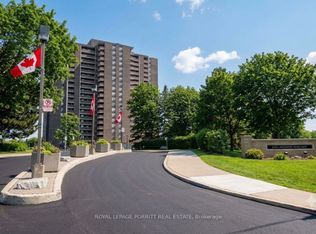
    1535 Lakeshore Rd E Unit 305, Mississauga, ON L5E 3E2

    3beds
    2baths
    Apartment
    Built in ----
    -- sqft lot
    $-- Zestimate®
    C$--/sqft
    C$1,111/mo HOA

    What's special

    Bright open-concept living spaceModern vanitiesFresh designer paintThoughtful finishes throughout
    Welcome to Unit 305 at 1535 Lakeshore Rd E - a rare, fully renovated 3-bedroom, 2-bathroom turnkey condo. Avoid the rising costs, stress, and months of construction; over $70,000 in premium professional upgrades have already been completed for you. Step inside to find custom craftsmanship throughout wide-plank flooring with subfloor preparation, custom-built primary closet and entry millwork, and a striking floor-to-ceiling natural stone feature wall anchoring the bright open-concept living space. Both bathrooms have been fully renovated to the studs with high-end plumbing, custom tile work, and modern vanities. Fresh designer paint, updated mirrored sliding closet doors, and thoughtful finishes throughout create a true move-in-readyhome. Includes 1 underground parking space (#117). Prime location steps to Lake Ontario, MarieCurtis Park, and Long Branch GO Station. Maintenance fees are all-inclusive - heat, hydro,water, A/C, Rogers digital cable, and Rogers high-speed internet are covered. A rare house-alternative offering luxury, convenience, and worry-free living. Some photos are virtually staged.
    28 days
    |
    34
    |
    0
    |

    Zillow last checked:

    Listing updated:

    Listed by:

    PROPERTY.CA INC.

    Source: TRREB,MLS®#: W13434672MLS LogoOriginating MLS®#: Toronto Regional Real Estate Board

      Facts & features

      Interior

      Bedrooms & bathrooms
      • Bedrooms: 3
      • Bathrooms: 2
      Primary bedroom
      • Level: Main
      • Dimensions: 4.51 x 4.99
      Bedroom 2
      • Level: Main
      • Dimensions: 3.05 x 4.02
      Bedroom 3
      • Level: Main
      • Dimensions: 3.05 x 3.5
      Kitchen
      • Level: Main
      • Dimensions: 1.85 x 2.65
      Living room
      • Level: Main
      • Dimensions: 6 x 6.85
      Heating
      • Forced Air, Electric
      Cooling
      • Central Air
      Appliances
      • Included: Built-In Oven
      • Laundry: In-Suite Laundry
      Features
      • Storage Area Lockers, Wheelchair Access
      • Basement: None
      • Has fireplace: No
      Interior area
      • Living area range: 1000-1199 null

      Property

      Parking
      • Total spaces: 1
      • Parking features: Underground
      • Has garage: Yes
      Features
      • Exterior features: Built-In-BBQ, Year Round Living, Open Balcony
      • On waterfront: Yes
      Lot
      • Features: Beach, Golf, Marina, Public Transit, Waterfront, Park
      Details
      • Parcel number: 191100015

      Construction

      Type & style
      • Home type: Apartment
      • Property subtype: Apartment
      Materials
      • Brick

      Community & HOA

      Community
      • Security: Security System
      HOA
      • Amenities included: Exercise Room, Party Room/Meeting Room, Recreation Room, Sauna, Squash/Racquet Court, Tennis Court
      • Services included: Heat Included, Hydro Included, Water Included, Cable TV Included, CAC Included, Common Elements Included, Building Insurance Included, Parking Included
      • HOA fee: C$1,111 monthly
      • HOA name: PCC
      Location
      • Region: Mississauga

      Financial & listing details

      • Annual tax amount: C$3,432
      • Date on market: 6/11/2026
      PROPERTY.CA INC.

      PROPERTY.CA INC.

      By pressing Contact Agent, you agree that the real estate professional identified above may call/text you about your search, which may involve use of automated means and pre-recorded/artificial voices. You don't need to consent as a condition of buying any property, goods, or services. Message/data rates may apply. You also agree to our Terms of Use. Zillow does not endorse any real estate professionals. We may share information about your recent and future site activity with your agent to help them understand what you're looking for in a home.

        Price history

        Price history is unavailable.

        Public tax history

        Tax history is unavailable.

        Climate risks

        Neighborhood: Lakeview

        Getting around

        73 / 100
        Very Walkable
        57 / 100
        Bikeable

        Nearby schools

        GreatSchools rating

        No schools nearby

        We couldn't find any schools near this home.

        Similar homes

        Skip to the end of the carouselSkip to the beginning of the carousel