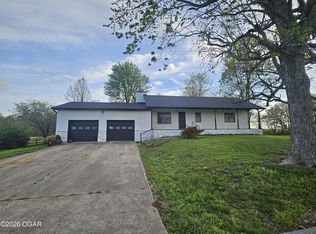
Welcome home to this beautiful newly constructed townhouse offering the perfect blend of comfort, style, and low-maintenance living. This spacious home features and open-concept floor plan with abundant natural light, a modern kitchen with ample cabinetry and countertop space, and a welcoming living area that's perfect for relaxing and entertaining. The generous primary suite includes a private bath and walk-in closet, while the additional bedroom provides flexibility for family, guests or home office. Step outside to enjoy a private deck, ideal for morning coffee or evening gatherings. Conveniently located near shopping, dining, parks, and schools, this move-in ready townhouse is an exceptional opportunity to enjoy easy living in a desirable community. This price includes both units but can be bought separately. Live in one unit and rent the other.
New construction
Price increase: $234.5K (9/4)
$469,000
1535 N Eisenhower St, Monett, MO 65708
4beds
2,088sqft
Townhouse
Built in 2026
0.6 Acres Lot
$467,200 Zestimate®
$225/sqft
$-- HOA
What's special
Modern kitchenOpen-concept floor planGenerous primary suitePrivate bathPrivate deckWalk-in closetAbundant natural light
- 60 days
- 59
- 0
Zillow last checked:
Listing updated:
Listed by:
Keith McCracken 417-236-4129,
Century 21 Properties Unlimited
Source: ArkansasOne MLS,MLS#: 1355813 Originating MLS: Northwest Arkansas Board of REALTORS MLS
Originating MLS: Northwest Arkansas Board of REALTORS MLSFacts & features
Interior
Bedrooms & bathrooms
- Bedrooms: 4
- Bathrooms: 4
- Full bathrooms: 4
Bedroom
- Level: Main
- Dimensions: 11 x 11
Bedroom
- Level: Main
- Dimensions: 11.4 x 10.8
Bathroom
- Level: Main
- Dimensions: 12.4 x 7
Bathroom
- Level: Main
- Dimensions: 11 x 5
Garage
- Level: Main
- Dimensions: 21.7 x 21
Great room
- Level: Main
- Dimensions: 25 x 17.8
Heating
- Central, Gas
Cooling
- Central Air
Appliances
- Included: Dishwasher, Electric Cooktop, Electric Range, Electric Water Heater, Disposal, Refrigerator, Range Hood, ENERGY STAR Qualified Appliances, Plumbed For Ice Maker
- Laundry: Washer Hookup, Dryer Hookup
Features
- Built-in Features, Ceiling Fan(s), Eat-in Kitchen, Granite Counters, Walk-In Closet(s)
- Flooring: Laminate
- Has basement: No
- Has fireplace: No
Interior area
- Total structure area: 2,088
- Total interior livable area: 2,088 sqft
Property
Parking
- Total spaces: 4
- Parking features: Attached, Garage, Garage Door Opener
- Has attached garage: Yes
- Covered spaces: 4
Features
- Levels: One
- Stories: 1
- Patio & porch: Deck
- Exterior features: Concrete Driveway
- Pool features: None, Community
- Fencing: None
- Waterfront features: None
Lot
- Size: 0.6 Acres
- Features: Cleared, City Lot, Near Park, Rolling Slope, Subdivision, Sloped
Details
- Additional structures: None
- Parcel number: 189.030003001029.250
- Zoning description: Multi Family
- Wooded area: 0
Construction
Type & style
- Home type: Townhouse
- Property subtype: Townhouse
Materials
- Metal Siding
- Foundation: Block
- Roof: Metal
Condition
- New construction: Yes
- Year built: 2026
Utilities & green energy
- Sewer: Public Sewer
- Water: Public
- Utilities for property: Electricity Available, Natural Gas Available, Sewer Available, Water Available
Green energy
- Energy efficient items: Appliances
Community & HOA
Community
- Features: Golf, Playground, Pool, Near Hospital, Near Schools, Park, Shopping
- Security: Smoke Detector(s)
- Subdivision: Ridgemont Meadows
Location
- Region: Monett
Financial & listing details
- Price per square foot: $225/sqft
- Annual tax amount: $20
- Date on market: 7/16/2026
- Cumulative days on market: 62 days
- Listing terms: Conventional,FHA,USDA Loan,VA Loan
- Road surface type: Paved
Estimated market value
$467,200
$444,000 - $491,000
$2,228/mo
Price history
| Date | Event | Price |
|---|---|---|
| 9/4/2026 | Price change | $469,000+100%$225/sqft |
Source:  ArkansasOne MLS #1355813 Report a problem ArkansasOne MLS #1355813 Report a problem | ||
| 9/3/2026 | Price change | $234,500-52%$112/sqft |
Source:  SOMOMLS as distributed by MLS GRID #60328888 Report a problem SOMOMLS as distributed by MLS GRID #60328888 Report a problem | ||
| 7/17/2026 | Price change | $489,000+96.4%$234/sqft |
Source: ArkansasOne MLS #1355813 Report a problem | ||
| 7/15/2026 | Listed for sale | $249,000$119/sqft |
Source: SOMOMLS as distributed by MLS GRID #60328888 Report a problem | ||
Public tax history
Tax history is unavailable.
Monthly payment
Est. payment
Payment breakdown
Explore the cost of this home by adjusting the details. Changes won't be saved.Climate risks
Neighborhood: 65708
Nearby schools
Schools provided by the listing agent
- District: Monett
Source: ArkansasOne MLS. This data may not be complete. We recommend contacting the local school district to confirm school assignments for this home.
- $469,0004 bd4 ba2k sqft1535&1541 N Eisenhower St, Monett, MO 65708New Construction

- $234,5002 bd2 ba1k sqft1541 N Eisenhower St, Monett, MO 65708New Construction
- $458,0006 bd4 ba2.6k sqft1503 Eisenhower St #A & B, Monett, MO 65708New Construction

- $229,0003 bd2 ba1.3k sqft1503 Eisenhower St #B, Monett, MO 65708Pending

Similar homes
- $469,0004 bd4 ba2k sqft1535&1541 N Eisenhower St, Monett, MO 65708New ConstructionMLS ID #263891, Keith McCracken, Century 21 Properties Unlimited. Ozark Gateway AOR
- $458,0006 bd4 ba2.6k sqft1503 Eisenhower St #A & B, Monett, MO 65708New ConstructionMLS ID #261828, Keith McCracken, Century 21 Properties Unlimited. Ozark Gateway AOR
- $459,0004 bd3 ba2.1k sqft7647 Lawrence #2210, Monett, MO 65708For Sale
 MLS ID #262016, Jennifer Prine, Century 21 Properties Unlimited. Ozark Gateway AOR
 - $359,0004 bd3 ba2.4k sqft78 Remington Drive, Monett, MO 65708Active

 MLS ID #60330541, Justin L Green, Re/Max Properties. SOMOMLS as distributed by MLS GRID
 - $244,9004 bd3 ba1.7k sqft1214 7th Street, Monett, MO 65708ActiveMLS ID #60332529, Hector Cruz, Keller Williams Local. SOMOMLS as distributed by MLS GRID
- $295,7503 bd3 ba2.5k sqft203 Penzance Street, Monett, MO 65708ActiveMLS ID #60328451, Jennifer Riddle, Murney Associates - Primrose. SOMOMLS as distributed by MLS GRID
- $324,9004 bd3 ba3k sqft208 Miller Way, Monett, MO 65708ActiveMLS ID #60333407, Steven M McWilliams, Re/Max Properties. SOMOMLS as distributed by MLS GRID
- $296,0004 bd2 ba2.1k sqft5163 Lawrence 2212, Pierce City, MO 65723ActiveMLS ID #60333984, Rexanna Hood, Coldwell Banker Show-Me Properties. SOMOMLS as distributed by MLS GRID
- $375,0004 bd4 ba1.8k sqft288 Farm Road 1120, Monett, MO 65708ActiveMLS ID #60331387, Glenna L. Kraft, Crown Double K Realty. SOMOMLS as distributed by MLS GRID
- $364,9003 bd3 ba2.2k sqft340 S Belaire Street, Monett, MO 65708ActiveMLS ID #60321549, Tim Brodie, Realty ONE Group Grand. SOMOMLS as distributed by MLS GRID
- $470,0003 bd2 ba1.6k sqft13084 Farm Road 1040, Exeter, MO 65647ActiveMLS ID #60333728, Jan Ellen Crist, Cappy Harris REALTORS. SOMOMLS as distributed by MLS GRID
- $239,9003 bd2 ba1.4k sqft1107 Abbey Avenue, Monett, MO 65708ActiveMLS ID #60333672, Steven M McWilliams, Re/Max Properties. SOMOMLS as distributed by MLS GRID
- $409,9005 bd4 ba2.2k sqft3795 Lawrence 2220, Pierce City, MO 65723ActiveMLS ID #60327283, Maria G. Aldaba, A-List Properties Premier, LLC. SOMOMLS as distributed by MLS GRID
