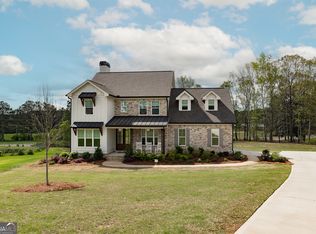
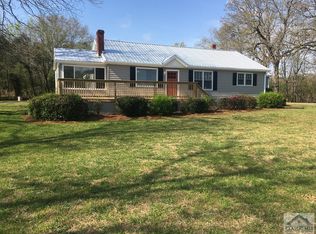
The Thomasville II is our most popular floorplan! Once inside you are eagerly greeted with spacious, open concept, light-filled rooms featuring fine details such as; hardwood flooring for added durability, lofty 10ft. ceilings throughout, designer lighting package including recessed lighting, custom painted cabinetry, 36' wood burning fireplace with gas starter, QUARTZ countertops, venetian bronze plumbing fixtures throughout?and so much more! Spanning the rear of the home is a spacious great room adorned with fireplace completely open to the designer kitchen. Magazine ready, this sparkling culinary masterpiece is perfectly appointed with an oversized furniture-styled island, breakfast room, walk in pantry, custom cabinets and a stainless steel appliance package including a gas stove and built in microwave. Keeping busy life organized is made easy with the mud area off of the garage complete with a built-in drop zone perfect for book bags and shoes, laundry room and half bath. Upgraded with tray ceiling, spacious walk in closet and a lavish full bath boasting large tiled shower, his and hers vanities and stand-alone soaking tub?no detail has been missed to relax! Three secondary bedrooms with a full bathroom are housed on the other side of this plan. A massive bonus room/media room for that extra needed flex space is on the 2nd story which includes a full bath and closet making it a great 5th bedroom option.
This property is not currently displayed as for sale or rent on Zillow. This may be different from what's on other websites or public sources.