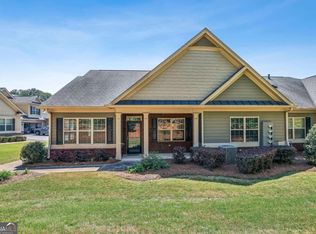
Opportunity to own a rare end-unit in the coveted Arbors at the Orchards of Brannon Oak Farm, a premier 55+ resort community. Tucked on a quiet side street, this meticulously maintained home boasts a private backyard overlooking lush, permanent, protected HOA woodlands for ultimate tranquility, alongside a beautifully landscaped side yard. The 2,455 sq ft Dogwood plan offers a luxurious open concept main level. Hardwoods and a 2-story foyer lead to a gourmet island kitchen overlooking the dining area and a soaring 2-story great room with a fireplace, built-ins, skylights with motorized shades. This space flows into BOTH a sunroom and an Eze-Breeze screened porch-the ONLY home built with both 3-season spaces! The main level includes the primary suite with a spa inspired bathroom and guest bedroom/bathroom. Upstairs adds a versatile loft area/home office, a private guest bedroom and bathroom, and two walk-in storage rooms. Exceptional details include a large laundry/mudroom with sink, 2 new HVACs, and a 2-car garage with a granite-epoxy floor. Enjoy maintenance-free living (exterior and landscape care included), a clubhouse, pool, and low Forsyth taxes, all minutes from GA-400, Halcyon, Northside Hospital Forsyth, and Emory Johns Creek.
Active
$579,000
1535 Water Vista Ct, Cumming, GA 30041
3beds
2,455sqft
:
Get pre-qualified$4,061/mo
Condominium
Built in 2011
-- sqft lot
$-- Zestimate®
$236/sqft
$390/mo HOA
What's special
- 15 days |
- 43 |
- 0 |
Zillow last checked:
Listing updated:
Listed by:
Joe Rummell 6785160860,
Keller Williams Realty North Atlanta
Source: GAMLS,MLS#: 10811259
Facts & features
Interior
Bedrooms & bathrooms
- Bedrooms: 3
- Bathrooms: 3
- Full bathrooms: 3
- Main level bathrooms: 2
- Main level bedrooms: 2
Rooms
- Room types: Bonus Room, Great Room, Laundry, Loft, Office, Other, Sun Room
Kitchen
- Features: Breakfast Area, Breakfast Room, Kitchen Island, Pantry
Heating
- Central, Zoned
Cooling
- Ceiling Fan(s), Central Air, Zoned
Appliances
- Included: Dishwasher, Disposal, Gas Water Heater, Microwave
- Laundry: Laundry Closet
Features
- Bookcases, High Ceilings, Master On Main Level, Tray Ceiling(s), Vaulted Ceiling(s), Walk-In Closet(s)
- Flooring: Carpet, Hardwood, Tile
- Windows: Double Pane Windows, Skylight(s)
- Basement: None
- Number of fireplaces: 1
- Fireplace features: Family Room, Gas Log, Gas Starter, Living Room
- Common walls with other units/homes: 1 Common Wall,End Unit,No One Above,No One Below
Interior area
- Total structure area: 2,455
- Total interior livable area: 2,455 sqft
- Finished area above ground: 2,455
- Finished area below ground: 0
Property
Parking
- Total spaces: 2
- Parking features: Attached, Garage, Garage Door Opener, Kitchen Level
- Has attached garage: Yes
Accessibility
- Accessibility features: Accessible Entrance, Accessible Full Bath, Accessible Hallway(s), Accessible Kitchen
Features
- Levels: One and One Half
- Stories: 1
- Patio & porch: Patio, Porch, Screened
- Body of water: None
Lot
- Size: 2,308 Square Feet
- Features: Level, Private
- Residential vegetation: Wooded
Details
- Parcel number: 108 504
Construction
Type & style
- Home type: Condo
- Architectural style: Craftsman,Traditional
- Property subtype: Condominium
- Attached to another structure: Yes
Materials
- Other, Stone
- Foundation: Slab
- Roof: Composition
Condition
- Resale
- New construction: No
- Year built: 2011
Utilities & green energy
- Sewer: Public Sewer
- Water: Public
- Utilities for property: Cable Available, Electricity Available, Natural Gas Available, Phone Available, Sewer Available, Underground Utilities, Water Available
Community & HOA
Community
- Features: Clubhouse, Fitness Center, Pool, Retirement Community, Sidewalks, Street Lights, Walk To Schools, Near Shopping
- Security: Carbon Monoxide Detector(s), Smoke Detector(s)
- Senior community: Yes
- Subdivision: Orchards of Brannon Oak Farm
HOA
- Has HOA: Yes
- Services included: Maintenance Structure, Maintenance Grounds, Pest Control, Reserve Fund, Swimming
- HOA fee: $4,680 annually
Location
- Region: Cumming
Financial & listing details
- Price per square foot: $236/sqft
- Annual tax amount: $1,025
- Date on market: 7/23/2026
- Cumulative days on market: 15 days
- Listing agreement: Exclusive Agency
- Electric utility on property: Yes
Estimated market value
Not available
Estimated sales range
Not available
Not available
Price history
| Date | Event | Price |
|---|---|---|
| 7/23/2026 | Listed for sale | $579,000$236/sqft |
Source:  FMLS GA #7809486 Report a problem FMLS GA #7809486 Report a problem | ||
Public tax history
Tax history is unavailable.
Monthly payment
Est. payment
Payment breakdown
Explore the cost of this home by adjusting the details. Changes won't be saved.Climate risks
Neighborhood: 30041
Nearby schools
GreatSchools rating
- 9/10Shiloh Point Elementary SchoolGrades: PK-5Distance: 0.3 mi
- 10/10Piney Grove Middle SchoolGrades: 6-8Distance: 0.4 mi
- 10/10South Forsyth High SchoolGrades: 9-12Distance: 0.7 mi
Schools provided by the listing agent
- Elementary: Shiloh Point
- Middle: Piney Grove
- High: South Forsyth
Source: GAMLS. This data may not be complete. We recommend contacting the local school district to confirm school assignments for this home.
- $565,3003 bd3 ba2.4k sqft1535 Water Vista Ct #3904, Cumming, GA 30041Off Market

- $514,6003 bd3 ba2.2k sqft1525 Water Vista Ct #3903, Cumming, GA 30041Off Market
- $517,7003 bd3 ba2.3k sqft1515 Water Vista Ct #3902, Cumming, GA 30041Off Market
- $483,7003 bd3 ba2.2k sqft1515 Water Vista Ct, Cumming, GA 30041Off Market

- $530,6002 bd2 ba2.7k sqft1545 Water Vista Ct #4101, Cumming, GA 30041Off Market
- $519,0002 bd3 ba2.4k sqft1505 Water Vista Ct #3901, Cumming, GA 30041Off Market
- $485,0002 bd2 ba1.7k sqft1555 Water Vista Ct, Cumming, GA 30041Sold
- $485,0002 bd2 ba-- sqft1555 Water Vista Ct #4102, Cumming, GA 30041Sold
A local agent can set up tours, give advice and negotiate with sellers.
Similar homes
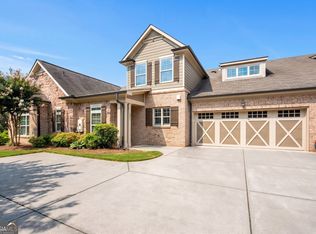
- $524,9003 bd3 ba2.4k sqft1515 Bluestone Dr, Cumming, GA 30041Active
 MLS ID #10820403, Allison Kloster, HOME Luxury Real Estate. GAMLS
 - $560,0003 bd3 ba2.1k sqft2842 Middlecreek Way #16-02, Cumming, GA 30041Active
 MLS ID #10820148, Tina L Lyons, RE/MAX Center. GAMLS
 - $610,0004 bd3 ba2.5k sqft1335 Montcliff Dr, Cumming, GA 30041Active
 MLS ID #10816400, Trenna L Gordon, BHHS Georgia Properties. GAMLS
 - $599,0004 bd4 ba3.1k sqft3335 The Commons Dr, Cumming, GA 30041Active
 MLS ID #10795773, Kristin Joyner, Living Down South Realty. GAMLS
 - $595,0004 bd3 ba2.8k sqft7435 Cavaletti Cir, Cumming, GA 30040ActiveMLS ID #10813435, Erica L Wagner, Keller Williams Community Partners. GAMLS
- $599,9994 bd3 ba2.5k sqft2430 Terry Ct, Cumming, GA 30041ActiveMLS ID #10736394, Laura Gray, Chapman Hall Realtors Professionals. GAMLS
- $615,0004 bd3 ba2.6k sqft6129 Brookhaven Cir, Johns Creek, GA 30097ActiveMLS ID #10818145, Ann M Jensen, Harry Norman Realtors. GAMLS
- $549,9004 bd3 ba2.9k sqft2085 Habersham Marina Rd, Cumming, GA 30041ActiveMLS ID #10788823, Justin Landis, Bolst, Inc.. GAMLS
- $630,0004 bd3 ba2.2k sqft1820 Walking Horse Trl, Cumming, GA 30041ActiveMLS ID #10727164, Vincent W Turley, Virtual Properties Realty.Net. GAMLS
- $535,0005 bd3 ba2.5k sqft1040 Delo Ln, Cumming, GA 30041ActiveMLS ID #10772068, North Georgia Group, Keller Williams Community Partners. GAMLS
- $699,0005 bd3 ba3.5k sqft3350 Bluff Oak Ct, Cumming, GA 30041Active Under ContractMLS ID #10775038, Dana Peissig, Century 21 Results. GAMLS
- $599,9994 bd4 ba3k sqft6005 Overleaf Ter, Cumming, GA 30040ActiveMLS ID #10773868, Libby Bramlett, Keller Williams Realty Atlanta North. GAMLS
- $750,0005 bd4 ba3.6k sqft1055 Grove Valley Dr, Cumming, GA 30041Active Under ContractMLS ID #10782599, Lavanya Thadiparthi, Sekhars Realty, Inc.. GAMLS
- $825,0004 bd4 ba2.5k sqft5305 Davenport Mnr, Cumming, GA 30041ActiveMLS ID #10805800, Mary Hoffman, Bolst, Inc.. GAMLS
- $435,0003 bd3 ba3k sqft1113 Somerton Pl, Cumming, GA 30040ActiveMLS ID #10813704, Gina Sharma Team, Keller Williams Realty North Atlanta. GAMLS
- $540,0003 bd3 ba2k sqft903 Lexington Green Pnes, Cumming, GA 30040ActiveMLS ID #10795376, Holli Clem, Keller Williams Realty Atl. Partners. GAMLS
- $547,5003 bd3 ba1.9k sqft774 Weller Path, Sugar Hill, GA 30518ActiveMLS ID #10730478, Jeanne M Dufort, Coldwell Banker Lake Oconee Realty. GAMLS
- $509,9993 bd2 ba1.8k sqft3735 Westhaven Dr, Cumming, GA 30040ActiveMLS ID #10811544, Craig Blancato, NorthGroup Real Estate Inc. GAMLS
- $609,9903 bd4 ba2.8k sqft2614 Long Pointe, Roswell, GA 30076ActiveMLS ID #10818578, Rukiya Swift, Dwelli. GAMLS
- $675,0005 bd4 ba3.1k sqft3950 Estates Path, Cumming, GA 30040ActiveMLS ID #10807856, Home With Sherry Team, Compass. GAMLS
