New construction residential with C-4 Commercial zoning and two full RV hookups, on a fully fenced lot offering exceptional flexibility for homeowners and investors alike. Ideally located just minutes from iconic destinations including Pebble Beach, Castle Rock, and Point St. George, with shopping, dining, and entertainment nearby. Inside, you'll find upscale finishes including granite countertops and a full granite backsplash, along with energy-efficient construction featuring R-19 insulated walls, R-30 ceiling insulation, ductless heating / air conditioning, and on-demand tankless hot water. Relax on the front patio, already equipped with a dedicated 220V outlet for a hot tub. Perimeter footing was installed to accommodate future covered patio to transform this charming home into a true bungalow. This turnkey property is well suited as a primary residence, vacation home, or short-term rental. With its versatile zoning and strong income potential, it may present an investment opportunity with the potential for a 10%+ cap rate. Crescent City is the gateway to Jedediah Smith Redwoods State Park, home to some of the world's oldest redwood trees, and the nearby Smith River, California's last major undammed river, renowned for its exceptionally clear water. Enjoy the area's stunning coastline, outdoor recreation, and small-town charm.
Active
$325,000
1536 California St, Crescent City, CA 95531
1beds
1baths
720sqft
:
Get pre-qualified$2,101/mo
Single Family Residence
Built in 2025
4,791 Square Feet Lot
$-- Zestimate®
$451/sqft
$-- HOA
What's special
Energy-efficient constructionFront patioFull granite backsplashFully fenced lotGranite countertopsTwo full rv hookupsOn-demand tankless hot water
- 31 days |
- 267 |
- 9 |
Likely to sell faster than
Zillow last checked:
Listing updated:
Listed by:
Nathan Dreyfuss 707-951-7909,
Xpert Home Lending Inc.
Source: DNMLS,MLS#: 260285
Facts & features
Interior
Bedrooms & bathrooms
- Bedrooms: 1
- Bathrooms: 1
Heating
- Ductless
Appliances
- Included: Gas Oven, Gas Water Heater
Features
- Bath-Master
Interior area
- Total structure area: 720
- Total interior livable area: 720 sqft
Property
Parking
- Parking features: No Garage
Features
- Levels: One
- Stories: 1
- Patio & porch: Patio/Open
- Exterior features: Rain Gutters
- Has spa: Yes
- Spa features: Hot Tub
- Has view: Yes
- View description: Area
Lot
- Size: 4,791 Square Feet
- Features: Fruit Trees, Sprinkler System
Details
- Zoning description: c-4
Construction
Type & style
- Home type: SingleFamily
- Property subtype: Single Family Residence
Materials
- Cement Siding, Frame
- Foundation: Slab
- Roof: Composition
Condition
- Exterior: Excellent,Interior: Excellent
- Year built: 2025
Utilities & green energy
- Electric: Wired for 220
- Sewer: Public Wtr Swr
- Water: Public
- Utilities for property: Cable Connected, Electricity Connected, Propane, Sewer Connected
Community & HOA
Community
- Security: Security Gate
Location
- Region: Crescent City
Financial & listing details
- Price per square foot: $451/sqft
- Date on market: 6/27/2026
- Electric utility on property: Yes
- Road surface type: Paved
Estimated market value
Not available
Estimated sales range
Not available
$1,680/mo
Price history
| Date | Event | Price |
|---|---|---|
| 6/27/2026 | Listed for sale | $325,000$451/sqft |
Source:  DNMLS #260285 Report a problem DNMLS #260285 Report a problem | ||
Public tax history
Tax history is unavailable.
Monthly payment
Est. payment
Payment breakdown
Explore the cost of this home by adjusting the details. Changes won't be saved.Climate risks
Neighborhood: 95531
Nearby schools
GreatSchools rating
- 5/10Mary Peacock Elementary SchoolGrades: K-5Distance: 0.5 mi
- 3/10Crescent Elk Middle SchoolGrades: 6-8Distance: 1.2 mi
- 5/10Del Norte High SchoolGrades: 9-12Distance: 0.4 mi
- $211,5002 bd1 ba676 sqft1533 Breen St, Crescent City, CA 95531Off Market
- $228,1595 bd5 ba1.3k sqft1548 California St, Crescent City, CA 95531Off Market
- $177,8002 bd1 ba884 sqft132 E Washington Blvd, Crescent City, CA 95531Off Market
- $10,935-- bd-- ba-- sqft1545 Breen St, Crescent City, CA 95531Off Market
- $234,9002 bd1 ba1k sqft1560 California St, Crescent City, CA 95531Off Market
- $174,6001 bd1 ba560 sqft100 E Washington Blvd, Crescent City, CA 95531Off Market
- $--1.9 Acres000 E Washington Blvd, Crescent City, CA 95531Off Market
- $186,2003 bd1 ba1.1k sqft1565 Breen St, Crescent City, CA 95531Off Market
A local agent can set up tours, give advice and negotiate with sellers.
Similar homes
- $330,0002 bd1 ba1k sqft573 Elk Valley Rd, Crescent City, CA 95531Active
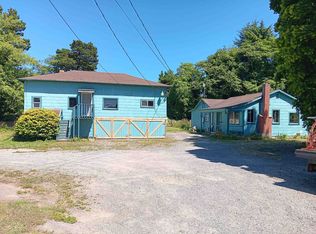 MLS ID #260303, Nathan Dreyfuss, Xpert Home Lending Inc.. DNMLS
 - $325,0003 bd2 ba1k sqft140 E Essex St, Crescent City, CA 95531Active
 MLS ID #260297, Chelsea Harbour, Potter Real Estate Group, Inc. DNMLS
 - $395,0002 bd2 ba1k sqft1260 Pine Grove Rd, Crescent City, CA 95531Active Under Contract
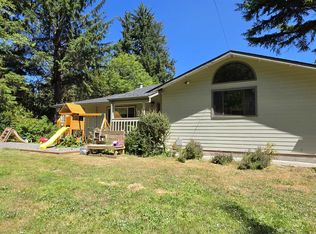 MLS ID #260300, DEBBIE OLSON, Reel Properties, INC. DNMLS
 - $--2 bd1 ba658 sqft870 Murphy Ave, Crescent City, CA 95531Auction
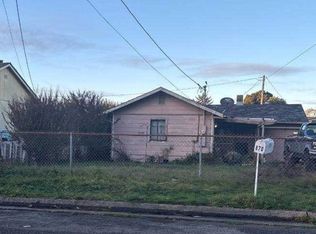 Xome
Xome - $315,0003 bd1 ba993 sqft1343 Huntington St, Crescent City, CA 95531ActiveMLS ID #260255, Ashley Lee, Horizon Realty Group. DNMLS
- $290,0003 bd1 ba926 sqft214 Maiden Ln, Crescent City, CA 95531ActiveMLS ID #260310, Grant Eberly, MING TREE REAL ESTATE. DNMLS
- $295,0003 bd1 ba753 sqft240 Glenn St, Crescent City, CA 95531ActiveMLS ID #250417, Paula Magarino, Potter Real Estate Group, Inc. DNMLS
- $363,0003 bd2 ba1k sqft2710 Oliver Ave, Crescent City, CA 95531ActiveMLS ID #260128, Mellisa Alfaro, BAYSIDE REALTY. DNMLS
- $249,0002 bd1 ba720 sqft1700 Ferndale Ln, Crescent City, CA 95531ActiveMLS ID #260313, Peyton Huddleson, Cornerstone Realty. DNMLS
- $245,0002 bd1 ba842 sqft6760 Lake Earl Dr, Crescent City, CA 95531ActiveMLS ID #260219, CANDACE FORSHT, FINIGAN REAL ESTATE. DNMLS
- $250,0002 bd1 ba816 sqft98620 Camellia Dr, Brookings, OR 97415Active
 MLS ID #492605297, Ruth Wilson, Century 21 Agate Realty. RMLS (OR)
Local buyer's agents are ready to help
