Welcome to 1536 Little McCall Road, a rare 20-acre estate in South Guyton offering privacy, charm, and exceptional versatility. A picturesque drive shaded by majestic live oaks draped in Spanish moss creates an unforgettable arrival and sets the tone for this peaceful country retreat. The property features a beautiful blend of established pasture, mature trees, open spaces, and private estate grounds-providing room to relax, garden, enjoy horses, pursue recreational activities, or simply savor the tranquility of country living. At the heart of the property is a spacious 3,400-square-foot home with four bedrooms, three full bathrooms, and one-half bathroom. Filled with warmth and traditional character, the residence features a welcoming front porch, hardwood floors, detailed moldings, built-ins, generous living spaces, and a dramatic stone fireplace. The thoughtfully designed layout offers comfortable everyday living while providing plenty of space for entertaining family and friends. A detached private office retreat adds exceptional flexibility and value. Complete with its own inviting front porch, full bathroom, small kitchen, and charming living area, it can serve as a home office, creative studio, guest suite, or private guest house. Outside, the property truly distinguishes itself. The expansive acreage offers privacy, natural beauty, and endless possibilities, all while remaining convenient to Guyton, Rincon, Springfield, and the greater Savannah area. More than simply a large home on acreage, 1536 Little McCall Road is a private Southern estate offering character, usable land, remarkable flexibility, and the timeless beauty of country living.
Active
Price cut: $75.1K (9/21)
$849,900
1536 Little McCall Rd, Guyton, GA 31312
4beds
3,403sqft
Single Family Residence
Built in 1992
19.74 Acres Lot
$821,400 Zestimate®
$250/sqft
$-- HOA
What's special
Dramatic stone fireplaceDetached private office retreatUsable landHardwood floorsGenerous living spacesWelcoming front porchThoughtfully designed layout
- 33 days
- 745
- 69
Likely to sell faster than
Zillow last checked:
Listing updated:
Listed by:
Julie Hales 912-657-4120,
Next Move Real Estate
Source: GAMLS,MLS#: 10849481
Facts & features
Interior
Bedrooms & bathrooms
- Bedrooms: 4
- Bathrooms: 4
- Full bathrooms: 3
- 1/2 bathrooms: 1
- Main level bathrooms: 3
- Main level bedrooms: 4
Rooms
- Room types: Laundry
Kitchen
- Features: Breakfast Area, Country Kitchen
Heating
- Central, Electric, Wood
Cooling
- Central Air, Electric
Appliances
- Included: Dishwasher, Dryer, Electric Water Heater, Refrigerator, Washer
- Laundry: Other
Features
- Double Vanity, Separate Shower, Soaking Tub, Split Foyer, Entrance Foyer
- Flooring: Other
- Basement: None
- Attic: Pull Down Stairs
- Number of fireplaces: 1
- Fireplace features: Family Room, Masonry
- Common walls with other units/homes: No Common Walls
Interior area
- Total structure area: 3,403
- Total interior livable area: 3,403 sqft
- Finished area above ground: 3,403
- Finished area below ground: 0
Property
Parking
- Total spaces: 4
- Parking features: Attached, Carport, Garage, Garage Door Opener, Off Street, Side/Rear Entrance
- Has attached garage: Yes
- Has carport: Yes
Features
- Levels: Two
- Stories: 2
- Patio & porch: Deck, Porch
- Fencing: Fenced
Lot
- Size: 19.74 Acres
- Features: Open Lot, Private
Details
- Additional structures: Other
- Parcel number: 03690009
Construction
Type & style
- Home type: SingleFamily
- Architectural style: Other
- Property subtype: Single Family Residence
Materials
- Wood Siding
- Roof: Composition
Condition
- Resale
- New construction: No
- Year built: 1992
Utilities & green energy
- Sewer: Septic Tank
- Water: Private, Well
- Utilities for property: Underground Utilities
Community & HOA
Community
- Features: None
- Security: Security System
- Subdivision: Paul D Wilder, Rls #1559
HOA
- Has HOA: No
- Services included: None
Location
- Region: Guyton
Financial & listing details
- Price per square foot: $250/sqft
- Tax assessed value: $388,114
- Annual tax amount: $3,658
- Date on market: 9/19/2026
- Cumulative days on market: 33 days
- Listing agreement: Exclusive Right To Sell
- Listing terms: 1031 Exchange,Cash,Conventional
Estimated market value
$821,400
$780,000 - $862,000
$3,146/mo
Price history
| Date | Event | Price |
|---|---|---|
| 9/21/2026 | Price change | $849,900-8.1%$250/sqft |
Source:  GAMLS #10849481 Report a problem | ||
| 8/17/2026 | Listed for sale | $925,000$272/sqft |
Source:  Hive MLS #SA362775 Report a problem | ||
Public tax history
| Year | Property taxes | Tax assessment |
|---|---|---|
| 2025 | $4,062 +11.1% | $155,246 +12.7% |
| 2024 | $3,658 +3.7% | $137,755 +8.4% |
| 2023 | $3,528 -0.3% | $127,076 +11.5% |
| 2022 | $3,539 +1% | $114,002 +1.6% |
| 2021 | $3,505 +30.9% | $112,192 +33.6% |
| 2020 | $2,678 -5.6% | $83,951 -6.3% |
| 2019 | $2,837 +7.5% | $89,562 +9.7% |
| 2018 | $2,639 | $81,610 |
| 2017 | $2,639 -0.9% | $81,610 +0.8% |
| 2016 | $2,662 | $81,002 |
| 2015 | -- | $81,002 |
| 2014 | -- | $81,002 |
| 2013 | -- | $81,002 |
| 2012 | -- | -- |
| 2011 | -- | -- |
Find assessor info on the county website
Monthly payment
Est. payment
Payment breakdown
Explore the cost of this home by adjusting the details. Changes won't be saved.Climate risks
Neighborhood: 31312

Similar homes
- $799,9004 bd3 ba2.8k sqft3571 Blue Jay Road, Guyton, GA 31312For Sale

 MLS ID #SA365958, Carmen H. Cribbs, Next Move Real Estate LLC. Hive MLS
- $985,0003 bd2 ba2.1k sqft1260 Little McCall Rd, Guyton, GA 31312Active

 MLS ID #10835611, Lacie Stalnaker, Coast & Country Real Estate Experts. GAMLS
- $525,0004 bd3 ba2.2k sqft2715 Courthouse Road, Guyton, GA 31312For Sale
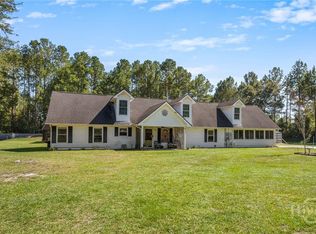 MLS ID #SA365894, Wendy J. Miner, Century 21 Luxe Real Estate. Hive MLS
- $759,9004 bd3 ba2.5k sqft1650 Highway 17 N, Guyton, GA 31312For Sale
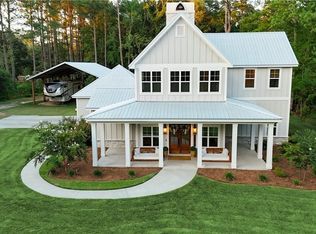 MLS ID #SA363842, Ashlynn Bashlor, Re/Max Savannah. Hive MLS
- $625,0003 bd4 ba2.6k sqft927 Honey Ridge Road, Guyton, GA 31312For SaleMLS ID #SA363593, Alicia R. Howe, Re/Max 1st Choice Realty. Hive MLS
- $550,0004 bd4 ba3k sqft307 Old Louisville Court, Guyton, GA 31312For SaleMLS ID #SA360919, Patty L. Parrish, Golden Properties. Hive MLS
- $524,9004 bd3 ba2.5k sqft3158 Midland Rd, Guyton, GA 31312ActiveMLS ID #10855726, Brock Love, Next Move Real Estate. GAMLS
- $625,0003 bd3 ba1.8k sqft2120 Courthouse Road, Guyton, GA 31312For SaleMLS ID #SA365377, Lee Ann Marsh, Century 21 Solomon Properties. Hive MLS
- $749,9004 bd2 ba2.2k sqft130 Sherwood Road, Rincon, GA 31326For SaleMLS ID #SA364720, Cindy R. Knight, Rawls Realty. Hive MLS
- $599,9003 bd2 ba1.9k sqft245 Brittingham Rd, Guyton, GA 31312ActiveMLS ID #10829174, Julie Hales, Next Move Real Estate. GAMLS
- $595,0004 bd4 ba2.9k sqft215 Zittrouer Road, Guyton, GA 31312For SaleMLS ID #SA365750, Ruth G. Seese, Seabolt Real Estate. Hive MLS
- $500,0003 bd3 ba1.7k sqft106 Beecher Drive, Guyton, GA 31312For SaleMLS ID #SA360211, Taylor Smith, Next Move Real Estate LLC. Hive MLS
- $798,0005 bd4 ba3.3k sqft755 Elbert Arnsdorff Road, Springfield, GA 31329For SaleMLS ID #SA362442, Bradford C. Moody, Seabolt Real Estate. Hive MLS
- $570,0004 bd2 ba2.7k sqft608 Pine Street, Guyton, GA 31312For SaleMLS ID #SA359908, Shannee L. Theus, Keller Williams Coastal Area P. Hive MLS
- $799,9004 bd3 ba4.2k sqft2429 State Highway 119 N, Springfield, GA 31329ActiveMLS ID #10684952, Scottie Starling, Next Move Real Estate. GAMLS
- $785,0004 bd3 ba4.2k sqft2429 Ga Highway 119 N, Springfield, GA 31329For SaleMLS ID #SA348239, Scottie R. Starling, Next Move Real Estate LLC. Hive MLS
- $450,0005 bd3 ba2.9k sqft3788 Highway 119 S, Guyton, GA 31312ActiveMLS ID #10719057, Jeri Patrick, Keller Williams Realty Coastal. GAMLS
- $552,5004 bd3 ba2.2k sqft238 Dean Dr, Guyton, GA 31312ActiveMLS ID #10812390, Billi Jo Cape, Next Move Real Estate. GAMLS
- $599,9004 bd3 ba2.8k sqft207 Old Louisville Road, Guyton, GA 31312For SaleMLS ID #SA366559, Susan G. Anderson, eXp Realty LLC. Hive MLS
