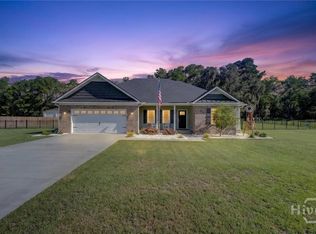
Beutiful home, gourmet kitchen, real wood cabinets throughout. Hardwood floors, large family room with fireplace, built-in bookcases. Double doors lead to covered back porch. Lots of crown moulding throughout the home.
For sale
$675,000
307 Old Louisville Court, Guyton, GA 31312
4beds
3,085sqft
Single Family Residence
Built in 2006
5 Acres Lot
$-- Zestimate®
$219/sqft
$-- HOA
What's special
Hardwood floorsReal wood cabinets throughoutGourmet kitchenBuilt-in bookcases
- 25 days |
- 708 |
- 31 |
Likely to sell faster than
Zillow last checked:
Listing updated:
Listed by:
Patty L. Parrish 912-631-8306,
Golden Properties
Source: Hive MLS,MLS#: SA360919 Originating MLS: Savannah Multi-List Corporation
Originating MLS: Savannah Multi-List CorporationFacts & features
Interior
Bedrooms & bathrooms
- Bedrooms: 4
- Bathrooms: 4
- Full bathrooms: 3
- 1/2 bathrooms: 1
Primary bedroom
- Features: Walk-In Closet(s)
- Level: Main
- Dimensions: 0 x 0
Bedroom 2
- Features: Walk-In Closet(s)
- Level: Main
- Dimensions: 0 x 0
Bedroom 3
- Features: Walk-In Closet(s)
- Level: Main
- Dimensions: 0 x 0
Primary bathroom
- Features: Walk-In Closet(s)
- Level: Main
- Dimensions: 0 x 0
Bathroom 2
- Features: Walk-In Closet(s)
- Level: Main
- Dimensions: 0 x 0
Bathroom 3
- Features: Walk-In Closet(s)
- Level: Upper
- Dimensions: 0 x 0
Bathroom 4
- Level: Main
- Dimensions: 0 x 0
Bonus room
- Features: Walk-In Closet(s)
- Level: Upper
- Dimensions: 0 x 0
Heating
- Central, Electric
Cooling
- Central Air, Electric
Appliances
- Included: Cooktop, Dishwasher, Electric Water Heater, Disposal, Ice Maker, Microwave, Range Hood, Self Cleaning Oven, Trash Compactor, Wine Cooler, Refrigerator
- Laundry: In Hall, Laundry Room, Washer Hookup, Dryer Hookup
Features
- Attic, Breakfast Bar, Built-in Features, Breakfast Area, Tray Ceiling(s), Ceiling Fan(s), Double Vanity, Entrance Foyer, Gourmet Kitchen, High Ceilings, Kitchen Island, Primary Suite, Pantry, Recessed Lighting, Separate Shower, Vaulted Ceiling(s), Wired for Sound
- Windows: Double Pane Windows
- Attic: Walk-In
- Has fireplace: Yes
- Fireplace features: Family Room
- Common walls with other units/homes: No Common Walls
Interior area
- Total interior livable area: 3,085 sqft
Property
Parking
- Total spaces: 2
- Parking features: Attached
- Garage spaces: 2
Accessibility
- Accessibility features: Accessible Full Bath
Features
- Patio & porch: Porch, Front Porch
Lot
- Size: 5 Acres
- Features: Back Yard, Level, Open Lot, Private
Details
- Additional structures: Outbuilding
- Parcel number: 0271B008
- Zoning: R4
- Zoning description: Single Family
- Special conditions: Standard
- Horses can be raised: Yes
Construction
Type & style
- Home type: SingleFamily
- Architectural style: Colonial
- Property subtype: Single Family Residence
- Attached to another structure: Yes
Materials
- Brick
- Foundation: Concrete Perimeter
Condition
- Year built: 2006
Utilities & green energy
- Electric: 220 Volts
- Sewer: Septic Tank
- Water: Private, Well
- Utilities for property: Cable Available, Underground Utilities
Green energy
- Energy efficient items: Windows
Community & HOA
Community
- Features: None
HOA
- Has HOA: No
Location
- Region: Guyton
Financial & listing details
- Price per square foot: $219/sqft
- Tax assessed value: $438,498
- Annual tax amount: $3,674
- Date on market: 7/21/2026
- Cumulative days on market: 25 days
- Listing agreement: Exclusive Right To Sell
- Listing terms: Cash,Conventional,FHA,VA Loan
- Inclusions: Ceiling Fans, Refrigerator, Speakers; Wired
- Ownership type: Homeowner/Owner
- Road surface type: Asphalt
Estimated market value
Not available
Estimated sales range
Not available
Not available
Price history
| Date | Event | Price |
|---|---|---|
| 7/21/2026 | Listed for sale | $675,000+112.9%$219/sqft |
Source:  Hive MLS #SA360919 Report a problem Hive MLS #SA360919 Report a problem | ||
| 3/29/2013 | Sold | $317,000-3.6%$103/sqft |
Source: Hive MLS #SA107414 Report a problem | ||
| 3/9/2013 | Listed for sale | $329,000-17.7%$107/sqft |
Source: RE/MAX Accent - Richmond Hill #107414 Report a problem | ||
| 3/7/2012 | Listing removed | $399,900$130/sqft |
Source: Homes.com #53401 Report a problem | ||
| 3/6/2012 | Listed for sale | $399,900+21.2%$130/sqft |
Source: Homes.com #53401 Report a problem | ||
| 5/27/2011 | Listing removed | $329,900$107/sqft |
Source: Keller Williams Realty Coastal Area Partners #53401 Report a problem | ||
| 5/12/2011 | Listed for sale | $329,900+0.6%$107/sqft |
Source: Keller Williams Realty Coastal Area Partners #53401 Report a problem | ||
| 3/24/2011 | Sold | $327,900+447.4%$106/sqft |
Source: Hive MLS #SA53401 Report a problem | ||
| 4/15/2005 | Sold | $59,900$19/sqft |
Source: Public Record Report a problem | ||
Public tax history
| Year | Property taxes | Tax assessment |
|---|---|---|
| 2025 | $3,674 +5% | $175,399 +0.2% |
| 2024 | $3,499 +2.8% | $175,108 -0.2% |
| 2023 | $3,405 -6.4% | $175,391 |
| 2022 | $3,639 -5.7% | $175,391 +11.7% |
| 2021 | $3,860 +6.7% | $157,058 +21.6% |
| 2020 | $3,616 +0.1% | $129,144 +1.6% |
| 2019 | $3,611 +1.7% | $127,128 +4% |
| 2018 | $3,552 | $122,220 |
| 2017 | $3,552 +1.9% | $122,220 +1.7% |
| 2016 | $3,485 | $120,206 |
| 2015 | -- | $120,206 |
| 2014 | -- | $120,206 -1.2% |
| 2013 | -- | $121,621 |
| 2012 | -- | -- |
| 2011 | -- | -- |
Find assessor info on the county website
Monthly payment
Est. payment
Payment breakdown
Explore the cost of this home by adjusting the details. Changes won't be saved.Climate risks
Neighborhood: 31312
Nearby schools
GreatSchools rating
- 6/10Guyton Elementary SchoolGrades: PK-5Distance: 1.5 mi
- 7/10Effingham County Middle SchoolGrades: 6-8Distance: 4 mi
- 6/10Effingham County High SchoolGrades: 9-12Distance: 4.3 mi
- $475,300-- bd2 ba2.4k sqft305 Old Louisville Ct, Guyton, GA 31312Off Market
- $254,700-- bd-- ba-- sqftOld Louisville Ct, Guyton, GA 31312Off Market
- $614,1003 bd3 ba2.1k sqft306 Old Louisville Ct, Guyton, GA 31312Off Market
- $839,9005 bd4 ba3.6k sqft304 Old Louisville Ct, Guyton, GA 31312Off Market
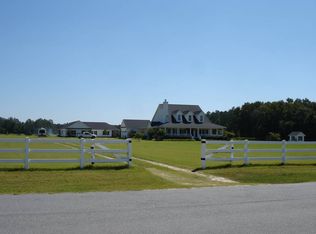
- $599,9003 bd3 ba2.7k sqft303 Old Louisville Ct, Guyton, GA 31312Sold
- $736,200-- bd2 ba2.6k sqft311 Old Louisville Ct, Guyton, GA 31312Off Market
- $633,900-- bd2 ba3.3k sqft302 Old Louisville Ct, Guyton, GA 31312Off Market
- $755,200-- bd2 ba3.3k sqft308 Old Louisville Ct, Guyton, GA 31312Off Market
A local agent can set up tours, give advice and negotiate with sellers.
Similar homes
- $699,9994 bd3 ba3.2k sqft114 Wakefield Dr, Guyton, GA 31312Active
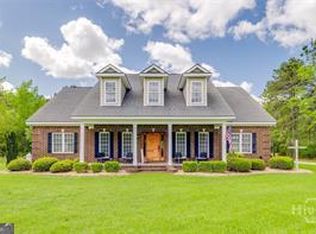
 MLS ID #10607607, Holly Young, RE/MAX Savannah. GAMLS
 - $688,8006 bd4 ba3.3k sqft536 Zettler Loop, Guyton, GA 31312For Sale
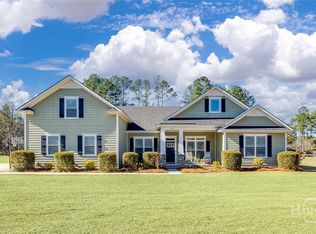
 MLS ID #SA349831, Alice Hurst, Legacy Realty & Investment Man. Hive MLS
 - $498,9994 bd3 ba2.4k sqft539 Braves Field Dr, Guyton, GA 31312Active Under Contract
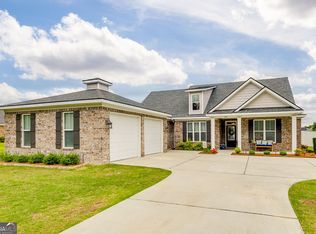 MLS ID #10764528, Alicia Howe, RE/MAX 1st Choice Realty. GAMLS
 - $450,0004 bd2 ba1.7k sqft110 Cameron Oaks Drive, Guyton, GA 31312For Sale
 MLS ID #SA362001, Becki Patterson, Keller Williams Coastal Area P. Hive MLS
 - $649,9004 bd3 ba2.8k sqft4016 Clyo Kildare Road, Clyo, GA 31303For SaleMLS ID #SA362113, Betty Brooks, Keller Williams Coastal Area P. Hive MLS
- $449,9004 bd3 ba2.3k sqft204 Camden Yard Court, Guyton, GA 31312For SaleMLS ID #SA339209, Jennifer M. Alsbrooks, LPT Realty LLC. Hive MLS
- $559,5004 bd4 ba2.4k sqft236 Dean Drive, Guyton, GA 31312For SaleMLS ID #SA357207, Adria Webb, eXp Realty LLC. Hive MLS
- $419,9005 bd3 ba3.2k sqft46 Oakmont Drive, Guyton, GA 31312For SaleMLS ID #SA361177, Susan Garrison, Momentum Realty LLC. Hive MLS
- $899,0005 bd4 ba3.3k sqft755 Elbert Arnsdorff Road, Springfield, GA 31329For SaleMLS ID #SA362442, Bradford C. Moody, Seabolt Real Estate. Hive MLS
- $739,9004 bd4 ba3.8k sqft152 Cambridge Dr, Rincon, GA 31326ActiveMLS ID #10790886, Jennifer Rabon, Next Move Real Estate. GAMLS
- $529,9004 bd4 ba3.4k sqft107 Bretts Court, Guyton, GA 31312For SaleMLS ID #SA360006, Steffany P. Farmer, Better Homes and Gardens Real. Hive MLS
- $645,0004 bd2 ba2.7k sqft3072 Rincon Stillwell Road, Rincon, GA 31326For SaleMLS ID #SA346993, Demaris Moncrief, Coast & Country RE Experts. Hive MLS
- $725,0003 bd3 ba3.4k sqft224 Ralph Rahn Rd, Rincon, GA 31326For Sale By Owner
- $499,9005 bd3 ba3.6k sqft103 Stage Coach Circle, Guyton, GA 31312For SaleMLS ID #SA361915, Ruth G. Seese, Seabolt Real Estate. Hive MLS
- $500,0004 bd3 ba2.4k sqft126 Royal Oak Drive, Guyton, GA 31312For SaleMLS ID #SA357575, Steffany P. Farmer, Better Homes and Gardens Real. Hive MLS
- $535,0005 bd4 ba2.5k sqft235 Zittrouer Rd, Guyton, GA 31312ActiveMLS ID #10741199, Holly Young, RE/MAX Savannah. GAMLS
- $375,0003 bd2 ba2k sqft115 Scholar Road, Guyton, GA 31312For SaleMLS ID #SA362095, Amy Schuman, Schuman Signature Realty LLC. Hive MLS
- $515,0005 bd4 ba3k sqft124 Myrtlewood Drive, Guyton, GA 31312For SaleMLS ID #SA355923, Lisa J. Snipes, BHHS Bay Street Realty Group. Hive MLS
- $515,0005 bd3 ba2.9k sqft100 Ruby Trail, Guyton, GA 31312For SaleMLS ID #SA355924, Becki Patterson, Keller Williams Coastal Area P. Hive MLS
- $495,0005 bd4 ba2.7k sqft136 Ruby Trl, Guyton, GA 31312ActiveMLS ID #10733129, Toni Hardigree, Platinum Properties. GAMLS
