Welcome to this beautiful, move-in-ready, turnkey home located in a desirable gated, all-age community! This spacious 3-bedroom, 2-bathroom home has been beautifully refreshed and is ready for its new owners.
Step inside and enjoy the warm and inviting living space featuring a beautiful fireplace, brand-new laminate flooring throughout, and freshly painted interior walls in a warm sand-colored tone. The spacious kitchen offers brand-new appliances, plenty of storage, and a convenient walk-in pantry, making it perfect for everyday living and entertaining.
The generous primary suite provides the perfect place to unwind, featuring a luxurious jetted soaking tub, separate walk-in shower, and plenty of space to relax.
Outside, enjoy the side patio, ideal for relaxing, entertaining, or weekend BBQs. The carport accommodates 2–3 vehicles, and a separate storage shed provides additional storage space.
This gated community offers wonderful amenities for all ages, including a swimming pool and spa, basketball court, BBQ areas, and playground.
With its fresh updates, new appliances, inviting fireplace, and great community amenities, this home is truly turnkey and ready to move right in. Don’t miss this opportunity—book your private showing today before it’s gone!
Pending
Listed by: Infinite Sun Realty • JoAnna Harlan • Contact: 909-227-8079
$159,900
1536 S State St Space 119, Hemet, CA 92543
3beds
1,213sqft
Manufactured Home
Built in 2005
-- sqft lot
$157,400 Zestimate®
$132/sqft
$-- HOA
What's special
- 56 days
- 16
- 0
Likely to sell faster than
Zillow last checked:
Listing updated:
Listed by:
JoAnna Harlan DRE #02033511 909-227-8079,
Infinite Sun Realty
Source: CRMLS,MLS#: SW26183457 Originating MLS: California Regional MLS
Originating MLS: California Regional MLSFacts & features
Interior
Bedrooms & bathrooms
- Bedrooms: 3
- Bathrooms: 2
- Full bathrooms: 2
Rooms
- Room types: Family Room, Kitchen, Laundry, Primary Bathroom, Primary Bedroom, Pantry
Bathroom
- Features: Bathroom Exhaust Fan, Bathtub, Dual Sinks, Jetted Tub, Separate Shower, Tub Shower, Walk-In Shower
Kitchen
- Features: Laminate Counters, Walk-In Pantry
Pantry
- Features: Walk-In Pantry
Heating
- Central
Cooling
- Central Air
Appliances
- Included: Dishwasher, Gas Cooktop, Gas Oven, Water Heater
- Laundry: Inside, Laundry Room
Features
- Ceiling Fan(s), Laminate Counters, Open Floorplan, Walk-In Pantry
- Flooring: Laminate
Interior area
- Total interior livable area: 1,213 sqft
Property
Parking
- Total spaces: 2
- Parking features: Attached Carport, Covered, Carport
- Carport spaces: 2
Features
- Levels: One
- Stories: 1
- Entry location: Front door
- Patio & porch: Covered, Front Porch, Porch
- Pool features: Community
- Has spa: Yes
- Spa features: Community
- Has view: Yes
- View description: Mountain(s)
- Park: Saddleback
Lot
- Features: Drip Irrigation/Bubblers
Details
- Additional structures: Shed(s)
- Parcel number: 009726213
- On leased land: Yes
- Lease amount: $999
- Special conditions: Standard
Construction
Type & style
- Home type: MobileManufactured
- Property subtype: Manufactured Home
Condition
- Turnkey
- Year built: 2005
Utilities & green energy
- Sewer: Public Sewer
- Water: Public
Community & HOA
Community
- Features: Valley, Pool
- Security: Carbon Monoxide Detector(s), Security Gate, Resident Manager, Smoke Detector(s)
Location
- Region: Hemet
Financial & listing details
- Price per square foot: $132/sqft
- Tax assessed value: $58,702
- Date on market: 8/23/2026
- Cumulative days on market: 57 days
- Listing terms: Cash,Cash to New Loan
- Road surface type: Paved
Estimated market value
$157,400
$150,000 - $165,000
Not available
Price history
| Date | Event | Price |
|---|---|---|
| 9/12/2026 | Pending sale | $159,900$132/sqft |
Source:  CRMLS #SW26183457 Report a problem CRMLS #SW26183457 Report a problem | ||
| 8/23/2026 | Listed for sale | $159,900$132/sqft |
Source: CRMLS #SW26183457 Report a problem | ||
Public tax history
| Year | Property taxes | Tax assessment |
|---|---|---|
| 2026 | -- | $58,702 -3.2% |
| 2025 | $681 +5% | $60,665 +5% |
| 2024 | $649 +5% | $57,777 +6% |
| 2023 | $618 +10% | $54,506 +10% |
| 2022 | $562 -4.8% | $49,551 -4.5% |
| 2021 | $590 +10.4% | $51,911 +10% |
| 2020 | $534 +3.3% | $47,192 +3% |
| 2019 | $517 +1.3% | $45,817 |
| 2018 | $511 -0.8% | $45,817 |
| 2017 | $515 | $45,817 +3.8% |
| 2016 | $515 +1.3% | $44,127 |
| 2015 | $508 +24.7% | $44,127 +21.3% |
| 2014 | $407 | $36,382 |
| 2013 | -- | $36,382 -3.4% |
| 2012 | -- | $37,653 -25.6% |
| 2011 | -- | $50,582 |
| 2010 | -- | $50,582 -24.1% |
| 2009 | -- | $66,677 -23.4% |
| 2008 | -- | $87,000 -8.3% |
| 2007 | -- | $94,860 |
Find assessor info on the county website
Monthly payment
Climate risks
Neighborhood: 92543
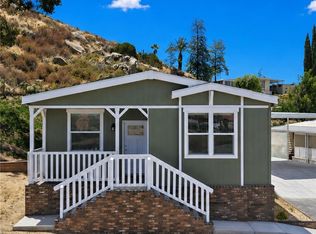
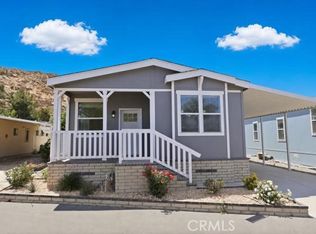

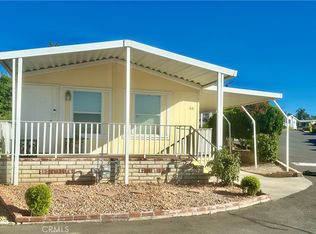
Similar homes
- $205,0003 bd2 ba1.6k sqft1536 S State St Space 218B, Hemet, CA 92543For Sale
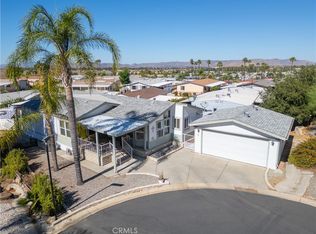 MLS ID #SW26222840, Axel Zuniga, Century 21 Masters. CRMLS
 - $174,9003 bd2 ba1k sqft1536 S State St Space 36, Hemet, CA 92543For Sale
 MLS ID #SW26041373, Steven Ellefson, Steven Ellefson, Broker. CRMLS
 - $159,9993 bd2 ba1.3k sqft2205 W Acacia Ave Space 155, Hemet, CA 92545For Sale
 MLS ID #SW26089286, JoAnna Harlan, Infinite Sun Realty. CRMLS
 - $139,9993 bd2 ba1.2k sqft675 W Oakland Ave #G2, Hemet, CA 92543For Sale
 MLS ID #SW26079725, JoAnna Harlan, Infinite Sun Realty. CRMLS
