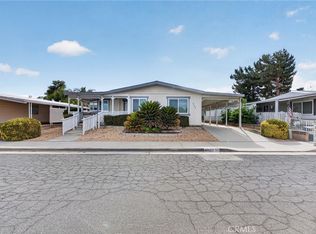
Beautiful brand-new 2026 home 1,782 square feet , 3-bedroom, 2-bath mobile home on a Huge corner lot located in Hemet’s award-winning #1 all-ages park , This home features an open floor plan with a spacious kitchen, large center island, and walk-in pantry—perfect for entertaining and everyday living. The kitchen opens seamlessly to the living room, creating a bright inviting space, Ceiling fans are installed throughout the home for added comfort. Exterior features include a storage shed, a large carport accommodating 2–3 vehicles, and a charming front porch ideal for enjoying stunning views. Enjoy the community pool and park for the kids with clubhouse and activities, Don’t miss this opportunity home is one of a kind —schedule your private showing today!
For sale
Listed by: Infinite Sun Realty • JoAnna Harlan • Contact: 909-227-8079
$259,900
1536 S State St Space 112, Hemet, CA 92543
3beds
1,782sqft
Manufactured Home
Built in 2025
-- sqft lot
$260,400 Zestimate®
$146/sqft
$-- HOA
What's special
- 172 days
- 377
- 42
Zillow last checked:
Listing updated:
Listed by:
JoAnna Harlan DRE #02033511 909-227-8079,
Infinite Sun Realty
Source: CRMLS,MLS#: SW26093670 Originating MLS: California Regional MLS
Originating MLS: California Regional MLSFacts & features
Interior
Bedrooms & bathrooms
- Bedrooms: 3
- Bathrooms: 2
- Full bathrooms: 2
Rooms
- Room types: Kitchen, Laundry, Living Room, Primary Bathroom, Primary Bedroom, Other, Pantry
Bathroom
- Features: Bathroom Exhaust Fan, Closet, Dual Sinks, Enclosed Toilet, Quartz Counters, Separate Shower, Tub Shower, Walk-In Shower
Kitchen
- Features: Kitchen Island, Kitchen/Family Room Combo, Quartz Counters, Utility Sink, Walk-In Pantry
Other
- Features: Walk-In Closet(s)
Pantry
- Features: Walk-In Pantry
Heating
- Central
Cooling
- Central Air, Wall/Window Unit(s)
Appliances
- Included: ENERGY STAR Qualified Appliances, Disposal, Gas Oven, Gas Range, Microwave, Refrigerator, Self Cleaning Oven, Vented Exhaust Fan, Water To Refrigerator, Water Heater
- Laundry: Inside, Laundry Room
Features
- Ceiling Fan(s), Pantry, Quartz Counters, Walk-In Pantry, Walk-In Closet(s)
- Flooring: Carpet, Vinyl
- Windows: Blinds
Interior area
- Total interior livable area: 1,782 sqft
Property
Parking
- Total spaces: 2
- Parking features: Attached Carport, Carport
- Carport spaces: 2
Features
- Levels: One
- Stories: 1
- Entry location: Front door
- Patio & porch: Front Porch
- Pool features: Community
- Has spa: Yes
- Spa features: Community
- Has view: Yes
- View description: Mountain(s)
- Park: Saddleback
Lot
- Features: Drip Irrigation/Bubblers
Details
- Additional structures: Shed(s)
- Parcel number: 009714814
- On leased land: Yes
- Lease amount: $1,299
- Special conditions: Standard
Construction
Type & style
- Home type: MobileManufactured
- Property subtype: Manufactured Home
Materials
- Roof: Shingle
Condition
- Turnkey
- Year built: 2025
Utilities & green energy
- Sewer: Public Sewer
- Water: Public
Green energy
- Energy efficient items: Appliances
Community & HOA
Community
- Features: Valley, Pool
- Security: Security Gate
Location
- Region: Hemet
Financial & listing details
- Price per square foot: $146/sqft
- Tax assessed value: $16,461
- Date on market: 4/30/2026
- Cumulative days on market: 172 days
- Listing terms: Cash,Cash to New Loan
- Road surface type: Paved
Estimated market value
$260,400
$247,000 - $273,000
Not available
Price history
| Date | Event | Price |
|---|---|---|
| 4/30/2026 | Listed for sale | $259,900+1475.2%$146/sqft |
Source:  CRMLS #SW26093670 Report a problem CRMLS #SW26093670 Report a problem | ||
| 9/1/2004 | Sold | $16,500$9/sqft |
Source: Agent Provided Report a problem | ||
Public tax history
| Year | Property taxes | Tax assessment |
|---|---|---|
| 2026 | -- | $16,461 +2% |
| 2025 | $181 +2% | $16,139 +2% |
| 2024 | $178 +1% | $15,823 +2% |
| 2023 | $176 +2% | $15,513 +2% |
| 2022 | $172 +1.7% | $15,209 +8.6% |
| 2021 | $169 +1.4% | $14,000 -5.1% |
| 2020 | $167 +2.3% | $14,759 +2% |
| 2019 | $163 +3.3% | $14,470 +2% |
| 2018 | $158 +1.2% | $14,187 +2% |
| 2017 | $156 | $13,909 +2% |
| 2016 | $156 +1% | $13,637 +1.5% |
| 2015 | $155 +4.8% | $13,433 +2% |
| 2014 | $148 | $13,171 +0.4% |
| 2013 | -- | $13,112 +18.8% |
| 2012 | -- | $11,039 +2% |
| 2011 | -- | $10,823 -9.1% |
| 2010 | -- | $11,900 -21.5% |
| 2009 | -- | $15,153 +2% |
| 2008 | -- | $14,856 +2% |
| 2007 | -- | $14,565 +2% |
| 2006 | -- | $14,280 +2% |
| 2005 | -- | $14,000 +77.9% |
| 2003 | -- | $7,869 +2% |
| 2002 | -- | $7,715 +2% |
| 2001 | $77 +1722.7% | $7,564 +2% |
| 2000 | $4 | $7,416 |
Find assessor info on the county website
Monthly payment
Climate risks
Neighborhood: 92543

Similar homes
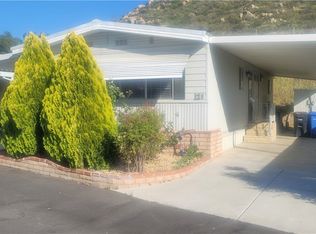
- $265,0002 bd2 ba1.4k sqft925 S Palm Ave, Hemet, CA 92543For Sale
 MLS ID #TR26197310, Joseph Guzman, Freemanfoxx Realty. CRMLS
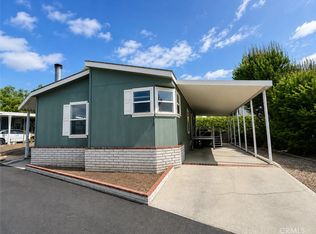
 - $227,0003 bd2 ba1.6k sqft975 Vista Grande Dr, Hemet, CA 92543For SaleMLS ID #SW26185766, Bianca Helm, Coldwell Banker Assoc.Brkr-Mur. CRMLS
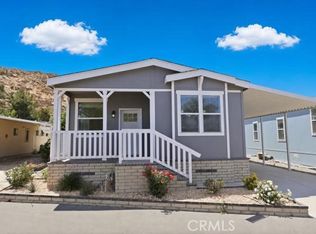
- $260,0003 bd2 ba1.7k sqft24515 State St #48, Hemet, CA 92543For Sale
 MLS ID #SW26214381, Erin Witten, Exit Alliance Realty. CRMLS
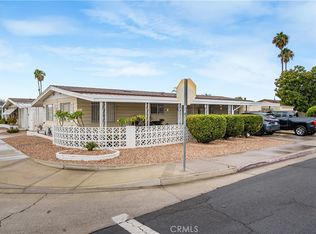
 - $269,0002 bd2 ba1.5k sqft564 De Soto Dr, Hemet, CA 92543For Sale
 MLS ID #SW26198534, Kimberly Meeker, eXp Realty of California Inc. CRMLS
Local buyer's agents are ready to help
