Welcome home to 1536 Sunset Ave! A welcoming covered front porch sets the tone for this 3-bedroom, 2-full-bath home. Inside, natural light fills the spacious living room, where neutral colors and carpeting create an inviting place to relax. A separate dining room adds a pop of color and provides space for everyday meals or gathering with friends.
The kitchen features white cabinetry, stainless steel appliances, a double-bowl sink, and wood-look flooring. A laundry area just off the kitchen keeps daily tasks convenient, while a full bathroom with a walk-in shower adds flexibility to the layout.
The bedrooms offer space to make your own, and an additional den provides options for a home office, hobby area, or extra living space. The unfinished portion of the basement offers storage and utility space.
Schedule your private showing today!
Active
Price cut: $9.9K (11/10)
$155,000
1536 Sunset Ave, Akron, OH 44301
3beds
1,567sqft
Single Family Residence
Built in 1944
4,495 Square Feet Lot
$-- Zestimate®
$99/sqft
$-- HOA
What's special
Stainless steel appliancesWelcoming covered front porchDouble-bowl sinkWood-look flooringKitchen features white cabinetry
- 15 days
- 913
- 86
Likely to sell faster than
Zillow last checked:
Listing updated:
Listed by:
Mark Sandvig 314-203-9894 Mark.sandvig@kw.com,
Keller Williams Chervenic Rlty
Source: MLS Now,MLS#: 5256935 Originating MLS: Akron Cleveland Association of REALTORS
Facts & features
Interior
Bedrooms & bathrooms
- Bedrooms: 3
- Bathrooms: 2
- Full bathrooms: 2
- Main level bathrooms: 1
Heating
- Forced Air, Gas
Cooling
- Central Air, Ceiling Fan(s)
Features
- Basement: Partially Finished
- Has fireplace: No
Interior area
- Total structure area: 1,567
- Total interior livable area: 1,567 sqft
- Finished area above ground: 1,292
- Finished area below ground: 275
Video & virtual tour
Property
Parking
- Parking features: Driveway, On Street
Features
- Levels: Two
- Stories: 2
- Patio & porch: Covered, Front Porch
Lot
- Size: 4,495 Square Feet
Details
- Parcel number: 6734493
Construction
Type & style
- Home type: SingleFamily
- Architectural style: Colonial
- Property subtype: Single Family Residence
Materials
- Vinyl Siding
- Roof: Asphalt
Condition
- Updated/Remodeled
- Year built: 1944
Utilities & green energy
- Sewer: Public Sewer
- Water: Public
Community & HOA
Community
- Subdivision: Hillcrest Park
HOA
- Has HOA: No
Location
- Region: Akron
Financial & listing details
- Price per square foot: $99/sqft
- Tax assessed value: $118,430
- Annual tax amount: $2,927
- Date on market: 10/29/2026
- Cumulative days on market: 16 days
- Listing terms: Cash,Conventional,FHA
Estimated market value
Not available
Estimated sales range
Not available
Not available
Price history
| Date | Event | Price |
|---|---|---|
| 11/10/2026 | Price change | $155,000-6%$99/sqft |
Source:  MLS Now #5256935 Report a problem | ||
| 10/29/2026 | Listed for sale | $164,900+237.2%$105/sqft |
Source: MLS Now #5256935 Report a problem | ||
| 10/24/2014 | Sold | $48,900-28%$31/sqft |
Source: MLS Now #3619807 Report a problem | ||
| 4/13/2014 | Listing removed | $67,900$43/sqft |
Source: Lasher Enterprises, Inc. DBA: High Point Real Estate Group #3451396 Report a problem | ||
| 3/10/2014 | Price change | $67,900-2.9%$43/sqft |
Source: High Point Real Estate Group #3451396 Report a problem | ||
| 10/15/2013 | Listed for sale | $69,900$45/sqft |
Source: Lasher Enterprises, Inc. DBA: High Point Real Estate Group #3451396 Report a problem | ||
Public tax history
| Year | Property taxes | Tax assessment |
|---|---|---|
| 2025 | $2,716 +0.2% | $41,450 |
| 2024 | $2,712 +20.1% | $41,450 |
| 2023 | $2,258 +8% | $41,450 +38% |
| 2022 | $2,092 -0.1% | $30,037 |
| 2021 | $2,094 | $30,037 |
| 2020 | -- | $30,037 +13.2% |
| 2019 | $1,951 +1.4% | $26,527 +0% |
| 2018 | $1,925 -1.6% | $26,520 |
| 2017 | $1,955 | $26,520 |
| 2016 | $1,955 | $26,520 |
| 2015 | $1,955 -1.9% | $26,520 |
| 2014 | $1,993 +1.6% | $26,520 -0.5% |
| 2013 | $1,961 +51.3% | $26,650 |
| 2012 | $1,296 +17.8% | $26,650 0% |
| 2011 | $1,101 -1.1% | $26,656 -4% |
| 2010 | $1,113 | $27,755 |
| 2009 | -- | $27,755 |
| 2008 | $1,162 -14.9% | $27,755 -14.3% |
| 2007 | $1,366 -26.7% | $32,393 -1.3% |
| 2006 | $1,863 +18.9% | $32,830 |
| 2005 | $1,567 | $32,830 +11.3% |
| 2004 | -- | $29,484 |
| 2003 | $1,423 -0.7% | $29,484 |
| 2002 | $1,433 +6.2% | $29,484 +17.6% |
| 2001 | $1,349 +16.9% | $25,071 |
| 2000 | $1,154 | $25,071 |
Find assessor info on the county website
Monthly payment
Est. payment
Payment breakdown
Explore the cost of this home by adjusting the details. Changes won't be saved.Climate risks
Neighborhood: Firestone Park
Nearby schools
Schools provided by the listing agent
- District: Akron CSD - 7701
Source: MLS Now. This data may not be complete. We recommend contacting the local school district to confirm school assignments for this home.

Similar homes
- $159,0003 bd3 ba1.8k sqft1640 Brown St, Akron, OH 44301For Sale
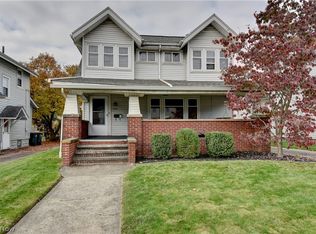 MLS ID #5257799, Matthew Magaw, Keller Williams Chervenic Rlty. MLS Now
- $165,0003 bd2 ba1.2k sqft241 Clinton Ave, Akron, OH 44301For Sale
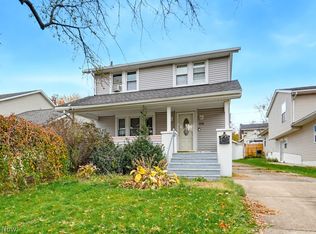 MLS ID #5260762, Maureen Cottrell, Howard Hanna. MLS Now
- $149,9994 bd2 ba1.1k sqft320 E Ido Ave, Akron, OH 44301For Sale
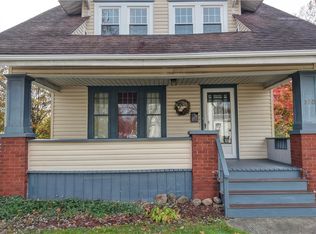 MLS ID #5260508, Matthew Magaw, Keller Williams Chervenic Rlty. MLS Now
- $155,0003 bd1 ba1.5k sqft24 Wayne Ave, Akron, OH 44301For Sale
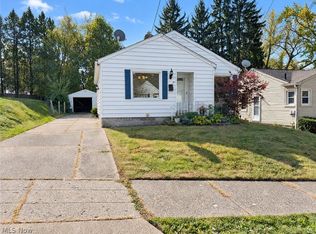 MLS ID #5259011, Daniel Beirne, Opendoor Brokerage LLC. MLS Now
