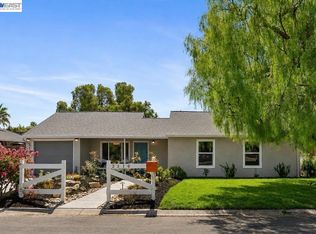
Bring your vision to this charming Pleasant Hill home, offering an exciting opportunity for investors, renovators or buyers ready to build equity through thoughtful updates. With 1,198 sq ft of living space and featuring three bedrooms and two bathrooms, the single-level layout provides a versatile starting point with plenty of potential to refresh, remodel and make it your own. Step inside a welcoming living space where hardwood floors and a fireplace bring warmth and character. The adjacent kitchen offers ample cabinetry, generous counter space and room for casual dining, with a functional configuration that can be enjoyed today or reimagined over time. Hardwood flooring continues into the primary suite, where a generous window brings in natural light and mirrored closet doors provide practical storage. A private ensuite with a walk-in shower completes the space. Two additional bedrooms share a second bathroom, offering flexibility for guests or a home office. Outside, the spacious backyard opens up even more possibilities. A large wooden deck provides plenty of room for outdoor dining, entertaining or lounging, while the lawn and mature landscaping create a private, established setting. Whether refreshed as-is or completely reimagined, there is ample space to create an inviting outdoor retreat. An attached two-car garage completes the property. The home is well positioned for enjoying the surrounding area, from Downtown shopping and dining to local schools, parks and recreation. Pleasant Hill Park and the Aquatic Park are among the many community amenities found nearby. With a desirable location, practical footprint and scope to add value, this home is ready for a new owner to bring fresh ideas and make their mark.
For sale
$699,000
1536 Wendy Dr, Pleasant Hill, CA 94523
3beds
1,198sqft
Single Family Residence
Built in 1956
6,534 Square Feet Lot
$701,200 Zestimate®
$583/sqft
$-- HOA
What's special
Attached two-car garageSpacious backyardAmple cabinetryAdjacent kitchenRoom for casual diningGenerous counter spaceTwo additional bedrooms
- 16 days
- 4,708
- 378
Zillow last checked:
Listing updated:
Listed by:
Wendy Moore DRE #01408930 925-570-5187,
Christie's Intl Re Sereno
Source: CCAR,MLS#: 41145987
Facts & features
Interior
Bedrooms & bathrooms
- Bedrooms: 3
- Bathrooms: 2
- Full bathrooms: 2
Rooms
- Room types: 2 Bedrooms, 1 Bath, Primary Bedrm Suite - 1, Main Entry
Bathroom
- Features: Shower Over Tub, Solid Surface, Tile, Split Bath, Window
Kitchen
- Features: Counter - Solid Surface, Dishwasher, Eat-in Kitchen, Electric Range/Cooktop, Disposal, Oven Built-in
Heating
- Forced Air
Cooling
- Ceiling Fan(s), Central Air
Appliances
- Included: Dishwasher, Electric Range, Oven
- Laundry: In Garage, Sink
Features
- Counter - Solid Surface
- Flooring: Hardwood, Tile, Vinyl
- Number of fireplaces: 1
- Fireplace features: Living Room
Interior area
- Total structure area: 1,198
- Total interior livable area: 1,198 sqft
Video & virtual tour
Property
Parking
- Total spaces: 2
- Parking features: Attached, Direct Access, Side Yard Access, Enclosed, Garage Faces Front
- Attached garage spaces: 2
Features
- Levels: One
- Stories: 1
- Pool features: None
- Fencing: Fenced,Wood
Lot
- Size: 6,534 Square Feet
- Features: Level, Back Yard, Front Yard, Sprinklers In Rear
Details
- Parcel number: 1270610148
- Special conditions: Standard
- Other equipment: Irrigation Equipment
Construction
Type & style
- Home type: SingleFamily
- Architectural style: Ranch
- Property subtype: Single Family Residence
Materials
- Wood Siding
- Roof: Composition
Condition
- Existing
- New construction: No
- Year built: 1956
Utilities & green energy
- Electric: No Solar
- Sewer: Public Sewer
- Water: Public
Community & HOA
Community
- Subdivision: Not Listed
HOA
- Has HOA: No
Location
- Region: Pleasant Hill
Financial & listing details
- Price per square foot: $583/sqft
- Tax assessed value: $746,849
- Date on market: 8/24/2026
Estimated market value
$701,200
$666,000 - $736,000
$3,879/mo
Price history
| Date | Event | Price |
|---|---|---|
| 8/24/2026 | Listed for sale | $699,000+35.7%$583/sqft |
Source:  CCAR #41145987 Report a problem CCAR #41145987 Report a problem | ||
| 3/31/2004 | Sold | $515,000+56.1%$430/sqft |
Source: CCAR #40000841 Report a problem | ||
| 9/13/2001 | Sold | $330,000$275/sqft |
Source: CCAR #11103794 Report a problem | ||
Public tax history
| Year | Property taxes | Tax assessment |
|---|---|---|
| 2026 | -- | $746,849 +2% |
| 2025 | $9,105 +2.3% | $732,205 +2% |
| 2024 | $8,901 +1.6% | $717,849 +2% |
| 2023 | $8,756 +0.8% | $703,775 +2% |
| 2022 | $8,684 +2.2% | $689,976 +2% |
| 2021 | $8,500 +6.6% | $676,448 +7.2% |
| 2020 | $7,974 +3.1% | $631,000 +4.3% |
| 2019 | $7,738 +2.7% | $605,000 +1% |
| 2018 | $7,536 +5.1% | $599,000 +4.3% |
| 2017 | $7,167 +4.9% | $574,500 +4.8% |
| 2016 | $6,831 +12.7% | $548,000 +9.6% |
| 2015 | $6,062 | $500,000 +5.5% |
| 2014 | $6,062 | $474,000 +62.3% |
| 2013 | -- | $292,000 |
| 2012 | -- | $292,000 -2.3% |
| 2011 | -- | $299,000 -15.2% |
| 2010 | -- | $352,500 -12.7% |
| 2009 | -- | $404,000 -18.8% |
| 2008 | -- | $497,500 -9% |
| 2007 | -- | $546,521 +2% |
| 2006 | -- | $535,806 +2% |
| 2005 | -- | $525,300 +53.2% |
| 2004 | -- | $342,883 +1.9% |
| 2003 | -- | $336,600 +2% |
| 2002 | -- | $330,000 +514.9% |
| 2001 | -- | $53,663 |
Find assessor info on the county website
Monthly payment
Est. payment
Payment breakdown
Explore the cost of this home by adjusting the details. Changes won't be saved.Climate risks
Neighborhood: West Sherman Acres
Nearby schools
Schools provided by the listing agent
- District: Mount Diablo (925) 682-8000
Source: CCAR. This data may not be complete. We recommend contacting the local school district to confirm school assignments for this home.


Similar homes
- $840,0003 bd1 ba1k sqft47 Anelda Dr, Pleasant Hill, CA 94523For Sale
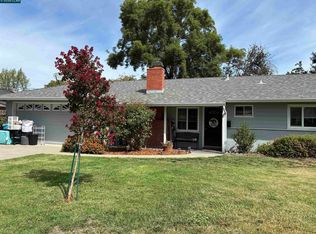 MLS ID #41145931, Dean McCurry. CCAR
 - $845,0003 bd1 ba1.1k sqft79 Kathryn Dr, Pleasant Hill, CA 94523For Sale
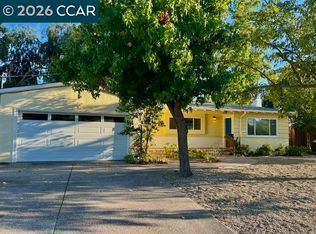 MLS ID #41143943, Wendy Dunivan. CCAR
 - $870,0003 bd1 ba1k sqft166 Cynthia Dr, Pleasant Hill, CA 94523For Sale
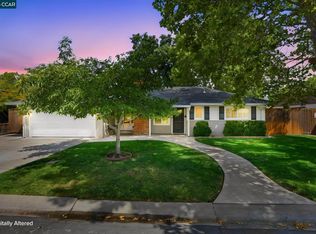 MLS ID #41144060, Pamela Wojciechowski. CCAR
 - $699,0003 bd1 ba940 sqft2310 Belmont Rd, Concord, CA 94520For Sale
 MLS ID #41146334, Nikolas Thysell. Bay East AOR
Local buyer's agents are ready to help
