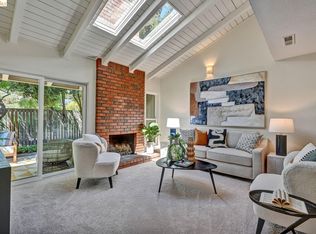
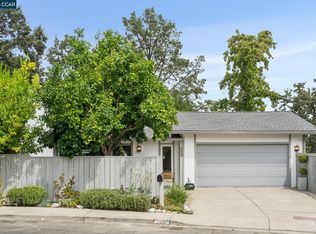
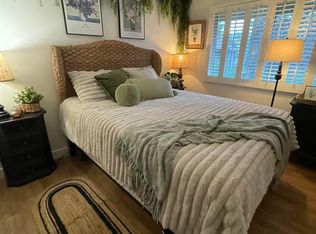
Located in one of Pleasant Hills most desirable HOA’s, this tastefully REMODELD Townhome features over 1,400 sf of living space with 3 bedrooms, 2 full bathrooms, private 2nd story loft, Vaulted Ceilings, and a spacious and light filled Living room with gas fireplace. NEW Vinyl Plank Flooring, 5” baseboards, ceiling and wall lighting fixtures, and new interior designer paint are just some of the updates. The Chef Kitchen includes NEW Whirlpool Appliances, Quartz Counter Tops, Cabinet hardware, and a large Sink. BOTH Bathrooms have been beautifully updated as well! The large 2-car garage has NEW Vinyl top flooring, newer water heater, wash basin for laundry area, and additional storage spaces. The PRIVATE and low maintenance backyard, with attractive paver stones, is ideal for family gatherings and/or entertaining. WALKING distance to the Community pool and club house and just minutes to 12-years of schools, downtown Pleasant Hill center of restaurants and shops, Parks, Trails, BART Station, and hwy 680. First Public Open Houses : Saturday 9/12 (11-2pm) , Sunday 9/13 (1-4pm)
For sale
$849,500
48 Rolling Green Cir, Pleasant Hill, CA 94523
3beds
1,408sqft
Townhouse
Built in 1976
2,178 Square Feet Lot
$831,800 Zestimate®
$603/sqft
$455/mo HOA
What's special
- 1 day
- 64
- 2
Zillow last checked:
Listing updated:
Listed by:
John Davi DRE #01334205 925-787-4756,
Bhhs Drysdale Properties
Source: CCAR,MLS#: 41147513
Facts & features
Interior
Bedrooms & bathrooms
- Bedrooms: 3
- Bathrooms: 2
- Full bathrooms: 2
Rooms
- Room types: 2 Bedrooms, 1.5 Baths, Primary Bedrm Suite - 1, Main Entry, 1 Bedroom, 1 Bath, Loft, Dining Room
Bathroom
- Features: Shower Over Tub, Updated Baths, Stone, Window
Kitchen
- Features: 220 Volt Outlet, Breakfast Bar, Stone Counters, Dishwasher, Electric Range/Cooktop, Disposal, Ice Maker Hookup, Oven Built-in, Pantry, Range/Oven Built-in, Refrigerator, Updated Kitchen
Heating
- Forced Air
Cooling
- Ceiling Fan(s), Central Air
Appliances
- Included: Dishwasher, Electric Range, Plumbed For Ice Maker, Oven, Range, Refrigerator, Gas Water Heater
- Laundry: Hookups Only, In Garage, Cabinets, Sink
Features
- Breakfast Bar, Pantry, Updated Kitchen
- Flooring: Vinyl, Bamboo
- Windows: Screens, Window Coverings
- Number of fireplaces: 1
- Fireplace features: Brick, Gas Starter, Living Room
Interior area
- Total structure area: 1,408
- Total interior livable area: 1,408 sqft
Property
Parking
- Total spaces: 2
- Parking features: Attached, Direct Access, Parking Lot, Garage Faces Front, Garage Door Opener
- Attached garage spaces: 2
Features
- Levels: Two
- Stories: 2
- Entry location: No Steps to Entry
- Exterior features: Lighting
- Pool features: In Ground, Fenced, Community
- Fencing: Fenced,Wood
- Has view: Yes
- View description: Partial, Trees/Woods
Lot
- Size: 2,178 Square Feet
- Features: Close to Clubhouse, Corner Lot, Court, Level, Back Yard, Landscaped, Landscape Back, Landscape Front
Details
- Additional structures: Pool House
- Parcel number: 149330037
- Special conditions: Standard
- Other equipment: Irrigation Equipment
Construction
Type & style
- Home type: Townhouse
- Architectural style: Contemporary
- Property subtype: Townhouse
Materials
- Wood Siding
- Foundation: Raised, Slab
- Roof: Metal
Condition
- Existing
- New construction: No
- Year built: 1976
Details
- Builder model: END UNIT
Utilities & green energy
- Electric: No Solar, 220 Volts in Kitchen
- Sewer: Public Sewer
- Water: Public
- Utilities for property: Cable Available, Internet Available
Community & HOA
Community
- Subdivision: Rolling Green
HOA
- Has HOA: Yes
- Amenities included: Clubhouse, Greenbelt, Pool
- Services included: Common Area Maint, Insurance, Management Fee, Maintenance Grounds
- HOA fee: $455 monthly
- HOA name: ROLLING GREEN HOA
- HOA phone: 925-830-4848
Location
- Region: Pleasant Hill
Financial & listing details
- Price per square foot: $603/sqft
- Tax assessed value: $631,318
- Date on market: 9/8/2026
Estimated market value
$831,800
$790,000 - $873,000
$4,180/mo
Price history
| Date | Event | Price |
|---|---|---|
| 9/9/2026 | Listed for sale | $849,500+65%$603/sqft |
Source:  CCAR #41147513 Report a problem CCAR #41147513 Report a problem | ||
| 1/27/2015 | Listing removed | $2,650$2/sqft |
Source: PERCHAK PROPERTIES Report a problem | ||
| 12/19/2014 | Sold | $515,000-1.9%$366/sqft |
Source: CCAR #40677290 Report a problem | ||
| 12/15/2014 | Listed for rent | $2,650$2/sqft |
Source: Perchak Properties Report a problem | ||
| 10/14/2014 | Listed for sale | $525,000$373/sqft |
Source: People & Properties Sotheby's International Realty #40677290 Report a problem | ||
Public tax history
| Year | Property taxes | Tax assessment |
|---|---|---|
| 2026 | -- | $631,318 +2% |
| 2025 | $7,829 +2.3% | $618,941 +2% |
| 2024 | $7,652 +1.7% | $606,806 +2% |
| 2023 | $7,525 +0.8% | $594,909 +2% |
| 2022 | $7,463 +2.2% | $583,245 +2% |
| 2021 | $7,303 +1.1% | $571,810 +1% |
| 2020 | $7,220 +1% | $565,948 +2% |
| 2019 | $7,149 +3.6% | $554,852 +2% |
| 2018 | $6,900 +3.1% | $543,974 +2% |
| 2017 | $6,692 +2.4% | $533,309 +2% |
| 2016 | $6,536 +298.6% | $522,853 +1.5% |
| 2015 | $1,640 | $515,000 +425.8% |
| 2014 | $1,640 | $97,954 +0.5% |
| 2013 | -- | $97,513 +2% |
| 2012 | -- | $95,602 +2% |
| 2011 | -- | $93,728 +0.8% |
| 2010 | -- | $93,028 -0.2% |
| 2009 | -- | $93,250 +2% |
| 2008 | -- | $91,422 +2% |
| 2007 | -- | $89,631 +2% |
| 2006 | -- | $87,874 +2% |
| 2005 | -- | $86,152 +2% |
| 2004 | -- | $84,464 +1.9% |
| 2003 | -- | $82,917 +2% |
| 2002 | -- | $81,292 +2% |
| 2001 | -- | $79,699 |
Find assessor info on the county website
Monthly payment
Est. payment
Payment breakdown
Explore the cost of this home by adjusting the details. Changes won't be saved.Climate risks
Neighborhood: 94523
Nearby schools
Schools provided by the listing agent
- District: Mount Diablo (925) 682-8000
Source: CCAR. This data may not be complete. We recommend contacting the local school district to confirm school assignments for this home.
- $778,3003 bd2 ba1.4k sqft46 Rolling Green Cir, Pleasant Hill, CA 94523Off Market

- $841,5003 bd2 ba1.4k sqft52 Rolling Green Cir, Pleasant Hill, CA 94523Off Market

- $666,2003 bd2 ba1.3k sqft54 Rolling Green Cir, Pleasant Hill, CA 94523Off Market
- $777,3003 bd2 ba1.4k sqft34 Rolling Green Cir, Pleasant Hill, CA 94523Off Market
Similar homes
- $759,0002 bd2 ba1.3k sqft72 Rolling Green Way, Pleasant Hill, CA 94523For Sale
 MLS ID #41146358, Maria Sinclair. bridgeMLS/CCAR/Bay East AOR
 - $875,0003 bd3 ba1.4k sqft258 Barnett Ter, Pleasant Hill, CA 94523For Sale
 MLS ID #41147134, Lindsey Sindayen. CCAR
 - $815,0003 bd3 ba1.5k sqftCountrywood, Walnut Creek, CA 94598For Sale
 MLS ID #41145718, Peruz Jelveh. Bay East AOR
 - $1,150,0003 bd2 ba1.5k sqft31 Rogers Ct, Pleasant Hill, CA 94523For Sale
 MLS ID #41145249, Melanie Kozak. CCAR
Local buyer's agents are ready to help
