Set along the waterways of the prestigious gated Seabridge community, 1537 Estuary Way offers a distinctly Southern California interpretation of resort living, where mornings begin beside the harbor, afternoons unfold on the water, and evenings are spent watching the last light settle across the marina. Positioned on a desirable corner lot, this approximately 3,100-square-foot waterfront residence captures an exceptional sense of openness, privacy, and connection to its coastal surroundings. Originally designed as a model home, the residence showcases thoughtful upgrades, refined finishes, and an inviting architectural flow that balances everyday comfort with effortless entertaining. A gracious entry introduces the home's open floor plan, with a private office, generous living spaces, and a beautifully integrated staircase leading to the upper level. At the heart of the residence, the kitchen pairs function with understated elegance, featuring a substantial center island, built-in refrigerator, double ovens, abundant cabinetry, and an adjoining dining area designed for gathering. Three fireplaces bring warmth and character throughout, creating intimate spaces within the home's expansive layout.The residence offers three ensuite bedrooms, each thoughtfully positioned for privacy. The main-level primary retreat opens through French doors to the outdoor patio, where sunset views provide a beautiful backdrop. Its spacious bath features dual vanities, a soaking tub, walk-in shower, and generous closet. Upstairs, a harbor-facing ensuite offers a peaceful waterfront perspective, while an additional ensuite features a private balcony. A versatile loft and flexible work center provide space for guests, creativity, or quiet retreat. Outdoors, the waterfront becomes a natural extension of the home. Landscaped surroundings invite morning coffee, afternoon relaxation, sunset gatherings, and dining beneath the coastal sky. A private 45-foot boat dock offers an exceptional connection to the Seabridge waterways and Channel Islands Harbor, placing boating and coastal recreation at the center of everyday life. Beyond the residence, Seabridge offers the atmosphere of a private coastal resort. Residents enjoy access to a beautifully appointed clubhouse, resort-style pool and spa, fitness center, and gathering spaces. Landscaped promenades, pedestrian bridges, and picturesque waterways create an environment equally suited to leisurely morning walks and evenings along the marina. Just across the island bridge, Seabridge Marketplace brings restaurants, cafes, shopping, and everyday conveniences within easy reach. Beyond the community, Channel Islands Harbor opens the door to waterfront dining, beaches, kayaking, paddle boarding, and boating excursions along the Southern California coastline and toward the Channel Islands. What distinguishes this address is not simply its waterfront position, but the lifestyle it makes possible. A residence designed for gathering. A private forty-five foot dock just beyond the patio. The freedom to move from quiet mornings at home to afternoons exploring the harbor, returning as the sun settles over the water. HOME. HARBOR. HORIZON. At 1537 Estuary Way, architecture, waterfront living, and the beauty of the California coast come together in a setting that feels both refined and remarkably effortless. More than a residence, it is an invitation to experience Seabridge from an entirely different perspective, resort living, reimagined as home.
For sale
$2,850,000
1537 Estuary Way, Oxnard, CA 93035
3beds
3,100sqft
Single Family Residence
Built in 2006
6,098 Square Feet Lot
$-- Zestimate®
$919/sqft
$288/mo HOA
What's special
Beautifully integrated staircaseRefined finishesThoughtful upgradesInviting architectural flowOpen floor planDesirable corner lotGenerous living spaces
- 1 day
- 212
- 16
Zillow last checked:
Listing updated:
Listed by:
Brandi Beckstein DRE #02046968 805-338-4221,
Sotheby's International Realty
Source: CSMAOR,MLS#: 226004814
Facts & features
Interior
Bedrooms & bathrooms
- Bedrooms: 3
- Bathrooms: 4
- Full bathrooms: 3
- 1/2 bathrooms: 1
Heating
- Central Furnace
Cooling
- Ceiling Fan(s), Central Air
Appliances
- Included: Dishwasher, Dryer, Refrigerator, Vented Exhaust Fan, Washer
- Laundry: Laundry Room
Features
- Walk-In Closet(s), Crown Molding, Recessed Lighting, Granite Counters, Kitchen Island
- Flooring: Carpet, Stone Tile, Wood/Wood Like
- Doors: French Doors
- Windows: Drapes, Mini Blinds, Screens
- Has fireplace: Yes
- Fireplace features: Other, Family Room, Living Room, Gas
- Common walls with other units/homes: End Unit
Interior area
- Total structure area: 3,100
- Total interior livable area: 3,100 sqft
Property
Parking
- Total spaces: 2
- Parking features: Boat
- Garage spaces: 2
Features
- Levels: Two
- Stories: 2
- Entry location: Ground Level w/Steps
- Patio & porch: Patio Open
- Exterior features: Balcony, Boat Slip, Sidewalks
- Has private pool: Yes
- Pool features: Association, Fenced
- Has spa: Yes
- Spa features: Association Spa, Fenced, In Ground
- Fencing: Wrought Iron
- Has view: Yes
- View description: Harbor
- Water view: Harbor View
- Waterfront features: Ocean Access
Lot
- Size: 6,098 Square Feet
- Features: Back Yard, Landscaped, Corner Lot
Details
- Parcel number: 1880260105
- Special conditions: Standard
Construction
Type & style
- Home type: SingleFamily
- Property subtype: Single Family Residence
- Attached to another structure: Yes
Materials
- Wood Siding, Stone
- Roof: Tile
Condition
- Year built: 2006
Utilities & green energy
- Sewer: Public Sewer
- Water: Public
Community & HOA
Community
- Features: Private, Tennis Court Private
- Security: Gated with Guard, Carbon Monoxide Detector(s), Fire/Smoke Det System, Gated Community, Security Guard
- Subdivision: Seabridge - 5266
HOA
- Has HOA: Yes
- Amenities included: Fitness Center, Banquet Facilities, Clubhouse, Controlled Access, Boat Dock, Gated, Outdoor Cooking Area
- HOA fee: $194 monthly
- Second HOA fee: $94 monthly
Location
- Region: Oxnard
Financial & listing details
- Price per square foot: $919/sqft
- Tax assessed value: $2,488,532
- Date on market: 10/9/2026
- Listing terms: Submit,Conventional,Cash
Estimated market value
Not available
Estimated sales range
Not available
Not available
Price history
| Date | Event | Price |
|---|---|---|
| 10/9/2026 | Listed for sale | $2,850,000+50.1%$919/sqft |
Source:  CSMAOR #226004814 Report a problem CSMAOR #226004814 Report a problem | ||
| 6/22/2007 | Sold | $1,899,000$613/sqft |
Source: Public Record Report a problem | ||
Public tax history
| Year | Property taxes | Tax assessment |
|---|---|---|
| 2026 | -- | $2,488,532 +2% |
| 2025 | $37,161 +3.2% | $2,439,738 +7% |
| 2024 | $36,020 | $2,281,000 -3.6% |
| 2023 | $36,020 +17.4% | $2,366,000 +16.9% |
| 2022 | $30,689 +26.6% | $2,024,000 +34.8% |
| 2021 | $24,249 +4.9% | $1,501,000 +4.7% |
| 2020 | $23,120 -11% | $1,434,000 -8.4% |
| 2019 | $25,979 +2.4% | $1,566,000 +10.7% |
| 2018 | $25,362 -3.4% | $1,415,000 -7.9% |
| 2017 | $26,256 +25.3% | $1,536,000 +29.6% |
| 2016 | $20,961 +1.5% | $1,185,000 +1.2% |
| 2015 | $20,654 +6.5% | $1,171,000 +9.6% |
| 2014 | $19,395 | $1,068,000 +1.4% |
| 2013 | -- | $1,053,000 +5.4% |
| 2012 | -- | $999,000 |
| 2011 | -- | $999,000 -20.1% |
| 2009 | -- | $1,251,000 +149.7% |
| 2007 | -- | $500,989 +130.4% |
| 2006 | -- | $217,488 |
Find assessor info on the county website
Monthly payment
Est. payment
Payment breakdown
Explore the cost of this home by adjusting the details. Changes won't be saved.Climate risks
Neighborhood: Channel Islands


Similar homes
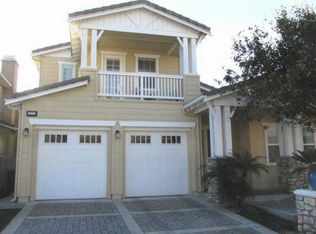
- $2,750,0004 bd4 ba3.5k sqft3927 W Hemlock St, Oxnard, CA 93035For Sale
 MLS ID #V1-37870, Billy Davidson, RE/MAX Gold Coast-Beach Office. CRMLS
 - $2,499,0004 bd3 ba2.7k sqft4029 Sunset Ln, Oxnard, CA 93035For Sale
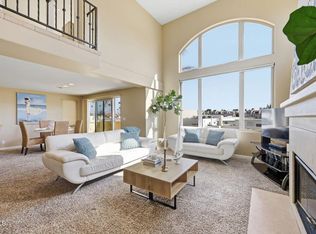 MLS ID #V1-39131, Linda Parizo, Coldwell Banker Realty. CRMLS
 - $3,349,0004 bd4 ba3.5k sqft4061 Farralon Way, Oxnard, CA 93035For Sale
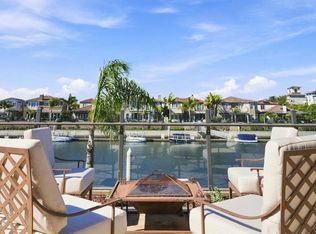 MLS ID #V1-38682, Ann Howarth, RE/MAX Gold Coast-Beach Office. CRMLS
 - $1,699,0003 bd2 ba1.6k sqft5261 Reef Way, Oxnard, CA 93035For Sale
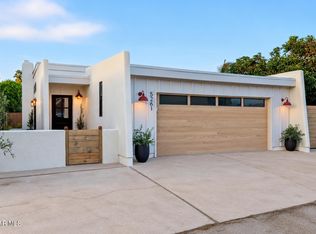 MLS ID #226004806, Jeff Trifiro, Paramount Estates. CSMAOR
