Welcome to this fantastic and beautifully remodeled 4 bedroom, 3 bathroom manufactured home located in the desirable Shadow Hills family community in Orlando. Situated on monthly lease land, this home offers an unbeatable location near Orlando International Airport, major highways, shopping centers, grocery stores, restaurants, and highly rated schools. Step inside and discover a spacious open concept layout featuring a bright living room, dining area, and updated flooring throughout. The kitchen is equipped with appliances installed in 2025, making it move-in ready for its next owners. Designed with privacy in mind, the home features a split bedroom floor plan. On one side of the home, you will find the private primary suite with its own remodeled bathroom and walk-in shower. On the opposite side are two additional bedrooms and a fully renovated guest bathroom, also featuring a modern shower. A standout feature of this property is the fourth bedroom and third bathroom, located in a separate area of the home and currently used as a mother in law suite. This versatile space provides exceptional privacy for extended family members, adult children, guests, or anyone seeking their own private retreat. All bathrooms have been completely remodeled and feature updated showers. Outside, you will enjoy parking for up to three vehicles, including a covered carport for two cars and an additional open parking space. This home offers incredible value, plenty of living space, and endless possibilities for large or multi-generational families looking to reduce rental costs while enjoying the comfort of homeownership. Excellent condition, prime location, and priced below market value for the area! The seller is highly motivated and welcomes all reasonable offers. Do not miss this opportunity. Call today to schedule your private showing. This one will not last long!
Under contract
$50,000
1537 Indian Summer Ln, Orlando, FL 32825
4beds
1,056sqft
Manufactured Home
Built in 1984
-- sqft lot
$-- Zestimate®
$47/sqft
$-- HOA
What's special
Beautifully remodeledFully renovated guest bathroomSpacious open concept layoutSplit bedroom floor planDining areaUpdated flooring throughoutRemodeled bathroom
- 42 days |
- 53 |
- 3 |
Zillow last checked:
Listing updated:
Listed by:
Maria Orozco 407-731-4031,
Four Star Homes, Inc.
Source: My State MLS,MLS#: 11841287
Facts & features
Interior
Bedrooms & bathrooms
- Bedrooms: 4
- Bathrooms: 3
- Full bathrooms: 3
Basement
- Area: 0
Heating
- Has Heating (Unspecified Type)
Cooling
- Central
Appliances
- Included: Dryer, Refrigerator, Microwave, Oven, Washer
Features
- Has basement: No
- Has fireplace: No
Interior area
- Total structure area: 1,056
- Total interior livable area: 1,056 sqft
- Finished area above ground: 1,056
Property
Details
- On leased land: Yes
- Lease amount: $1,050
Construction
Type & style
- Home type: MobileManufactured
- Property subtype: Manufactured Home
Condition
- New construction: No
- Year built: 1984
Utilities & green energy
- Electric: Amps(0)
Community & HOA
Community
- Features: Pool, Clubhouse, Playground, Security
- Subdivision: Shadow Hills
HOA
- Has HOA: No
- Amenities included: Pool, Clubhouse, Pets Allowed, Playground, Security
Location
- Region: Orlando
Financial & listing details
- Price per square foot: $47/sqft
- Date on market: 6/19/2026
- Date available: 06/18/2026
- Listing agreement: Exclusive

Maria Orozco
(407) 731-4031
By pressing Contact Agent, you agree that the real estate professional identified above may call/text you about your search, which may involve use of automated means and pre-recorded/artificial voices. You don't need to consent as a condition of buying any property, goods, or services. Message/data rates may apply. You also agree to our Terms of Use. Zillow does not endorse any real estate professionals. We may share information about your recent and future site activity with your agent to help them understand what you're looking for in a home.
Estimated market value
Not available
Estimated sales range
Not available
Not available
Price history
| Date | Event | Price |
|---|---|---|
| 6/24/2026 | Contingent | $50,000$47/sqft |
Source: My State MLS #11841287 Report a problem | ||
| 6/19/2026 | Listed for sale | $50,000$47/sqft |
Source: My State MLS #11841287 Report a problem | ||
Public tax history
Tax history is unavailable.
Monthly payment
Climate risks
Neighborhood: 32825
Nearby schools
GreatSchools rating
- 3/10Forsyth Woods ElementaryGrades: PK-5Distance: 1.4 mi
- 4/10Union Park Middle SchoolGrades: 6-8Distance: 1.5 mi
- 3/10Colonial High SchoolGrades: 9-12Distance: 1.9 mi
Schools provided by the listing agent
- District: 000000
Source: My State MLS. This data may not be complete. We recommend contacting the local school district to confirm school assignments for this home.
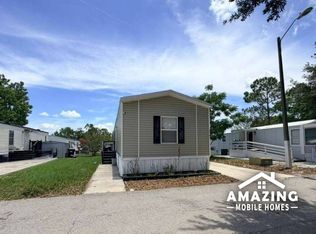
- $75,0003 bd2 ba-- sqft1543 Indian Summer Ln #4920, Orlando, FL 32825For Sale
- $---- bd-- ba-- sqft1543 Indian Summer Ln, Orlando, FL 32825Off Market
- $133,0003 bd2 ba1.1k sqft8553 Arrowhead Cir, Orlando, FL 32825Off Market
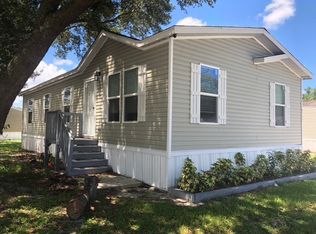
- $119,0003 bd2 ba-- sqft8401 Arrowhead Cir, Orlando, FL 32825Off Market
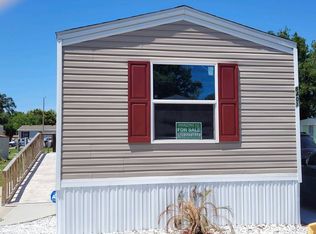
- $153,0003 bd2 ba-- sqft8402 Arrowhead Cir, Orlando, FL 32825Off Market
- $--3 bd2 ba1.2k sqft8535 Arrowhead Cir, Orlando, FL 32825Off Market
- $73,5003 bd2 ba1.1k sqft1576 Winding Trl #4865, Orlando, FL 32825Sold
- $79,9003 bd2 ba-- sqft1559 Winding Trl #4860, Orlando, FL 32825For Sale
Similar homes
- $50,0003 bd2 ba1.3k sqft1266 Creek Ave, Orlando, FL 32825For Sale
 MLS ID #11684174, Samantha Rodriguez, Sunset Home Sales. My State MLS
 - $58,5002 bd2 ba960 sqft1227 Running Trl, Orlando, FL 32825For Sale
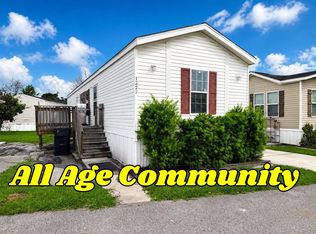 MLS ID #11894854, Samantha Rodriguez, Sunset Home Sales. My State MLS
 - $69,9993 bd2 ba1.2k sqft1264 Morning Star Ln, Orlando, FL 32825For Sale
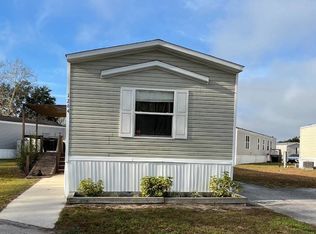 MLS ID #11800363, Gary Demarigny, USA Mobile & Manufactured Home Sales, LLC.. My State MLS
 - $49,9002 bd2 ba1.2k sqft14164 Pebble Beach Blvd #410, Orlando, FL 32826For Sale
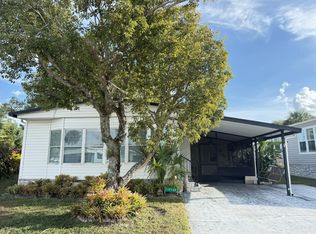 MLS ID #11607242, Patrick Crocetta, Hometown America, a Manufactured Home Dealer. My State MLS
 - $54,9002 bd2 ba1.1k sqft14900 Spyglass St #66, Orlando, FL 32826For SaleMLS ID #11571751, Patrick Crocetta, Hometown America, a Manufactured Home Dealer. My State MLS
- $55,0002 bd2 ba1k sqft7352 Pago St #144, Orlando, FL 32822For SaleMLS ID #11831527, Toreen Dory, Mai Tai Village. My State MLS
- $60,0003 bd2 ba1.1k sqftDeerwood, Orlando, FL 32828For SaleMLS ID #583284, Maria Pena. MHBO
- $55,0002 bd2 ba980 sqft1998 Scranton Ave, Orlando, FL 32826For SaleMLS ID #11842169, Samantha Rodriguez, Sunset Home Sales. My State MLS
- $55,0002 bd2 ba768 sqft5503 Marty Rd, Orlando, FL 32822For SaleMLS ID #11776932, Joanne Gauthier, Four Star Homes, Inc.. My State MLS
- $50,0003 bd2 ba1.5k sqft2895 Holster Way #538, Orlando, FL 32822For SaleMLS ID #11600062, Gabriel Dumeng, AMAZING MOBILE HOMES LLC. My State MLS
- $55,0002 bd2 ba1k sqft14614 Firestone St, Orlando, FL 32826For SaleMLS ID #11656174, Corali Fuentes, Four Star Homes, Inc.. My State MLS
- $58,5004 bd3 ba1.5k sqft1012 Masood Ln, Orlando, FL 32833For SaleMLS ID #11894920, Samantha Rodriguez, Sunset Home Sales. My State MLS
- $45,9002 bd2 ba1.3k sqft14651 Firestone St, Orlando, FL 32826For SaleMLS ID #11675760, Gary Demarigny, USA Mobile & Manufactured Home Sales, LLC.. My State MLS
- $62,0004 bd2 ba1.4k sqft1228 Marsh Creek Ln #212, Orlando, FL 32828For SaleMLS ID #11695399, Maria Orozco, Four Star Homes, Inc.. My State MLS
- $72,5002 bd2 ba1.3k sqftGulfstream Harbor, Orlando, FL 32822For SaleMLS ID #597658, Beverly Britton. MHBO
- $54,9002 bd2 ba864 sqft14238 Royal Tara Dr #823, Orlando, FL 32826For SaleMLS ID #11693337, William Diaz, Four Star Homes, Inc.. My State MLS
- $45,0002 bd2 ba1k sqft3844 King Sago Ct, Oviedo, FL 32765For SaleMLS ID #11803166, Jenifer Krupienski, Four Star Homes, Inc.. My State MLS
- $45,0002 bd2 ba1k sqft2873 Campfire Ln #348, Orlando, FL 32822For SaleMLS ID #11554309, Joanne Gauthier, Four Star Homes, Inc.. My State MLS
- $42,9002 bd2 ba1.1k sqft1926 Inverary Dr #917, Orlando, FL 32826For SaleMLS ID #11637188, Patrick Crocetta, Hometown America, a Manufactured Home Dealer. My State MLS
- $43,9002 bd2 ba672 sqft1681 Semon Dr #1, Orlando, FL 32828For SaleMLS ID #11572970, Isabel Dalgleish, Four Star Homes, Inc.. My State MLS
