At the base of Alta Heights, 1537 Ora Drive embodies mid‑century modern charm with a garden‑cottage soul. The welcoming front entry framed by mature trees, curated potted plants, and a classic green door sets the tone for a home that has been lovingly cared for. Inside, a true cook's kitchen anchors the space, featuring a six‑burner Viking gas range, stainless‑steel appliances, and a sunny breakfast nook perfect for slow Napa mornings. The original fireplace with gas starter adds warmth and authenticity to the living room, creating a cozy focal point for gatherings. Out back, the property unfolds into an oasis‑like retreat designed for both beauty and purpose. A vine‑covered dining terrace offers shaded al fresco living, while raised garden beds, espalier fruit trees, and thoughtfully arranged plantings create a lush, productive environment. Charming touches including a whimsical garden wall and artful outdoor vignettes give the space a personality all its own. Whether entertaining under the canopy or tending to the garden, this backyard captures the essence of Napa's indoor‑outdoor lifestyle. A home with character, comfort, and a touch of magic perfectly placed in one of Alta Heights' most beloved pockets.
Active under contract
$875,000
1537 Ora Drive, Napa, CA 94559
3beds
1,211sqft
:
Get pre-qualified$5,721/mo
Single Family Residence
Built in 1952
9,134 Square Feet Lot
$-- Zestimate®
$723/sqft
$-- HOA
What's special
Espalier fruit treesFramed by mature treesWhimsical garden wallCurated potted plantsRaised garden bedsSunny breakfast nookThoughtfully arranged plantings
- 20 days |
- 579 |
- 31 |
Zillow last checked:
Listing updated:
Listed by:
Tim Hayden DRE #01027532 707-315-6775,
Compass 707-967-1340
Source: BAREIS,MLS#: 326060330 Originating MLS: Napa
Originating MLS: NapaFacts & features
Interior
Bedrooms & bathrooms
- Bedrooms: 3
- Bathrooms: 1
- Full bathrooms: 1
Rooms
- Room types: Living Room
Bedroom
- Level: Main
Bathroom
- Features: Tub w/Shower Over
- Level: Main
Dining room
- Features: Dining/Family Combo, Dining/Living Combo
Kitchen
- Features: Breakfast Nook
- Level: Main
Living room
- Features: Deck Attached
Heating
- Central
Cooling
- Central Air
Appliances
- Included: Disposal, Free-Standing Gas Range, Tankless Water Heater
- Laundry: In Garage
Features
- Flooring: Wood
- Basement: None
- Number of fireplaces: 2
- Fireplace features: Gas Starter, Living Room, Outside, Wood Burning
Interior area
- Total structure area: 1,211
- Total interior livable area: 1,211 sqft
Property
Parking
- Total spaces: 4
- Parking features: Attached, Inside Entrance, Side By Side, Paved
- Attached garage spaces: 2
- Has uncovered spaces: Yes
Features
- Levels: One
- Stories: 1
- Patio & porch: Front Porch, Patio
- Fencing: Back Yard
- Has view: Yes
- View description: Hills
Lot
- Size: 9,134 Square Feet
- Features: Auto Sprinkler F&R, Garden
Details
- Additional structures: Greenhouse, Shed(s)
- Parcel number: 045072005000
- Special conditions: Offer As Is
Construction
Type & style
- Home type: SingleFamily
- Architectural style: Mid-Century
- Property subtype: Single Family Residence
Materials
- Block
- Foundation: Block, Concrete
- Roof: Composition
Condition
- Year built: 1952
Utilities & green energy
- Sewer: None
- Water: Public
- Utilities for property: Natural Gas Connected, Public
Community & HOA
HOA
- Has HOA: No
Location
- Region: Napa
Financial & listing details
- Price per square foot: $723/sqft
- Tax assessed value: $655,825
- Annual tax amount: $8,110
- Date on market: 7/14/2026
Estimated market value
Not available
Estimated sales range
Not available
Not available
Price history
| Date | Event | Price |
|---|---|---|
| 7/25/2026 | Pending sale | $875,000$723/sqft |
Source:  BAREIS #326060330 Report a problem BAREIS #326060330 Report a problem | ||
| 7/20/2026 | Listed for sale | $875,000$723/sqft |
Source: BAREIS #326060330 Report a problem | ||
| 7/19/2026 | Pending sale | $875,000$723/sqft |
Source: BAREIS #326060330 Report a problem | ||
| 7/14/2026 | Listed for sale | $875,000+63.6%$723/sqft |
Source: BAREIS #326060330 Report a problem | ||
| 5/8/2014 | Sold | $535,000+7.2%$442/sqft |
Source: BAREIS #21406051 Report a problem | ||
| 4/5/2014 | Listed for sale | $499,000-1%$412/sqft |
Source: Heritage Sotheby's International Realty #21406051 Report a problem | ||
| 9/17/2003 | Sold | $504,000+114.5%$416/sqft |
Source: Public Record Report a problem | ||
| 11/4/1999 | Sold | $235,000+39.3%$194/sqft |
Source: Public Record Report a problem | ||
| 10/4/1995 | Sold | $168,700$139/sqft |
Source: Public Record Report a problem | ||
Public tax history
| Year | Property taxes | Tax assessment |
|---|---|---|
| 2025 | $8,110 +3.3% | $655,825 +2% |
| 2024 | $7,850 +1.7% | $642,967 +2% |
| 2023 | $7,719 +1.4% | $630,361 +2% |
| 2022 | $7,614 +1.4% | $618,002 +2% |
| 2021 | $7,508 +0.7% | $605,886 +1% |
| 2020 | $7,454 +2.1% | $599,674 +2% |
| 2019 | $7,299 +1.4% | $587,916 +2% |
| 2018 | $7,200 +2% | $576,389 +2% |
| 2017 | $7,056 +2% | $565,088 +2% |
| 2016 | $6,920 +6.8% | $554,009 +1.5% |
| 2015 | $6,478 +14.4% | $545,688 +16% |
| 2014 | $5,664 +13.7% | $470,580 +15% |
| 2013 | $4,983 +10% | $409,200 +10% |
| 2012 | $4,529 -0.2% | $372,000 |
| 2011 | $4,540 +1.7% | $372,000 |
| 2010 | $4,462 -1.5% | $372,000 |
| 2009 | $4,529 -28.8% | $372,000 -31.8% |
| 2008 | $6,360 +2.2% | $545,543 +2% |
| 2007 | $6,223 +5.3% | $534,847 +2% |
| 2006 | $5,912 | $524,361 +2% |
| 2005 | -- | $514,080 +2% |
| 2004 | -- | $504,000 +102.1% |
| 2003 | -- | $249,383 +2% |
| 2002 | -- | $244,494 +2% |
| 2001 | $2,690 | $239,700 +2% |
| 2000 | -- | $235,000 |
Find assessor info on the county website
Monthly payment
Est. payment
Payment breakdown
Explore the cost of this home by adjusting the details. Changes won't be saved.Climate risks
Neighborhood: Alta Heights
Nearby schools
GreatSchools rating
- 7/10Alta Heights Elementary SchoolGrades: K-5Distance: 0.4 mi
- 4/10Silverado Middle SchoolGrades: 6-8Distance: 1.1 mi
- 6/10Napa High SchoolGrades: 9-12Distance: 1.3 mi
Schools provided by the listing agent
- District: Napa Valley Unified
Source: BAREIS. This data may not be complete. We recommend contacting the local school district to confirm school assignments for this home.
- $1,188,6004 bd3 ba1.9k sqft14 Amanda Ct, Napa, CA 94559Off Market
- $734,7002 bd1 ba1k sqft1536 Ora Dr, Napa, CA 94559Off Market
- $1,116,6004 bd3 ba1.8k sqft8 Amanda Ct, Napa, CA 94559Off Market
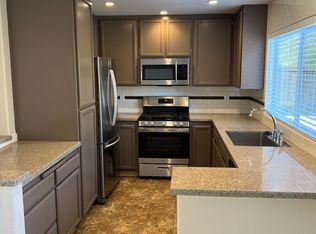
- $830,700-- bd2 ba1.3k sqft1527 Ora Dr, Napa, CA 94559Off Market
- $1,235,9004 bd3 ba1.9k sqft1531 East Ave, Napa, CA 94559Off Market
- $914,8003 bd2 ba1.3k sqft1525 Ora Dr, Napa, CA 94559Off Market
- $912,3003 bd1 ba1.2k sqft1533 East Ave, Napa, CA 94559Off Market
- $729,8002 bd1 ba1k sqft1550 Ora Dr, Napa, CA 94559Off Market
A local agent can set up tours, give advice and negotiate with sellers.
A local lender can help you make sure your offer is ready when you are.
Similar homes
- $840,0003 bd2 ba1.4k sqft308 E Berna Avenue, Napa, CA 94559For Sale
 MLS ID #326048210, Susan E Archer, Berkshire Hathaway. BAREIS
 - $839,0003 bd2 ba1.4k sqft1504 Meek Avenue, Napa, CA 94559For Sale
 MLS ID #326042086, Tressa Anderson, Corcoran Icon Properties. BAREIS
 - $895,0004 bd2 ba1.1k sqft3187 Solano Avenue, Napa, CA 94558For Sale
 MLS ID #326065566, Matthew R Hetlage, 1st Realty & Investment. BAREIS
 - $650,0003 bd2 ba1.1k sqft1196 Silverado Trail, Napa, CA 94559For Sale
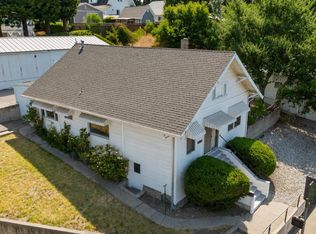 MLS ID #326065351, Gianna Giovannoni, Corcoran Icon Properties. BAREIS
 - $799,0003 bd2 ba1.3k sqft1145 Eggleston Street, Napa, CA 94559For SaleMLS ID #326059199, Rachael L Clark, Vintage Sotheby's Internationa. BAREIS
- $995,0003 bd2 ba1.1k sqft1620 Spencer Street, Napa, CA 94559For SaleMLS ID #326062799, Monica Cline, Compass. BAREIS
- $875,0003 bd2 ba1.6k sqft3402 Twin Oaks Drive, Napa, CA 94558For SaleMLS ID #326062505, Gina Imrie, Napa Homes. BAREIS
- $875,0003 bd1 ba1k sqft2192 1st Avenue, Napa, CA 94558For SaleMLS ID #326017253, Stacy Stream, Streamhaven Estates. BAREIS
- $650,0002 bd1 ba902 sqft1190 Silverado Trail, Napa, CA 94559For SaleMLS ID #326065313, Gianna Giovannoni, Corcoran Icon Properties. BAREIS
- $999,0003 bd1 ba1k sqft1440 Center Street, Napa, CA 94559For SaleMLS ID #326060005, Jacquelyn A Pio Roda, Luxmore Real Estate Corporatio. BAREIS
- $849,0003 bd2 ba1.5k sqft4087 Maher Street, Napa, CA 94558For SaleMLS ID #326065508, Samantha Olazabal, House Of Joy. BAREIS
- $1,000,0004 bd4 ba1.6k sqft131 Coombs Street, Napa, CA 94559For SaleMLS ID #326064302, Kendra Lee Martin, Luxe Places International Real. BAREIS
- $850,0003 bd2 ba1.3k sqft4440 Tanglewood Way, Napa, CA 94558For SaleMLS ID #326055090, Wendy Yorgensen, Coldwell Banker BofV ST Helena. BAREIS
- $1,050,0002 bd2 ba1k sqft52 Mallard Court, Napa, CA 94559For SaleMLS ID #326060292, Gianna Giovannoni, Corcoran Icon Properties. BAREIS
- $899,0003 bd2 ba1.3k sqft1325 Calistoga Avenue, Napa, CA 94559For SaleMLS ID #326037617, Scott E Johnson, Golden Gate Sotheby's. BAREIS
- $849,0003 bd3 ba1.5k sqft139 Wingard Circle, Napa, CA 94558For SaleMLS ID #326060999, Mary Ann Souza, Sotheby's International Realty. BAREIS
- $749,0003 bd2 ba1.6k sqft2074 Aragon Ct, Napa, CA 94559For SaleMLS ID #326054778, Hillary Beckett. MetroList Services of CA
- $959,0001 bd2 ba1k sqft630 - 632 Randolph Street, Napa, CA 94559For SaleMLS ID #326063889, Cathi Litle, Coldwell Banker Brokers of the. BAREIS
- $799,0002 bd2 ba876 sqft1622 Spencer Street, Napa, CA 94559For SaleMLS ID #326058194, Josh Diaz, Coldwell Banker Brokers of the. BAREIS
- $775,0003 bd1 ba1.4k sqft1700 Sierra Avenue, Napa, CA 94558For SaleMLS ID #326058402, Amber Payne, Corcoran Icon Properties. BAREIS
Local buyer's agents are ready to help
