5-Bedroom, 3.5-Bath Home situated in the amazing Fairmount community just minutes from the heart of Center City. This beautifully designed, spacious home offers the perfect blend of modern comfort and classic charm. Featuring gorgeous hardwood floors throughout, central heating and air, a finished basement which includes the fifth bedroom, and an inviting fireplace in the living room, this home is built for both style and convenience. The first floor boasts an open-concept layout with a bright living room, a stylish dining area, and a chef’s kitchen equipped with granite countertops and stainless-steel appliances. A half bath is also conveniently located on this level. Step out onto the private patio, perfect for grilling and entertaining. The fully finished basement adds incredible versatility, complete with a separate bedroom and a full bathroom—ideal for guests, a home office, or a private retreat. On the second and third floors, you’ll find four spacious bedrooms, each filled with natural light. The third-floor rear bedroom features its own private deck, offering a serene outdoor escape. Each floor also includes a full bathroom, ensuring comfort and convenience for everyone. Don’t miss this incredible opportunity to own a spacious, stylish home in a prime location! The property is currently tenant occupied at $2,875 per month expiring 7/31/2026.
For sale
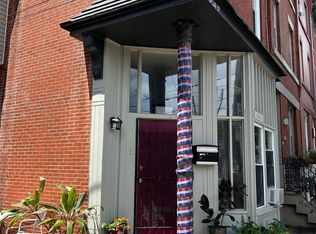
Price cut: $21K (7/16)
$519,000
1537 Swain St, Philadelphia, PA 19130
5beds
1,757sqft
Townhouse
Built in 1920
900 Square Feet Lot
$513,800 Zestimate®
$295/sqft
$-- HOA
What's special
Finished basementStylish dining areaOpen-concept layoutGorgeous hardwood floors throughoutCentral heating and airGranite countertopsStainless-steel appliances
- 85 days |
- 194 |
- 9 |
Zillow last checked:
Listing updated:
Listed by:
Steven Onesti 215-783-7779,
KW Empower 215-627-3500,
Listing Team: The Mike Mccann Team
Source: Bright MLS,MLS#: PAPH2627236
Facts & features
Interior
Bedrooms & bathrooms
- Bedrooms: 5
- Bathrooms: 4
- Full bathrooms: 3
- 1/2 bathrooms: 1
- Main level bathrooms: 4
- Main level bedrooms: 5
Basement
- Area: 0
Heating
- Forced Air, Natural Gas
Cooling
- Central Air, Electric
Appliances
- Included: Gas Water Heater
- Laundry: Has Laundry
Features
- Basement: Finished
- Has fireplace: No
Interior area
- Total structure area: 1,757
- Total interior livable area: 1,757 sqft
- Finished area above ground: 1,757
- Finished area below ground: 0
Property
Parking
- Parking features: None
Accessibility
- Accessibility features: None
Features
- Levels: Three
- Stories: 3
- Pool features: None
Lot
- Size: 900 Square Feet
- Dimensions: 15.00 x 61.00
Details
- Additional structures: Above Grade, Below Grade
- Parcel number: 152184400
- Zoning: RM1
- Special conditions: Standard
Construction
Type & style
- Home type: Townhouse
- Architectural style: Straight Thru
- Property subtype: Townhouse
Materials
- Masonry
- Foundation: Stone
Condition
- New construction: No
- Year built: 1920
Utilities & green energy
- Sewer: Public Sewer
- Water: Public
Community & HOA
Community
- Subdivision: Fairmount
HOA
- Has HOA: No
Location
- Region: Philadelphia
- Municipality: PHILADELPHIA
Financial & listing details
- Price per square foot: $295/sqft
- Tax assessed value: $496,600
- Annual tax amount: $6,951
- Date on market: 5/28/2026
- Listing agreement: Exclusive Right To Sell
- Ownership: Fee Simple
Estimated market value
$513,800
$488,000 - $539,000
$3,811/mo
Price history
| Date | Event | Price |
|---|---|---|
| 7/16/2026 | Price change | $519,000-3.9%$295/sqft |
Source:  Bright MLS #PAPH2627236 Report a problem Bright MLS #PAPH2627236 Report a problem | ||
| 6/1/2026 | Price change | $540,000-6.1%$307/sqft |
Source: Bright MLS #PAPH2627236 Report a problem | ||
| 5/28/2026 | Listed for sale | $575,000-2.5%$327/sqft |
Source: Bright MLS #PAPH2627236 Report a problem | ||
| 5/7/2026 | Listing removed | $3,300$2/sqft |
Source: Zillow Rentals Report a problem | ||
| 4/14/2026 | Listed for rent | $3,300+17.9%$2/sqft |
Source: Zillow Rentals Report a problem | ||
| 3/4/2026 | Listing removed | $590,000$336/sqft |
Source: Bright MLS #PAPH2461030 Report a problem | ||
| 10/27/2025 | Price change | $590,000-1.7%$336/sqft |
Source: Bright MLS #PAPH2461030 Report a problem | ||
| 9/3/2025 | Price change | $600,000-4%$341/sqft |
Source: Bright MLS #PAPH2461030 Report a problem | ||
| 3/24/2025 | Listed for sale | $625,000+322.3%$356/sqft |
Source: Bright MLS #PAPH2461030 Report a problem | ||
| 6/29/2024 | Listing removed | -- |
Source: Zillow Rentals Report a problem | ||
| 5/8/2024 | Listed for rent | $2,800+3.7%$2/sqft |
Source: Zillow Rentals Report a problem | ||
| 5/26/2020 | Listing removed | $2,700$2/sqft |
Source: Allegiance Real Estate LLC Report a problem | ||
| 5/14/2020 | Price change | $2,700-3.6%$2/sqft |
Source: Allegiance Real Estate LLC Report a problem | ||
| 4/9/2020 | Listed for rent | $2,800$2/sqft |
Source: Allegiance Real Estate LLC Report a problem | ||
| 5/6/2018 | Listing removed | $2,800$2/sqft |
Source: Allegiance Real Estate LLC - Rentals215.com Report a problem | ||
| 3/14/2018 | Listed for rent | $2,800+12%$2/sqft |
Source: Allegiance Real Estate LLC - Rentals215.com Report a problem | ||
| 6/14/2014 | Listing removed | $2,499$1/sqft |
Source: Allegiance Real Estate LLC - Rentals215.com Report a problem | ||
| 6/9/2014 | Listed for rent | $2,4990%$1/sqft |
Source: Allegiance Real Estate LLC - Rentals215.com Report a problem | ||
| 4/25/2011 | Listing removed | $2,500$1/sqft |
Source: OCF Realty LLC #5848423 Report a problem | ||
| 3/7/2011 | Listed for rent | $2,500$1/sqft |
Source: OCF Realty LLC #5848423 Report a problem | ||
| 8/11/2008 | Sold | $148,000$84/sqft |
Source: Public Record Report a problem | ||
Public tax history
| Year | Property taxes | Tax assessment |
|---|---|---|
| 2025 | $6,951 +22.5% | $496,600 +22.5% |
| 2024 | $5,675 | $405,400 |
| 2023 | $5,675 -6.2% | $405,400 |
| 2022 | $6,047 | -- |
| 2021 | $6,047 +3.3% | -- |
| 2018 | $5,853 +50.7% | -- |
| 2017 | $3,883 | -- |
| 2016 | $3,883 +283.4% | -- |
| 2015 | $1,013 | -- |
| 2014 | $1,013 | $275,400 +389.8% |
| 2012 | -- | $56,224 |
| 2011 | -- | $56,224 |
| 2010 | -- | $56,224 |
| 2009 | -- | $56,224 +1468.8% |
| 2008 | -- | $3,584 |
| 2007 | -- | $3,584 +7.7% |
| 2006 | -- | $3,328 |
| 2005 | -- | $3,328 |
| 2004 | -- | $3,328 |
| 2003 | -- | $3,328 |
| 2002 | -- | $3,328 |
| 2000 | -- | $3,328 +30% |
| 1999 | -- | $2,560 |
Find assessor info on the county website
Monthly payment
Est. payment
Payment breakdown
Explore the cost of this home by adjusting the details. Changes won't be saved.Climate risks
Neighborhood: Francisville
Nearby schools
GreatSchools rating
- 5/10Waring Laura W SchoolGrades: PK-8Distance: 0.3 mi
- 2/10Franklin Benjamin High SchoolGrades: 9-12Distance: 0.3 mi
Schools provided by the listing agent
- District: The School District Of Philadelphia
Source: Bright MLS. This data may not be complete. We recommend contacting the local school district to confirm school assignments for this home.
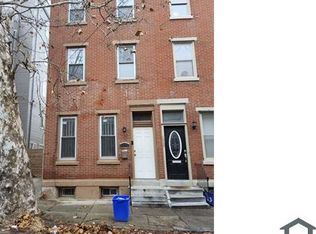
- $544,5003 bd3 ba1.9k sqft1535 Swain St, Philadelphia, PA 19130Off Market
- $24,6004 bd1 ba1.5k sqft1539 Swain St, Philadelphia, PA 19130Off Market
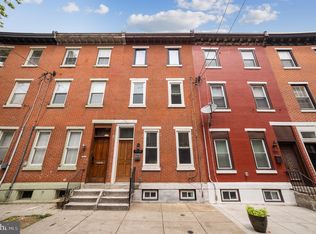
- $568,9003 bd2 ba1.7k sqft1533 Swain St, Philadelphia, PA 19130Off Market
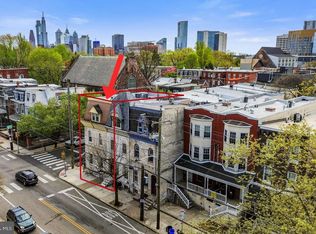
- $505,0004 bd3 ba1.8k sqft1531 Swain St, Philadelphia, PA 19130Sold
- $622,7003 bd3 ba2.5k sqft1529 Swain St, Philadelphia, PA 19130Off Market
- $--1 bd1 ba674 sqft721 N 16th St #C, Philadelphia, PA 19130Off Market
- $--1 bd1 ba686 sqft721 N 16th St #H, Philadelphia, PA 19130Off Market
- $--1 bd1 ba686 sqft721 N 16th St #F, Philadelphia, PA 19130Off Market
A local agent can set up tours, give advice and negotiate with sellers.
Similar homes
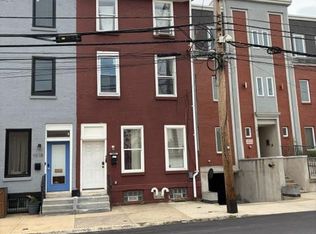
- $545,0006 bd4 ba2.4k sqft3800 Spring Garden St, Philadelphia, PA 19104For Sale
 MLS ID #PAPH2662634, Margaret McCain, Coldwell Banker Residential Brokerage - Princeton. Bright MLS
 - $468,0003 bd4 ba2k sqft1020 Fairmount Ave, Philadelphia, PA 19123For Sale
 MLS ID #PAPH2625198, Richard Li, Liberty Real Estate. Bright MLS
 - $450,0006 bd-- ba1.9k sqft1327 N 16th St, Philadelphia, PA 19121For Sale
 MLS ID #PAPH2654018, Xi Ling Chi, HK99 Realty LLC. Bright MLS
 - $715,0005 bd3 ba2.4k sqft2518 Poplar St, Philadelphia, PA 19130For Sale
 MLS ID #PAPH2643764, Michael McCann, KW Empower. Bright MLS
 - $450,0005 bd3 ba1.8k sqft1811 W Montgomery Ave, Philadelphia, PA 19121For SaleMLS ID #PAPH2617282, Pamela Roberts, Tesla Realty Group, LLC. Bright MLS
- $495,0008 bd6 ba2.6k sqft1807 W Berks St, Philadelphia, PA 19121For SaleMLS ID #PAPH2637416, Karl Klotzbach, Coldwell Banker Realty. Bright MLS
- $449,9007 bd3 ba2.1k sqft1743 N Willington St, Philadelphia, PA 19121For SaleMLS ID #PAPH2623696, Shujun Liu, Plus Realtors. Bright MLS
- $475,0006 bd6 ba2.3k sqft1118 W Lehigh Ave, Philadelphia, PA 19133For SaleMLS ID #PAPH2603402, Carlos Masip, KW Empower. Bright MLS
- $625,0002 bd3 ba2.1k sqft701 Belgrade St, Philadelphia, PA 19125For SaleMLS ID #PAPH2653446, Ara Cheftalian, Urban Realty Corporation. Bright MLS
- $659,9005 bd-- ba2.2k sqft1118 Green St, Philadelphia, PA 19123For SaleMLS ID #PAPH2626780, Eileen Lin, Canaan Realty Services INC. Bright MLS
- $439,9004 bd2 ba1.4k sqft1616 S 18th St, Philadelphia, PA 19145For SaleMLS ID #PAPH2593108, Ms. Thanh Doan, Realty Mark Cityscape. Bright MLS
- $550,0003 bd-- ba1.6k sqft922 Ellsworth St, Philadelphia, PA 19147For SaleMLS ID #PAPH2629108, Dominic Fuscia, Coldwell Banker Realty. Bright MLS
- $619,0003 bd2 ba1.5k sqft2340 Christian St, Philadelphia, PA 19146For SaleMLS ID #PAPH2613216, JEFFREY CLEMENTS, Class-Harlan Real Estate, LLC. Bright MLS
- $634,9003 bd3 ba1.2k sqft406 Brown St, Philadelphia, PA 19123For SaleMLS ID #PAPH2649574, Chris Elwell, Citified Realty & Property Management. Bright MLS
- $400,0003 bd-- ba2k sqft836 Christian St, Philadelphia, PA 19147For SaleMLS ID #PAPH2660528, Mike Lin, Target Realty. Bright MLS
- $599,0006 bd4 ba2.2k sqft1208 N Taylor St, Philadelphia, PA 19121New ConstructionMLS ID #PAPH2621650, Mark Khavinson, Skyline Realty & Property Managment LLC. Bright MLS
- $399,0003 bd3 ba1.4k sqft1238 S 31st St, Philadelphia, PA 19146For SaleMLS ID #PAPH2631690, KAM PATEL, Coldwell Banker Hearthside Realtors. Bright MLS
- $475,0002 bd3 ba1.9k sqft120 W Girard Ave, Philadelphia, PA 19123For SaleMLS ID #PAPH2585906, Edward McDonald, Re/Max One Realty. Bright MLS
- $309,0004 bd3 ba1.7k sqft1750 N 25th St, Philadelphia, PA 19121For SaleMLS ID #PAPH2630082, Sean McCarthy, TJ McCarthy Associates, Inc.. Bright MLS
- $290,0006 bd3 ba2.1k sqft2020 N 17th St, Philadelphia, PA 19121For SaleMLS ID #PAPH2621176, Ed Foy, KW Empower. Bright MLS
