This home has been exceptionally well cared for! Although the owners have only lived here for a couple of years, they are relocating out of town and have made numerous thoughtful improvements during their ownership.
LET’S TALK ABOUT THE FABULOUS VERY LARGE BACKYARD. Recent upgrades include an 8-foot, water-sealed privacy fence with locking double and single gates, new concrete patio and sidewalk and a new septic pump. They also installed nine new LED light fixtures in the shop, making it an even more functional workspace. Inside additions include a new stove with a five-year warranty, new dishwasher, and a new glass door for the primary shower. There are so many extras that reflect the pride these homeowners have taken in this property.
All of this PLUS a GATED COMMUNITY LAKE ACCESS WITH BOAT RAMP. This is truly a wonderful home that’s move-in ready. Schedule your showing today before it’s gone!
Pending
$449,900
15381 Bridgeview Dr, Northport, AL 35475
4beds
1,932sqft
:
Get pre-qualified$2,599/mo
Single Family Residence
Built in 2018
0.66 Acres Lot
$450,000 Zestimate®
$233/sqft
$-- HOA
What's special
Very large backyardNew dishwasher
- 27 days |
- 807 |
- 50 |
Likely to sell faster than
Zillow last checked:
Listing updated:
Listed by:
Debbie Lee 205-292-9188,
HAMNER REAL ESTATE
Source: WAMLS,MLS#: 176200
Facts & features
Interior
Bedrooms & bathrooms
- Bedrooms: 4
- Bathrooms: 2
- Full bathrooms: 2
Heating
- Electric
Cooling
- Electric, 1 Unit
Appliances
- Included: Convection Oven, Dishwasher, Electric Oven, Electric Range, Electric Water Heater, Microwave, Water Heater
- Laundry: Laundry Room
Features
- Breakfast Bar, Breakfast Area, Ceiling Fan(s), Granite Counters, Home Office, Kitchen Island, Open Concept, Pantry, Solid Surface Counters, Vaulted Ceiling(s), Walk-In Closet(s)
- Windows: Blinds, Vinyl
- Has basement: No
- Has fireplace: Yes
- Fireplace features: Electric, Family/Living/Great Room
Interior area
- Total structure area: 1,932
- Total interior livable area: 1,932 sqft
Property
Parking
- Total spaces: 2
- Parking features: Attached, Concrete, Driveway, Garage, Two Car Garage
- Attached garage spaces: 2
Features
- Levels: One
- Stories: 1
- Exterior features: Rain Gutters, Lighting
- Pool features: None
- Fencing: Wood
- Waterfront features: Lake Privileges
Lot
- Size: 0.66 Acres
- Features: Corner Lot
Details
- Additional structures: Outbuilding, Workshop
- Parcel number: 1509329009008.000
Construction
Type & style
- Home type: SingleFamily
- Architectural style: Other
- Property subtype: Single Family Residence
Materials
- Brick, Vinyl Siding
- Foundation: Slab
- Roof: Composition,Shingle
Condition
- Resale
- Year built: 2018
Utilities & green energy
- Sewer: Septic Tank
Community & HOA
Community
- Features: Gutter(s)
- Subdivision: Bridgeview
Location
- Region: Northport
Financial & listing details
- Price per square foot: $233/sqft
- Tax assessed value: $363,600
- Annual tax amount: $935
- Date on market: 7/7/2026
- Cumulative days on market: 26 days
- Listing terms: Cash,Conventional,USDA Loan,VA Loan
- Road surface type: Paved
Estimated market value
$450,000
$428,000 - $473,000
$2,503/mo
Price history
| Date | Event | Price |
|---|---|---|
| 7/8/2026 | Pending sale | $449,900$233/sqft |
Source:  WAMLS #176200 Report a problem WAMLS #176200 Report a problem | ||
| 7/7/2026 | Listed for sale | $449,900+9.2%$233/sqft |
Source: WAMLS #176200 Report a problem | ||
| 1/30/2024 | Sold | $412,000-4.2%$213/sqft |
Source: WAMLS #159513 Report a problem | ||
| 1/10/2024 | Pending sale | $429,900$223/sqft |
Source: WAMLS #159513 Report a problem | ||
| 1/8/2024 | Contingent | $429,900$223/sqft |
Source: Walker County Area MLS #23-1994 Report a problem | ||
| 11/30/2023 | Price change | $429,900-2.3%$223/sqft |
Source: WAMLS #159513 Report a problem | ||
| 10/31/2023 | Price change | $439,900-1.1%$228/sqft |
Source: Walker County Area MLS #23-1994 Report a problem | ||
| 10/26/2023 | Listed for sale | $444,900+1012.3%$230/sqft |
Source: Walker County Area MLS #23-1994 Report a problem | ||
| 11/14/2017 | Sold | $40,000+60%$21/sqft |
Source: Public Record Report a problem | ||
| 9/14/2005 | Sold | $25,000$13/sqft |
Source: Public Record Report a problem | ||
Public tax history
| Year | Property taxes | Tax assessment |
|---|---|---|
| 2024 | $935 -1% | $36,360 -0.9% |
| 2023 | $944 +16.1% | $36,700 |
| 2022 | $813 +8.9% | -- |
| 2021 | $746 +9.3% | -- |
| 2020 | $683 | $20,260 |
| 2019 | $683 | $20,260 +744.2% |
| 2018 | $683 +953.3% | $2,400 |
| 2017 | $65 | -- |
| 2016 | $65 | -- |
| 2015 | $65 | -- |
| 2014 | $65 | $2,400 |
Find assessor info on the county website
Monthly payment
Est. payment
Payment breakdown
Explore the cost of this home by adjusting the details. Changes won't be saved.Climate risks
Neighborhood: 35475
Nearby schools
GreatSchools rating
- 6/10Walker Elementary SchoolGrades: PK-5Distance: 7.7 mi
- 6/10Northside Middle SchoolGrades: PK,6-8Distance: 7.7 mi
- 5/10Northside High SchoolGrades: 9-12Distance: 8 mi
Schools provided by the listing agent
- Elementary: Walker
- Middle: Northside
- High: Northside
Source: WAMLS. This data may not be complete. We recommend contacting the local school district to confirm school assignments for this home.
- $---- bd-- ba-- sqft15367 Bridgeview Dr, Northport, AL 35475Off Market
- $268,5003 bd0 ba1.8k sqft15407 Bridgeview Dr, Northport, AL 35475Off Market
- $930,6003 bd1 ba3.1k sqft15382 Bridgeview Dr, Northport, AL 35475Off Market
- $658,9003 bd3 ba2.4k sqft15372 Bridgeview Dr, Northport, AL 35475Off Market
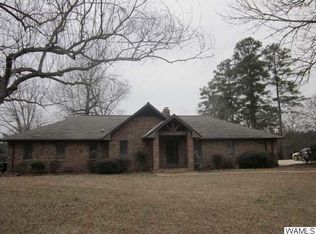
- $281,3004 bd0 ba2.1k sqft15415 Bridgeview Dr, Northport, AL 35475Off Market
- $501,900-- bd1 ba2.2k sqft15390 Bridgeview Dr, Northport, AL 35475Off Market
- $27,600-- bd-- ba-- sqft15390 Bridgeview Dr, Northport, AL 35475Off Market
- $646,4005 bd3 ba3.2k sqft12215 Tierce Patton Rd, Northport, AL 35475Off Market
A local agent can set up tours, give advice and negotiate with sellers.
Similar homes
- $470,0004 bd3 ba2.6k sqft13789 Brandon James Ave, Northport, AL 35475For Sale
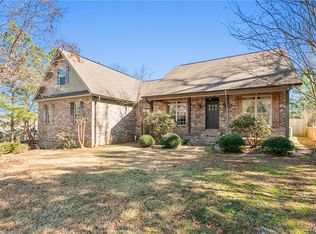 MLS ID #175682, Trae Driver, EXP Realty - Central. WAMLS
 - $415,9004 bd3 ba1.7k sqft17647 Hayes Rd, Northport, AL 35475For Sale
 MLS ID #176125, Alice Maxwell, Keller Williams Tuscaloosa. WAMLS
 - $420,0003 bd3 ba2.8k sqft13647 Valerie Dawn Way, Northport, AL 35475For Sale
 MLS ID #176563, Luke Williams, Keller Williams Realty Vestavi. WAMLS
 - $459,9994 bd4 ba2.5k sqft12946 Joshua St, Northport, AL 35475For Sale
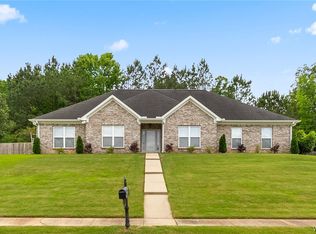 MLS ID #175129, Trevor Sanders, Advantage Realty Group. WAMLS
 - $529,0004 bd3 ba2.4k sqft11415 Canetuck Ln, Northport, AL 35475For SaleMLS ID #176577, Janea Evans, McCarron Real Estate. WAMLS
- $399,9004 bd3 ba2.2k sqft13525 Vineyard Way, Northport, AL 35475For SaleMLS ID #176056, Barbie Perry, LAH - Homewood. WAMLS
- $504,5004 bd3 ba2.3k sqft11424 Dyer Ln, Northport, AL 35475For SaleMLS ID #175600, Julie Jackson, BILLY BOYD REALTY. WAMLS
- $429,9004 bd3 ba2.2k sqft13157 Fondren Rd, Northport, AL 35475For SaleMLS ID #175400, Jenny Strickland, Pritchett Moore Real Estate. WAMLS
- $460,0004 bd3 ba2.3k sqft4203 Northwood Estates Dr, Northport, AL 35473For SaleMLS ID #176610, Luke Williams, Keller Williams Realty Vestavi. WAMLS
- $419,9004 bd3 ba2.7k sqft11366 Joe Namath Rd, Northport, AL 35475For SaleMLS ID #175225, Phantasa Rose, Pritchett Moore Real Estate. WAMLS
- $462,0004 bd2 ba2.1k sqft13941 Glenview Dr, Northport, AL 35475New ConstructionMLS ID #175989, Jillian Phillips, Keller Williams Tuscaloosa. WAMLS
- $394,9003 bd3 ba2.1k sqft1005 Belle Meade Blvd, Northport, AL 35475For SaleMLS ID #176638, Michael Sparks, Pritchett Moore Real Estate. WAMLS
- $400,0003 bd2 ba1.8k sqft21149 Max Vintson Rd, Northport, AL 35475For SaleMLS ID #176476, Amanda Watson, Southern Homes of Tuscaloosa, Inc. WAMLS
- $387,5003 bd3 ba2.2k sqft12625 Northside Rd, Northport, AL 35475For SaleMLS ID #175940, Andrew Elmore, Keller Williams Tuscaloosa. WAMLS
- $359,0003 bd2 ba1.7k sqft15262 Loblolly Ct, Northport, AL 35476For SaleMLS ID #175961, Kaleb Young, Keller Williams Tuscaloosa. WAMLS
- $384,9004 bd2 ba1.8k sqft13674 Valerie Dawn Way, Northport, AL 35475For SaleMLS ID #175969, Tricia Gray, Keller Williams Tuscaloosa. WAMLS
- $400,0004 bd2 ba2.2k sqft15670 Tabernacle Rd, Northport, AL 35475For Sale By Owner
- $359,9004 bd2 ba2.1k sqft12224 Tom Montgomery Rd, Northport, AL 35473For SaleMLS ID #176392, Michele Falls, Keller Williams Tuscaloosa. WAMLS
- $369,9005 bd3 ba2.3k sqft11400 Saint James Ct, Northport, AL 35475For SaleMLS ID #176030, Hannah Hall, EXP Realty - Central. WAMLS
- $374,9004 bd3 ba2.7k sqft13674 Randa Pkwy, Northport, AL 35473For SaleMLS ID #175573, Doug Johnson, RE/MAX PREMIERE GROUP. WAMLS
