Good sized lot (almost an acre) away from almost everything yet convenient to most everything. 3 bedrooms 2 full baths with tubs and skylights. Newer appliances (Brand new refrigerator) dishwasher and even washer and dryer stay. Large attached garage and room for so much more. Nice flat ground makes it good for building and playing. Deck and playset too. Cathedral ceilings and walk-in closets. Middlebury Schools. Being sold as is.
Pending
Price cut: $4.5K (6/4)
$195,000
15387 William Paul Dr, Bristol, IN 46507
3beds
1,296sqft
Manufactured Home
Built in 1998
0.81 Acres Lot
$189,300 Zestimate®
$--/sqft
$-- HOA
What's special
Walk-in closetsLarge attached garageNice flat groundCathedral ceilingsWasher and dryer stayNewer appliancesBrand new refrigerator
- 90 days |
- 439 |
- 12 |
Likely to sell faster than
Zillow last checked:
Listing updated:
Listed by:
Ty Mishler Cell:574-596-8008,
RE/MAX Results
Source: IRMLS,MLS#: 202617729
Facts & features
Interior
Bedrooms & bathrooms
- Bedrooms: 3
- Bathrooms: 2
- Full bathrooms: 2
- Main level bedrooms: 3
Bedroom 1
- Level: Main
Bedroom 2
- Level: Main
Dining room
- Level: Main
- Area: 80
- Dimensions: 10 x 8
Kitchen
- Level: Main
- Area: 90
- Dimensions: 10 x 9
Living room
- Level: Main
- Area: 228
- Dimensions: 19 x 12
Heating
- Natural Gas, Forced Air
Cooling
- Central Air
Appliances
- Included: Dishwasher, Refrigerator, Washer, Dryer-Electric, Gas Oven
Features
- Basement: Crawl Space
- Has fireplace: No
- Fireplace features: None
Interior area
- Total structure area: 1,296
- Total interior livable area: 1,296 sqft
- Finished area above ground: 1,296
- Finished area below ground: 0
Video & virtual tour
Property
Parking
- Total spaces: 2
- Parking features: Attached, Concrete
- Attached garage spaces: 2
- Has uncovered spaces: Yes
Features
- Levels: One
- Stories: 1
- Patio & porch: Deck
Lot
- Size: 0.81 Acres
- Dimensions: 115 x 305
- Features: Cul-De-Sac, Level
Details
- Parcel number: 200419451013.000032
Construction
Type & style
- Home type: MobileManufactured
- Architectural style: Ranch
- Property subtype: Manufactured Home
Materials
- Vinyl Siding
- Roof: Asphalt
Condition
- New construction: No
- Year built: 1998
Utilities & green energy
- Sewer: Septic Tank
- Water: Well
Community & HOA
Community
- Subdivision: Mary Wade Acres
Location
- Region: Bristol
Financial & listing details
- Tax assessed value: $224,000
- Annual tax amount: $1,251
- Date on market: 5/12/2026
- Listing terms: Cash,Conventional
Estimated market value
$189,300
$180,000 - $199,000
$1,482/mo
Price history
| Date | Event | Price |
|---|---|---|
| 7/20/2026 | Pending sale | $195,000 |
Source:  IRMLS #202617729 Report a problem IRMLS #202617729 Report a problem | ||
| 6/4/2026 | Price change | $195,000-2.3% |
Source: IRMLS #202617729 Report a problem | ||
| 5/19/2026 | Price change | $199,500-4.8% |
Source: IRMLS #202617729 Report a problem | ||
| 5/12/2026 | Listed for sale | $209,500+49.6% |
Source: IRMLS #202617729 Report a problem | ||
| 7/9/2021 | Sold | $140,000+3.8%$108/sqft |
Source: Agent Provided Report a problem | ||
| 6/11/2021 | Pending sale | $134,900$104/sqft |
Source:  RE/MAX International #202121521 Report a problem RE/MAX International #202121521 Report a problem | ||
| 6/8/2021 | Listed for sale | $134,900+25.5%$104/sqft |
Source: RE/MAX International #202121521 Report a problem | ||
| 7/18/2003 | Sold | $107,529$83/sqft |
Source: Public Record Report a problem | ||
Public tax history
| Year | Property taxes | Tax assessment |
|---|---|---|
| 2025 | $1,236 +5.5% | $224,000 +32.5% |
| 2024 | $1,172 -2.5% | $169,000 +1.1% |
| 2023 | $1,202 +17.4% | $167,100 +9.4% |
| 2022 | $1,023 +10.2% | $152,800 +12.5% |
| 2021 | $928 +24.9% | $135,800 +6.7% |
| 2020 | $743 +29.4% | $127,300 +12.7% |
| 2019 | $574 +12.8% | $113,000 +15.2% |
| 2018 | $509 +11.8% | $98,100 +6.9% |
| 2017 | $455 | $91,800 +0.7% |
| 2016 | $455 -13.1% | $91,200 -4.5% |
| 2014 | $524 +50.7% | $95,500 +24% |
| 2013 | $347 +1.2% | $77,000 -1.4% |
| 2012 | $343 +31.5% | $78,100 +14.9% |
| 2011 | $261 -5.2% | $68,000 -5% |
| 2010 | $276 +9.5% | $71,600 -4.8% |
| 2009 | $252 -63.2% | $75,200 -26% |
| 2007 | $685 -47.9% | $101,600 +10.8% |
| 2006 | $1,315 -2.6% | $91,700 |
| 2005 | $1,350 | $91,700 |
Find assessor info on the county website
Monthly payment
Climate risks
Neighborhood: 46507
Nearby schools
GreatSchools rating
- 4/10York Elementary SchoolGrades: K-3Distance: 1.8 mi
- 8/10Northridge Middle SchoolGrades: 6-8Distance: 4.3 mi
- 6/10Northridge High SchoolGrades: 9-12Distance: 4.3 mi
Schools provided by the listing agent
- Elementary: York
- Middle: Northridge
- High: Northridge
- District: Middlebury Community Schools
Source: IRMLS. This data may not be complete. We recommend contacting the local school district to confirm school assignments for this home.
- $254,0003 bd2 ba1.6k sqft15407 William Paul Dr, Bristol, IN 46507Off Market
- $255,0003 bd2 ba1.2k sqft15396 William Paul Dr, Bristol, IN 46507Sold
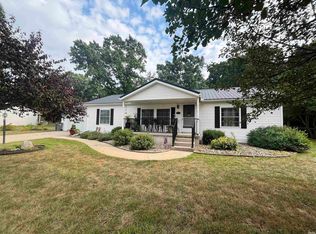
- $246,8003 bd2 ba1.9k sqft15361 William Paul Dr, Bristol, IN 46507Off Market
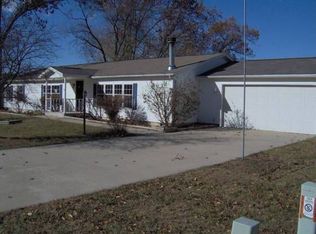
- $251,1003 bd2 ba1.3k sqft15368 William Paul Dr, Bristol, IN 46507Off Market
- $238,6003 bd2 ba1.5k sqft15410 William Paul Dr, Bristol, IN 46507Off Market
- $204,7003 bd2 ba1.5k sqft15425 William Paul Dr, Bristol, IN 46507Off Market
- $225,0003 bd2 ba1.3k sqft15341 William Paul Dr, Bristol, IN 46507Sold
- $289,9004 bd3 ba2.1k sqft15348 William Paul Dr, Bristol, IN 46507Sold
Similar homes
- $180,0004 bd2 ba1.7k sqft210 Charles St, Bristol, IN 46507For Sale
 MLS ID #202631243, Leanne Hankins, Cressy & Everett- Elkhart. IRMLS
 - $220,9992 bd1 ba1.1k sqft53080 Wade St, Bristol, IN 46507For Sale
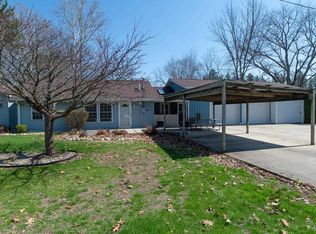 MLS ID #202612391, Leah Sarber, RE/MAX 100 Elkhart. IRMLS
 - $254,9004 bd2 ba1.1k sqft1404 Pike St, Bristol, IN 46507For Sale
 MLS ID #202630886, Andrew D Myers, Myers Trust Real Estate. IRMLS
 - $200,0003 bd2 ba1.4k sqft27380 Sunnyfield Dr, Elkhart, IN 46514For Sale
 MLS ID #202605659, Rose Chevalier, RE/MAX Results. IRMLS
 - $180,0003 bd2 ba1.2k sqft51760 Downey St, Elkhart, IN 46514For SaleMLS ID #202621053, Franz D Gonzalez, RE/MAX Results The Viruez Team. IRMLS
- $230,0002 bd1 ba1.1k sqft53601 Hyde Park Dr, Bristol, IN 46507For SaleMLS ID #202613835, Dennis Bamber, Cressy & Everett- Elkhart. IRMLS
- $240,0003 bd2 ba1.4k sqft511 N Erie St, Three Rivers, MI 49093For Sale
 MLS ID #26041453, Christopher T Tolmacs, eXp Realty LLC. MichRIC
 - $235,5003 bd2 ba1.1k sqft24840 County Road 6, Elkhart, IN 46514For SaleMLS ID #202546174, Kim Vuittonet, Cressy & Everett- Goshen. IRMLS
- $220,0003 bd1 ba936 sqft545 Jay Dee St, Elkhart, IN 46514For SaleMLS ID #202632075, Justin Olivo, eXp Realty, LLC. IRMLS
- $225,0003 bd2 ba1.4k sqft26889 County Road 6, Elkhart, IN 46514For SaleMLS ID #202617153, Kevin S Foy, RE/MAX Oak Crest - Elkhart. IRMLS
- $239,9003 bd2 ba1.1k sqft10601 Toledo Ave, Osceola, IN 46561For SaleMLS ID #202632427, Drew Overmyer, At Home Realty Group. IRMLS
- $179,9993 bd2 ba1.3k sqft234 Birkhold St, Centreville, MI 49032For SaleMLS ID #26020523, Brian Decker Gateway/REAL/Mtp, Real Broker LLC. MichRIC
- $209,0003 bd2 ba1.5k sqft409 W Spring St, Lagrange, IN 46761For SaleMLS ID #202631760, Linda Mynhier, RE/MAX Results. IRMLS
- $239,9003 bd2 ba1.5k sqft58407 Randy Dr, Goshen, IN 46528For SaleMLS ID #202631391, Allen Stewart, Stewart Realty. IRMLS
- $190,0003 bd1 ba978 sqft25916 Lake Dr, Elkhart, IN 46514For SaleMLS ID #202623710, Julie Circle, Keller Williams Realty Group. IRMLS
- $180,0003 bd1 ba1k sqft1166 Davis St, Elkhart, IN 46516For SaleMLS ID #202625809, Tanya Helvey, eXp Realty, LLC. IRMLS
- $289,9003 bd2 ba1.1k sqft606 Claudia Ln, Middlebury, IN 46540For SaleMLS ID #202631867, Chantel Boone, RE/MAX Results. IRMLS
- $214,9002 bd1 ba918 sqft213 Manor Ave, Elkhart, IN 46516For SaleMLS ID #202631529, Terrie L Forrest, McKinnies Realty, LLC Elkhart. IRMLS
- $181,5002 bd1 ba1.5k sqft740 White Pigeon St, Constantine, MI 49042For SaleMLS ID #26038006, Michael S Brorson, RE/MAX Elite Group. MichRIC
- $255,0003 bd2 ba1.9k sqft1207 Wilson Ave, Sturgis, MI 49091For SaleMLS ID #26041590, Tanya Welch MTP Group, Real Broker LLC. MichRIC
