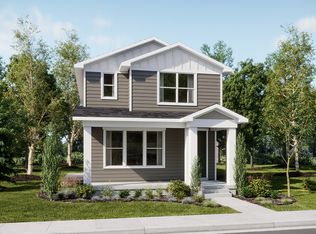
Wilcox Farms 128 Granite. Estimated completion in September. Receive up to $30,000 in closing costs with our preferred lender, or ask about special low interest rate financing options! This Granite plan features 4 bedrooms, 2.5 bathrooms, an open-concept layout, white craftsman-style cabinets, white quartz countertops with gray veining, a deck off the dining area, and a full unfinished basement. Upstairs offers a convenient laundry room, a spacious owner's suite with a large walk-in closet, plus three additional bedrooms and a full bath. Finished with a Scandinavian elevation, this home also includes a rear-loaded garage. Enjoy community amenities including pickleball, a playground, hammock park, and fiber internet, all just minutes from shopping and dining. Square footage figures are provided as a courtesy estimate only. Buyer is advised to obtain an independent measurement. Square footage figures are provided as a courtesy estimate only; buyer is advised to obtain an independent measurement. Rendering is for illustrative purposes only. Interior photos depict the same home design but are not of the actual home. Actual features, finishes, and elevations may vary.
Pending
Price cut: $1K (9/18)
$498,900
1539 S 920 W #128, Clearfield, UT 84015
4beds
2,508sqft
Single Family Residence
Built in 2026
2,613 Square Feet Lot
$498,600 Zestimate®
$199/sqft
$187/mo HOA
What's special
Rear-loaded garageScandinavian elevationWhite craftsman-style cabinetsOpen-concept layoutConvenient laundry roomLarge walk-in closetThree additional bedrooms
- 94 days
- 145
- 10
Zillow last checked:
Listing updated:
Listed by:
Eryn Clarke 801-960-2751,
Lennar Homes of Utah, LLC
Source: UtahRealEstate.com,MLS#: 2170319
Facts & features
Interior
Bedrooms & bathrooms
- Bedrooms: 4
- Bathrooms: 3
- Full bathrooms: 2
- 1/2 bathrooms: 1
- Partial bathrooms: 1
Rooms
- Room types: Master Bathroom
Primary bedroom
- Level: Second
Heating
- Forced Air, Gas Stove
Cooling
- Central Air
Appliances
- Included: Microwave, Refrigerator, Disposal, Gas Range, Free-Standing Range
- Laundry: Electric Dryer Hookup
Features
- Walk-In Closet(s), Low VOC Finishes
- Flooring: Carpet
- Doors: Sliding Doors
- Windows: None, Double Pane Windows
- Basement: Full
- Has fireplace: No
Interior area
- Total structure area: 2,508
- Total interior livable area: 2,508 sqft
- Finished area above ground: 1,872
Property
Parking
- Total spaces: 2
- Parking features: Garage - Attached
- Attached garage spaces: 2
Features
- Levels: Two
- Stories: 3
- Patio & porch: Porch, Open Porch
Lot
- Size: 2,613 Square Feet
- Features: Sprinkler: Auto-Part, Drip Irrigation: Auto-Part
- Topography: Terrain
- Residential vegetation: Landscaping: Full
Details
- Parcel number: 129600128
- Zoning description: Single-Family
Construction
Type & style
- Home type: SingleFamily
- Property subtype: Single Family Residence
Materials
- Asphalt, Composition
- Roof: Asphalt
Condition
- Und. Const.
- New construction: Yes
- Year built: 2026
- Major remodel year: 2026
Details
- Warranty included: Yes
Utilities & green energy
- Water: Culinary
- Utilities for property: Natural Gas Connected, Electricity Connected, Sewer Connected, Water Connected
Community & HOA
Community
- Subdivision: Wilcox Farms
HOA
- Has HOA: Yes
- Amenities included: Playground
- HOA fee: $187 monthly
- HOA name: KR Elite
Location
- Region: Clearfield
Financial & listing details
- Price per square foot: $199/sqft
- Annual tax amount: $1
- Date on market: 7/7/2026
- Listing terms: Cash,Conventional,FHA,VA Loan
- Inclusions: Microwave, Range, Refrigerator
- Acres allowed for irrigation: 0
- Electric utility on property: Yes
- Road surface type: Paved
Estimated market value
$498,600
$474,000 - $524,000
$2,660/mo
Price history
| Date | Event | Price |
|---|---|---|
| 9/25/2026 | Pending sale | $498,900$199/sqft |
Source:  UtahRealEstate.com #2170319 Report a problem UtahRealEstate.com #2170319 Report a problem | ||
| 9/18/2026 | Price change | $498,900-0.2%$199/sqft |
Source: UtahRealEstate.com #2170319 Report a problem | ||
| 8/26/2026 | Price change | $499,900-2%$199/sqft |
Source: UtahRealEstate.com #2170319 Report a problem | ||
| 7/8/2026 | Listed for sale | $509,900$203/sqft |
Source: UtahRealEstate.com #2170319 Report a problem | ||
Public tax history
Tax history is unavailable.
Monthly payment
Est. payment
Payment breakdown
Explore the cost of this home by adjusting the details. Changes won't be saved.Climate risks
Neighborhood: 84015
Nearby schools
Schools provided by the listing agent
- Elementary: Cook
- Middle: Syracuse
- High: Syracuse
- District: Davis
Source: UtahRealEstate.com. This data may not be complete. We recommend contacting the local school district to confirm school assignments for this home.
Similar homes
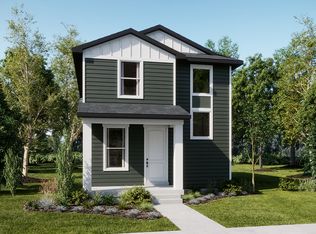
- $504,9004 bd3 ba2.5k sqft1546 S 950 W #122, Clearfield, UT 84015New Construction

 UtahRealEstate.com
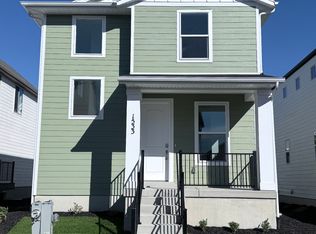
 - from $504,9004 bd3 ba1.8k sqftGranite Plan, Wilcox Farms, Clearfield, UT 84015New Construction
 Lennar Homes
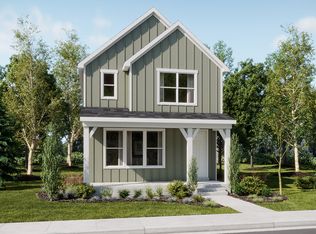
 - $459,9003 bd3 ba2.1k sqft1523 S 900 W #144, Clearfield, UT 84015New Construction
 MLS ID #2189131, Samantha C Schwartz, Lennar Homes of Utah, LLC. UtahRealEstate.com
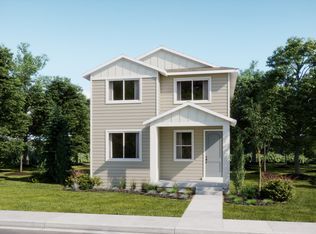
 - $504,9004 bd2 ba1.8k sqft1546 S 950 W, Clearfield, UT 84015New Construction
 Lennar Homes
 - $479,5003 bd2 ba1.6k sqft1706 W Parkview Dr, Syracuse, UT 84075For SaleMLS ID #2189575, Shea Kopecky, KW Success Keller Williams Realty (North Ogden). UtahRealEstate.com
- $555,0005 bd3 ba2.2k sqft704 N 4500 W, West Pt, UT 84015For SaleMLS ID #2180712, Tracy L White, Real Broker, LLC. UtahRealEstate.com
- $525,0004 bd3 ba1.9k sqft3112 S 2500 W, Syracuse, UT 84075For SaleMLS ID #2189079, Mark R Butler, Butler Realtors, Inc.. UtahRealEstate.com
- $489,9003 bd3 ba1.8k sqft2063 W 3360 S, Syracuse, UT 84075For SaleMLS ID #2183656, Timothy J. Moss, Castlecreek Real Estate. UtahRealEstate.com
- $628,2304 bd3 ba2.5k sqft3633 W 1500 N #110, West Point, UT 84015New ConstructionMLS ID #2189193, Dan Tencza, Richmond American Homes of Utah, Inc. UtahRealEstate.com
- $474,0003 bd3 ba1.7k sqft1734 W Parkview Dr, Syracuse, UT 84075For SaleMLS ID #2182944, Ty W Price, KW Westfield (Excellence). UtahRealEstate.com
- $510,0003 bd3 ba1.7k sqft3565 S Water Lilly Ln, Syracuse, UT 84075For SaleMLS ID #2176609, Shaun Alan Mathewson, ERA Brokers Consolidated (Ogden). UtahRealEstate.com
- $490,0003 bd3 ba1.7k sqft3503 S Laurel Ln, Syracuse, UT 84075For SaleMLS ID #2181609, Tia Monson, Mountain Luxury Real Estate. UtahRealEstate.com
- $490,0004 bd3 ba2.3k sqft2024 W 775 N, Layton, UT 84041For SaleMLS ID #2162859, Abril Burgoyne, PAK Home Realty. UtahRealEstate.com
- $624,9503 bd3 ba3.3k sqft4387 W 75 N, West Point, UT 84015New ConstructionMLS ID #2181212, Dean Cotter, REDFIN CORPORATION. UtahRealEstate.com
- $650,0004 bd3 ba2.3k sqft3795 W 825 N, Clearfield, UT 84015For SaleMLS ID #2178619, Natalie Wagner, Windermere Real Estate (Layton Branch). UtahRealEstate.com
- $489,9994 bd4 ba2.4k sqft2246 W Bluebird Dr, Ogden, UT 84401For SaleMLS ID #2169758, Vanessa Harman, Equity Real Estate. UtahRealEstate.com
- $660,0004 bd4 ba2.9k sqft3161 S Edgewater Cv, Syracuse, UT 84075For SaleMLS ID #2188551, Annette Judd, Real Broker, LLC. UtahRealEstate.com
