Welcome to 154 Locust Circle! This spacious brick split-level home offers plenty of room, flexibility, and privacy on a large double lot totaling approximately 0.50 acres in a great neighborhood conveniently located in the heart of Pennington Gap. This home features up to 5 bedrooms and 2A½ baths, with one additional room currently used as a music room that does not have a closet but could easily serve as a fifth bedroom, office, hobby room, or flex space. The main level features a large living room with a beautiful brick fireplace, a spacious eat-in kitchen with abundant cabinetry, breakfast area, attractive laminate, vinyl planking and ceramic flooring, and a separate dining room. This home offers generous living space throughout, including a large laundry room with a convenient half bath, plus a basement game room or additional recreational/flex space. A large drive-under two-car garage provides excellent parking and storage, while the exterior offers multiple areas to enjoy the outdoors, including a side balcony/deck and rear deck. The partially wooded lot provides privacy and a peaceful setting, complemented by a privacy fence and an additional outbuilding for storage or hobbies. With its brick construction, spacious yard, versatile floor plan, abundant storage, and convenient in-town location close to Pennington Gap's amenities, this property offers a great combination of space, comfort, and convenience. Part or all of the information in this listing may have been obtained from a 3rd party and/or tax records and must be verified before assuming accurate. Buyer(s) must verify all information.
For sale
$269,000
154 Locust Cir, Pennington Gap, VA 24277
5beds
2,176sqft
Single Family Residence, Residential
Built in 1977
0.5 Acres Lot
$255,600 Zestimate®
$124/sqft
$-- HOA
What's special
Brick constructionPrivacy fenceSpacious brick split-level homeVersatile floor planSeparate dining roomSpacious yardBreakfast area
- 40 days
- 310
- 26
Zillow last checked:
Listing updated:
Listed by:
Mike Garber 423-426-4942,
CENTURY 21 Legacy 423-282-1885
Source: TVRMLS,MLS#: 10001475
Facts & features
Interior
Bedrooms & bathrooms
- Bedrooms: 5
- Bathrooms: 3
- Full bathrooms: 2
- 1/2 bathrooms: 1
Heating
- Central, Heat Pump
Cooling
- Central Air, Heat Pump
Appliances
- Included: Built-In Electric Oven, Cooktop, Dishwasher
- Laundry: Electric Dryer Hookup, Washer Hookup
Features
- Eat-in Kitchen, Kitchen/Dining Combo, Laminate Counters
- Flooring: Ceramic Tile, Laminate, Luxury Vinyl
- Windows: Double Pane Windows
- Basement: Block,Full,Garage Door,Partial Cool,Partial Heat,Partially Finished
- Number of fireplaces: 1
- Fireplace features: Brick, Living Room
Interior area
- Total structure area: 2,856
- Total interior livable area: 2,176 sqft
- Finished area below ground: 748
Property
Parking
- Total spaces: 2
- Parking features: Driveway, Asphalt, Attached, Garage Door Opener
- Attached garage spaces: 2
- Has uncovered spaces: Yes
Features
- Levels: Split Level
- Patio & porch: Back, Deck
- Exterior features: Balcony
- Fencing: Back Yard,Privacy
Lot
- Size: 0.5 Acres
- Dimensions: 0.5 Acres
- Topography: Cleared, Level, Part Wooded, Sloped
Details
- Additional structures: Outbuilding
- Parcel number: 23e(51)Bk1,18,18a
- Zoning: Residential
Construction
Type & style
- Home type: SingleFamily
- Property subtype: Single Family Residence, Residential
Materials
- Brick, Vinyl Siding
- Foundation: Block
- Roof: Shingle
Condition
- Above Average
- New construction: No
- Year built: 1977
Utilities & green energy
- Sewer: Public Sewer
- Water: Public
- Utilities for property: Cable Available, Electricity Connected, Sewer Connected, Water Connected
Community & HOA
Community
- Subdivision: Not Listed
HOA
- Has HOA: No
Location
- Region: Pennington Gap
Financial & listing details
- Price per square foot: $124/sqft
- Tax assessed value: $151,100
- Annual tax amount: $1,043
- Date on market: 9/28/2026
- Listing terms: Cash,Conventional,FHA,VA Loan
- Electric utility on property: Yes
Estimated market value
$255,600
$243,000 - $268,000
$2,351/mo
Price history
| Date | Event | Price |
|---|---|---|
| 9/29/2026 | Listed for sale | $269,000$124/sqft |
Source: TVRMLS #10001475 Report a problem | ||
Public tax history
| Year | Property taxes | Tax assessment |
|---|---|---|
| 2025 | $1,043 +52.6% | $151,100 +63.7% |
| 2024 | $683 +19.6% | $92,300 |
| 2023 | $571 | $92,300 |
| 2022 | -- | $92,300 |
| 2021 | $571 | $92,300 |
| 2020 | -- | $92,300 |
| 2019 | -- | $92,300 |
| 2018 | -- | $92,300 |
| 2017 | -- | $92,300 |
| 2016 | -- | $92,300 +3.6% |
| 2015 | -- | $89,100 |
| 2013 | -- | $89,100 |
| 2012 | -- | $89,100 |
| 2011 | -- | $89,100 |
| 2010 | -- | $89,100 |
Find assessor info on the county website
Monthly payment
Est. payment
Payment breakdown
Explore the cost of this home by adjusting the details. Changes won't be saved.Climate risks
Neighborhood: 24277
Nearby schools
Schools provided by the listing agent
- Elementary: Elk Knob
- Middle: Pennington
- High: Lee Co
Source: TVRMLS. This data may not be complete. We recommend contacting the local school district to confirm school assignments for this home.
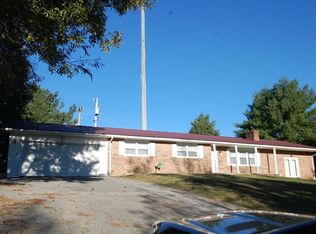
Similar homes
- $--3 bd2 ba1.9k sqft327 Joslyn Ave, Pennington Gap, VA 24277Auction
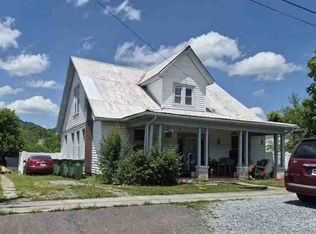 ServiceLink Auction
- $218,0003 bd3 ba1.9k sqft610 Leigh Ave, Pennington Gap, VA 24277For Sale
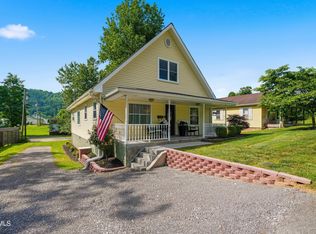 MLS ID #9997133, Seth Jervis. TVRMLS
- $297,5003 bd2 ba1.7k sqft207 Deep Springs Rd, Dryden, VA 24243For Sale
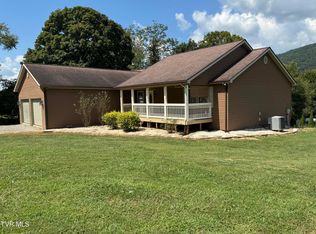 MLS ID #10002940, Brenda Hill. TVRMLS
- $250,0004 bd2 ba2.5k sqft671 Woodland Dr, Appalachia, VA 24216For Sale
 MLS ID #10002995, Amy Johnson. TVRMLS
- $159,9003 bd2 ba1.9k sqft1110 Hickory Flats Rd, Pennington Gap, VA 24277Active
 MLS ID #1354906, D.J. Wilder, Century 21 Virginia Wilder Real Estate. East Tennessee Realtors
- $225,0004 bd1 ba1.9k sqft111 Kyle Valley Rd, Eidson, TN 37731ActiveMLS ID #1361060, Vickie Rowe, Crye-Leike Premier Real Estate. East Tennessee Realtors
- $399,0003 bd3 ba2k sqft4147 Old Woodway Rd, Dryden, VA 24243ActiveMLS ID #1360402, Lynzee Evans, Century 21 Virginia Wilder Real Estate. East Tennessee Realtors
- $345,0004 bd3 ba2.5k sqft3216 Dry Creek Rd, Duffield, VA 24244For Sale
 MLS ID #111117, Aaron Taylor, Property Executives Johnson City. SWVAR
- $300,0004 bd1 ba1.2k sqft506 Last Resort Ct, Cumberland, KY 40823For Sale
 MLS ID #26004293, Jeff Wilder, Scott Hogue & Associates Realty. Imagine MLS
- $350,0004 bd3 ba2.3k sqft271 Cecil D Quillen Dr, Duffield, VA 24244ActiveMLS ID #1357765, Victoria Allen, Century 21 Virginia Wilder Real Estate. East Tennessee Realtors
