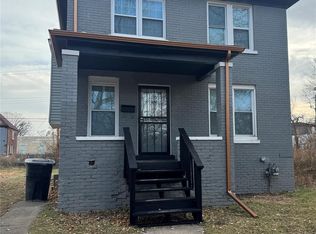
Welcome to 154 McLean in Highland Park, where classic character meets a meticulous, modern renovation. From the moment you step inside, the home makes an immediate impression with its beautiful wood floors, clean contemporary finishes, and open living and dining areas designed for both everyday comfort and entertaining. The updated kitchen offers generous cabinet and counter space, while the renovated bathrooms reflect the same thoughtful attention to detail found throughout the property. Spacious bedrooms, abundant natural light, a large fenced backyard, and a substantial loft already prepped for finishing provide exceptional flexibility and future potential. Located in a community that continues to experience renewed investment and growth, this move-in-ready home presents a rare opportunity to secure quality, space, and craftsmanship at an attractive value.Conveniently positioned near I-75 and just a short drive up Woodward to Ferndale and Royal Oak, this location keeps buyers connected to some of Metro Detroit’s most popular dining, shopping, and entertainment districts. Palmer Park is also nearby, providing additional access to recreation and green space.
For sale
$179,000
154 McLean St, Highland Park, MI 48203
3beds
1,778sqft
:
Get pre-qualified$1,589/mo
Single Family Residence
Built in 1913
5,227 Square Feet Lot
$179,000 Zestimate®
$101/sqft
$-- HOA
What's special
- 10 days |
- 605 |
- 75 |
Likely to sell faster than
Zillow last checked:
Listing updated:
Listed by:
Christopher Shaw 313-215-5367,
First Option Realty Group 313-215-5367
Source: Realcomp II,MLS#: 20261054259
Facts & features
Interior
Bedrooms & bathrooms
- Bedrooms: 3
- Bathrooms: 2
- Full bathrooms: 1
- 1/2 bathrooms: 1
Primary bedroom
- Level: Second
- Area: 180
- Dimensions: 12 X 15
Bedroom
- Level: Second
- Area: 120
- Dimensions: 10 X 12
Bedroom
- Level: Second
- Area: 120
- Dimensions: 12 X 10
Other
- Level: Second
Other
- Level: Entry
Dining room
- Level: Entry
- Area: 384
- Dimensions: 24 X 16
Living room
- Level: Entry
- Area: 242
- Dimensions: 22 X 11
Heating
- Natural Gas, Other Heating Source
Features
- Basement: Unfinished
- Has fireplace: No
Interior area
- Total interior livable area: 1,778 sqft
- Finished area above ground: 1,778
Property
Parking
- Parking features: No Garage
Features
- Levels: Two
- Stories: 2
- Entry location: GroundLevelwSteps
- Pool features: None
Lot
- Size: 5,227 Square Feet
- Dimensions: 40 x 131.84
Details
- Parcel number: 43013070592000
- Special conditions: Short Sale No,Standard
Construction
Type & style
- Home type: SingleFamily
- Architectural style: Colonial
- Property subtype: Single Family Residence
Materials
- Brick
- Foundation: Basement, Block
- Roof: Asphalt
Condition
- New construction: No
- Year built: 1913
- Major remodel year: 2026
Utilities & green energy
- Sewer: Public Sewer, Sewer At Street
- Water: Public, Waterat Street
Community & HOA
Community
- Subdivision: STEVEN SUB BLK 3
HOA
- Has HOA: No
Location
- Region: Highland Park
Financial & listing details
- Price per square foot: $101/sqft
- Tax assessed value: $63,100
- Annual tax amount: $4,498
- Date on market: 7/16/2026
- Cumulative days on market: 11 days
- Listing agreement: Exclusive Agency
- Listing terms: Cash,Conventional,FHA
Estimated market value
$179,000
$170,000 - $188,000
$1,463/mo
Price history
| Date | Event | Price |
|---|---|---|
| 7/16/2026 | Listed for sale | $179,000-5.7%$101/sqft |
Source:  Realcomp II #20261054259 Report a problem Realcomp II #20261054259 Report a problem | ||
| 3/9/2026 | Listing removed | $189,900$107/sqft |
Source: Realcomp II #20251042713 Report a problem | ||
| 2/26/2026 | Listed for sale | $189,900-5%$107/sqft |
Source: Realcomp II #20251042713 Report a problem | ||
| 1/13/2026 | Listing removed | $199,999$112/sqft |
Source: Realcomp II #20251042713 Report a problem | ||
| 12/9/2025 | Price change | $199,999-7%$112/sqft |
Source: Realcomp II #20251042713 Report a problem | ||
| 11/6/2025 | Price change | $215,000-6.5%$121/sqft |
Source: Realcomp II #20251042713 Report a problem | ||
| 10/25/2025 | Price change | $230,000-4.2%$129/sqft |
Source: Realcomp II #20251042713 Report a problem | ||
| 10/11/2025 | Listed for sale | $240,000+433.3%$135/sqft |
Source: Realcomp II #20251042713 Report a problem | ||
| 8/28/2024 | Sold | $45,000-21.7%$25/sqft |
Source: Realcomp II #20240050267 Report a problem | ||
| 8/10/2024 | Pending sale | $57,500$32/sqft |
Source: Realcomp II #20240050267 Report a problem | ||
| 7/26/2024 | Price change | $57,500-11.4%$32/sqft |
Source: Realcomp II #20240050267 Report a problem | ||
| 7/12/2024 | Listed for sale | $64,900$37/sqft |
Source: Realcomp II #20240050267 Report a problem | ||
Public tax history
| Year | Property taxes | Tax assessment |
|---|---|---|
| 2025 | -- | $57,600 +16.8% |
| 2024 | -- | $49,300 |
Find assessor info on the county website
Monthly payment
Est. payment
Payment breakdown
Explore the cost of this home by adjusting the details. Changes won't be saved.Climate risks
Neighborhood: 48203
Nearby schools
GreatSchools rating
- 2/10Barber Elementary SchoolGrades: PK-8Distance: 0.3 mi
- NACareer Academy/Adult EducationGrades: 9-12Distance: 0.5 mi
- $63,000-- bd1 ba1.8k sqft152 McLean St, Highland Park, MI 48203Off Market
- $29,400-- bd2 ba2k sqft162 McLean St, Highland Park, MI 48203Off Market
- $---- bd-- ba-- sqft162 McLean St #3, Highland Park, MI 48203Off Market
- $50,300-- bd1 ba1.6k sqft166 McLean St, Highland Park, MI 48203Off Market
- $11,000-- bd1 ba-- sqft144 McLean St, Highland Park, MI 48203Off Market
- $81,8005 bd3 ba2.5k sqft172 McLean St, Highland Park, MI 48203Off Market
- $56,400-- bd1 ba1.4k sqft142 McLean St, Highland Park, MI 48203Off Market
- $61,600-- bd1 ba1.7k sqft157 Colorado St, Highland Park, MI 48203Off Market
A local agent can set up tours, give advice and negotiate with sellers.
Similar homes
- $180,0003 bd3 ba1.4k sqft9578 Oakland St, Detroit, MI 48211For Sale

 MLS ID #20261055945, Jim Shaffer, Good Company. Realcomp II
 - $189,0004 bd2 ba1.7k sqft556 Leicester Ct, Detroit, MI 48202For Sale
 MLS ID #20261015633, Matthew Bush, RE/MAX First. Realcomp II
 - $179,0003 bd2 ba1.8k sqft22482 W McNichols Rd, Detroit, MI 48219For Sale
 MLS ID #20261056576, Mildred Robinson, Powell Real Estate. Realcomp II
 - $199,9003 bd1 ba1.5k sqft4391 Bishop St, Detroit, MI 48224For Sale
 MLS ID #20261056954, Jason Dabish, Max Broock Realtors. Realcomp II
 - $175,0003 bd2 ba1.5k sqft15340 Stout St, Detroit, MI 48223For SaleMLS ID #20261030478, Joseph Hammel, Keller Williams Somerset. Realcomp II
- $190,0003 bd2 ba1.1k sqft449 W Evelyn Ave, Hazel Park, MI 48030For SaleMLS ID #20261053500, Joseph Hammel, Keller Williams Somerset. Realcomp II
- $199,0003 bd2 ba1.7k sqft9037 Longacre St, Detroit, MI 48228For SaleMLS ID #20261055453, Sami A Chowdhury, Century 21 Professionals Troy. Realcomp II
- $209,0004 bd2 ba1.9k sqft2633 Burlingame St, Detroit, MI 48206For SaleMLS ID #20261038099, Joseph Hammel, Keller Williams Somerset. Realcomp II
- $184,5003 bd2 ba1.8k sqft19930 Westbrook St, Detroit, MI 48219For SaleMLS ID #20261053440, Maricela Meza, Century 21 Curran & Oberski. Realcomp II
- $184,9993 bd2 ba2.1k sqft16199 Ferguson St, Detroit, MI 48235For SaleMLS ID #20261049626, Essa Ahmad, Own It Realty. Realcomp II
- $195,0004 bd3 ba1.8k sqft16602 Monica St, Detroit, MI 48221For SaleMLS ID #20261018163, Raymond T Karoumy, Top Agent Realty. Realcomp II
- $154,9003 bd2 ba1k sqft20240 Hollywood St, Harper Woods, MI 48225For SaleMLS ID #20261057302, Jason Dabish, Max Broock Realtors. Realcomp II
- $160,0003 bd1 ba1.3k sqft16909 Ardmore St, Detroit, MI 48235For SaleMLS ID #20261044648, JoElla Dean, Brookstone, Realtors LLC. Realcomp II
- $199,9003 bd2 ba2k sqft17127 Santa Barbara Dr, Detroit, MI 48221For SaleMLS ID #20261041989, Hassan Scheib, Own It Realty. Realcomp II
- $175,0003 bd2 ba1.4k sqft3921 Three Mile Dr, Detroit, MI 48224For SaleMLS ID #20261015221, Marvis Burns, Metropolitan Gems. Realcomp II
- $239,0004 bd3 ba1.9k sqft693 Calvert St, Detroit, MI 48202For SaleMLS ID #20261041820, Joseph Hammel, Keller Williams Somerset. Realcomp II
- $175,0003 bd2 ba1k sqft7275 Orchard Ave, Warren, MI 48091For SaleMLS ID #20261035631, Sherry L Pyszczynski, Keller Williams Paint Creek. Realcomp II
- $194,9994 bd2 ba1.5k sqft18441 Monica St, Detroit, MI 48221For SaleMLS ID #20261032199, Kimberly J Agemy, EXP Realty Shelby Twp. Realcomp II
- $170,0003 bd1 ba1.3k sqft13849 Leonard Ave, Warren, MI 48089For SaleMLS ID #20261006142, John Pickell, RE/MAX Classic. Realcomp II
- $194,9003 bd2 ba1.9k sqft20190 Stansbury St, Detroit, MI 48235For SaleMLS ID #20261047981, Hassan Scheib, Own It Realty. Realcomp II
