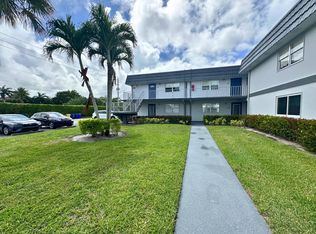
first floor unit 1 1/12 tiled throughout washer and dryer in unit rental not allowed, lots of amenities like transportation, golf courses, clubhouses,gym, pools, close to hospital, pharmacies, restaurants and many more no rentals allowed
For sale
$75,000
154 Normandy Lane, Delray Beach, FL 33484
1beds
760sqft
Condominium
Built in 1980
-- sqft lot
$-- Zestimate®
$99/sqft
$650/mo HOA
What's special
Tiled throughout
- 47 days
- 45
- 0
Zillow last checked:
Listing updated:
Listed by:
Arlene A Gonzalez 954-822-7907,
Flamingo Realty BHS Inc
Source: BeachesMLS,MLS#: B26073914 Originating MLS: BeachesMLS
Originating MLS: BeachesMLSFacts & features
Interior
Bedrooms & bathrooms
- Bedrooms: 1
- Bathrooms: 2
- Full bathrooms: 1
- 1/2 bathrooms: 1
- Main level bathrooms: 112
- Main level bedrooms: 1
Heating
- Central, Electric
Cooling
- Central Air, Ceiling Fan(s), Electric
Appliances
- Included: Cooktop, Dryer, Dishwasher, Electric Cooktop, Electric Range, Electric Water Heater, Microwave, Oven, Range, Refrigerator, Water Heater, Washer
- Laundry: Inside, In Unit, Other, Washer Dryer Install Allowed
Features
- Bedroom on Main Level, Dining Area, Living/Dining Room, Main Level Primary, Other
- Flooring: Tile
- Windows: Other
- Has fireplace: No
Interior area
- Total structure area: 760
- Total interior livable area: 760 sqft
Property
Parking
- Total spaces: 8
- Parking features: Assigned, Asphalt, Concrete, Guest
- Uncovered spaces: 8
Accessibility
- Accessibility features: Accessible Washer/Dryer, Accessibility Features, Accessible Kitchen Appliances, Accessible Stairway, Accessible Full Bath, Accessible Bedroom, Accessible Common Area, Accessible Closets, Common Area, Accessible Electrical and Environmental Controls, Accessible Kitchen, Accessible Central Living Area, Visitor Bathroom, Accessible Doors, Accessible Entrance, Accessible Hallway(s), Exterior Wheelchair Lift
Features
- Levels: One
- Stories: 1
- Entry location: hallway
- Exterior features: None
- Pool features: Association, Heated
- Fencing: None
- Has view: Yes
- View description: Other
- Waterfront features: None
Lot
- Features: Interior Lot, None
Details
- Additional structures: None
- Parcel number: 00424622130041540
- Zoning: none
- Special conditions: Standard,Listed As-Is
- Other equipment: None
Construction
Type & style
- Home type: Condo
- Architectural style: Other
- Property subtype: Condominium
Materials
- Block, Concrete, Stucco
- Foundation: Block, Concrete Perimeter
- Roof: Other
Condition
- Resale
- New construction: No
- Year built: 1980
Utilities & green energy
- Electric: Circuit Breakers
- Sewer: Public Sewer
- Water: Public
- Utilities for property: Cable Available, Electricity Available, Water Available
Community & HOA
Community
- Features: Gated, Street Lights
- Security: Gated with Guard, Gated Community
- Membership fee: $0
- Senior community: Yes
- Subdivision: KINGS POINT NORMANDY CONDOS
HOA
- Has HOA: Yes
- Amenities included: Billiard Room, Clubhouse, Fitness Center, Golf Course, Gated, Hobby Room, Indoor Pool, Maintenance, Other, Pool, Parking, Recreation Facilities, Restaurant, Transportation Service, Workshop Area, Elevator(s)
- Services included: Common Areas, Cable TV, Insurance, Maintenance Grounds, Maintenance Structure, Recreation Facilities, Roof
- HOA fee: $650 monthly
- HOA name: Normandy D association
- HOA phone: 561-637-3402
Location
- Region: Delray Beach
Financial & listing details
- Price per square foot: $99/sqft
- Tax assessed value: $55,521
- Annual tax amount: $1,346
- Date on market: 9/9/2026
- Cumulative days on market: 48 days
- Listing terms: Conventional,Contract,FHA
- Electric utility on property: Yes
- Road surface type: Asphalt, Paved
Estimated market value
Not available
Estimated sales range
Not available
$1,624/mo
Price history
| Date | Event | Price |
|---|---|---|
| 9/9/2026 | Listed for sale | $75,000$99/sqft |
Source:  BeachesMLS #B26073914 Report a problem BeachesMLS #B26073914 Report a problem | ||
Public tax history
Tax history is unavailable.
Monthly payment
Est. payment
Payment breakdown
Explore the cost of this home by adjusting the details. Changes won't be saved.Climate risks
Neighborhood: Kings Point
Nearby schools
Schools provided by the listing agent
- Elementary: Orchard View
- Middle: Carver Community
- High: Spanish River
Source: BeachesMLS. This data may not be complete. We recommend contacting the local school district to confirm school assignments for this home.
Similar homes
- $84,0001 bd2 ba760 sqft447 BURGUNDY J #J, Delray Beach, FL 33484For Sale

 MLS ID #B26088076, David Phelps, Re/Max 1st Choice. BeachesMLS
 - $70,0002 bd2 ba880 sqft337 Saxony H Way #337, Delray Beach, FL 33446For Sale
 MLS ID #B26014509, Domenico Opiela, Lokation. BeachesMLS
 - $84,9991 bd2 ba760 sqft400 Piedmont I, Delray Beach, FL 33484For Sale
 MLS ID #B26050427, Raisa Rahman, Sobhan Real Estate LLC. BeachesMLS
 - $63,5001 bd2 ba760 sqft7 FLANDERS A, Delray Beach, FL 33484For Sale
 MLS ID #B26070309, Stuart P Birke, Huntington Signature RE LLC. BeachesMLS
 - $54,9001 bd2 ba760 sqftD, Delray Beach, FL 33484For SaleMLS ID #B26052473, Lisa B. Levy, LoKation. BeachesMLS
- $60,0001 bd2 ba760 sqftA, Delray Beach, FL 33484For SaleMLS ID #B26074920, Elisabeth Szigeti Devis, KW Innovations. BeachesMLS
- $87,0002 bd2 ba883 sqft17 Valencia A, Delray Beach, FL 33446For SaleMLS ID #B26075651, Leticia Cardozo, Exit Realty Premier Elite. BeachesMLS
- $89,9001 bd2 ba720 sqftK, Delray Beach, FL 33446For SaleMLS ID #B26072542, Stacey L Halio, Lang Realty/Delray Beach. BeachesMLS
- $95,0001 bd2 ba720 sqft111 Saxony C Terrace, Delray Beach, FL 33446For SaleMLS ID #B26089601, Josafa F Sousa, Honey One Real Estate Corp. BeachesMLS
- $105,0002 bd2 ba880 sqftMonaco D, Delray Beach, FL 33446For SaleMLS ID #B26079184, Fiona Barone, EXP Realty LLC. BeachesMLS
- $74,5001 bd2 ba720 sqft135 DORSET D #135, Boca Raton, FL 33434For SaleMLS ID #B26089733, Kathy Lynn Wennerstrom, RE/MAX Services. BeachesMLS
- $74,0001 bd1 ba650 sqft500, Palm Springs, FL 33461For SaleMLS ID #B26092326, Kelley B McDougall, Illustrated Properties. BeachesMLS
- $104,9002 bd2 ba880 sqft132 SAXONY C #132, Delray Beach, FL 33446For SaleMLS ID #B26067797, Stuart P Birke, Huntington Signature RE LLC. BeachesMLS
- $92,3501 bd2 ba994 sqft1052, Delray Beach, FL 33445For SaleMLS ID #B26004639, Anna Kuzminova, Serhant. BeachesMLS
- $80,0001 bd2 ba795 sqft2710, Coral Springs, FL 33065For SaleMLS ID #B26038749, Carole J Greenberg, Rent-Rite, Inc.. BeachesMLS
- $82,0001 bd1 ba600 sqft91 Preston C #C, Boca Raton, FL 33434For SaleMLS ID #F10554094, Luis E Aguirre, Valhomes Realty Inc.. BeachesMLS
- $82,0001 bd2 ba720 sqft198 E Preston Way #198, Boca Raton, FL 33434For SaleMLS ID #B26010209, Manina Brisson, Realty One Group Innovation. BeachesMLS
- $75,0001 bd2 ba901 sqft10, Palm Springs, FL 33461For SaleMLS ID #B26090577, Claudia Rexach, Coldwell Banker Realty. BeachesMLS
- $79,9951 bd2 ba700 sqft7 Oakridge B #7, Deerfield Beach, FL 33442For SaleMLS ID #B26075459, Steve L Rabinovich, Coldwell Banker. BeachesMLS
