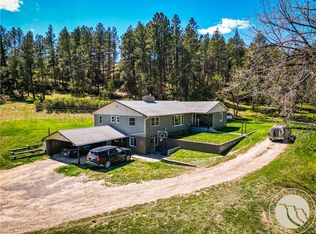
Don't miss your chance to own this fully remodeled country home, you will love the tranquil wide open spaces. This property has a massive 42x60 shop/barn. The trailer home on the property can be transferred with the sale or removed. Plant some new roots here, where you have plenty of room to grow and get the true Montana experience. No restrictions means, bring your hoofed, furry, and feathered friends with you, they will love the views as much as you do! The home has a bonus room, currently being used as an oversized pantry, tons of extra storage, beautifully stained concrete floors in basement, updated light fixtures, grassy pasture, and so much more. A short drive to Billings gives the convenience of city living and amenities without having to deal with all of the hustle and bustle on a regular basis. Includes three 10+ acre lots, with 2 additional lots available. MLS# 356429.
For sale
$712,000
154 Old Divide Rd, Roundup, MT 59072
3beds
2,970sqft
Single Family Residence
Built in 2019
33.82 Acres Lot
$-- Zestimate®
$240/sqft
$-- HOA
What's special
Grassy pastureUpdated light fixturesTranquil wide open spacesBonus roomTons of extra storageOversized pantry
- 255 days
- 260
- 17
Zillow last checked:
Listing updated:
Listed by:
Shelby Fossum 406-230-0968,
Magic City Real Estate
Source: BMTMLS,MLS#: 357008 Originating MLS: Billings Association Of REALTORS
Originating MLS: Billings Association Of REALTORSFacts & features
Interior
Bedrooms & bathrooms
- Bedrooms: 3
- Bathrooms: 2
- Full bathrooms: 2
- Main level bathrooms: 1
- Main level bedrooms: 1
Primary bedroom
- Features: Ceiling Fan(s), Closet
- Level: Main
Bedroom
- Features: Ceiling Fan(s), Closet
- Level: Basement
Bedroom
- Features: Ceiling Fan(s), Closet
- Level: Basement
Bonus room
- Level: Main
Dining room
- Features: Chandelier, Sliding Doors
- Level: Main
Family room
- Level: Basement
Kitchen
- Features: Chandelier
- Level: Main
Laundry
- Features: Sink
- Level: Basement
Living room
- Features: Ceiling Fan(s), Fireplace
- Level: Main
Heating
- Forced Air, Gas, Other
Cooling
- Central Air
Appliances
- Included: Dishwasher, Microwave, Oven, Range, Refrigerator, Gas Range
Features
- Ceiling Fan(s), Pantry
- Basement: Daylight,Full
- Number of fireplaces: 1
- Fireplace features: Gas
Interior area
- Total interior livable area: 2,970 sqft
- Finished area above ground: 1,485
Video & virtual tour
Property
Parking
- Total spaces: 2
- Parking features: Attached, Additional Parking, Garage Door Opener
- Attached garage spaces: 2
Features
- Levels: Three Or More
- Stories: 3
- Patio & porch: Deck, Patio
- Exterior features: Deck, Fence, Garden, Patio, Storage
- Fencing: Fenced
- Has view: Yes
Lot
- Size: 33.82 Acres
- Features: Level, Sloped, Views
Details
- Additional structures: Barn(s), Mobile Home, Shed(s), Workshop
- Parcel number: 3031000000
- Zoning description: Suburban Residential Zone Un-zoned
Construction
Type & style
- Home type: SingleFamily
- Architectural style: Backsplit
- Property subtype: Single Family Residence
Materials
- Aluminum Siding, Vinyl Siding
- Roof: Metal
Condition
- Updated/Remodeled
- Year built: 2019
Utilities & green energy
- Sewer: Septic Tank
- Water: Well
Community & HOA
Community
- Subdivision: Summit
HOA
- Services included: None
Location
- Region: Roundup
Financial & listing details
- Price per square foot: $240/sqft
- Tax assessed value: $10,440
- Annual tax amount: $1,527
- Date on market: 1/1/2026
- Listing terms: Cash,Conventional,New Loan,Other
Estimated market value
Not available
Estimated sales range
Not available
Not available
Price history
| Date | Event | Price |
|---|---|---|
| 1/1/2026 | Listed for sale | $712,000$240/sqft |
Source:  BMTMLS #357008 Report a problem BMTMLS #357008 Report a problem | ||
Public tax history
| Year | Property taxes | Tax assessment |
|---|---|---|
| 2018 | $85 | $10,440 |
Find assessor info on the county website
Monthly payment
Est. payment
Payment breakdown
Explore the cost of this home by adjusting the details. Changes won't be saved.Climate risks
Neighborhood: 59072
Nearby schools
Schools provided by the listing agent
- Elementary: Roundup
- Middle: Roundup
- High: Roundup
Source: BMTMLS. This data may not be complete. We recommend contacting the local school district to confirm school assignments for this home.
Similar homes
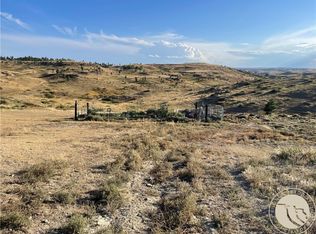
- $497,9003 bd2 ba2.6k sqft31 Three Forks Way, Roundup, MT 59072For Sale
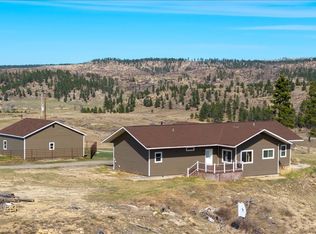
 MLS ID #361516, Laura Scheetz, Real Estate Hub LLLP. BMTMLS
 - $750,0003 bd3 ba2.2k sqft25 Denali Cabin Ln, Roundup, MT 59072For Sale
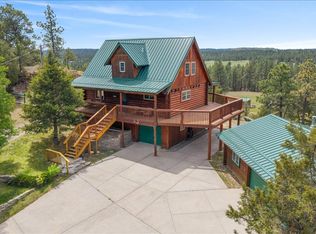 MLS ID #359645, Maggie Hansen, Meridian Real Estate LLC. BMTMLS
 - $650,0004 bd3 ba2k sqft101 Smith Rd, Roundup, MT 59072For Sale
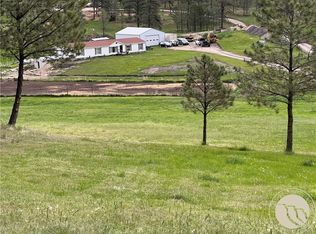 MLS ID #356690, Sonya Gangstead, Realty Pros LLC. BMTMLS
 - $650,0004 bd4 ba2.3k sqft4221 Us Highway 87 S, Roundup, MT 59072For Sale
 MLS ID #359170, Ashley Delp, Dream Realty. BMTMLS
 - $550,0003 bd2 ba1.8k sqft23 Mule Deer Ln, Roundup, MT 59072For SaleMLS ID #358439, Alexis Breipohl, Central Montana Real Estate. BMTMLS
- $578,8754 bd3 ba2.4k sqft21 Big Buck Trl, Roundup, MT 59072For SaleMLS ID #359797, Sherman Kirby, LPT Realty. BMTMLS
- $725,0003 bd2 ba1.6k sqft184 Alec Roy Rd, Roundup, MT 59072For SaleMLS ID #360721, Patrick Riley, LP Bar Realty. BMTMLS
- $479,0004 bd2 ba2.5k sqft72 Rehder Rd, Roundup, MT 59072For SaleMLS ID #359643, Carlos Davey, U Bar S Real Estate. BMTMLS
- $865,0002 bd1 ba1.5k sqft1041 Goulding Creek Rd, Roundup, MT 59072For SaleMLS ID #361770, Carlos Davey, U Bar S Real Estate. BMTMLS
- $899,9004 bd3 ba2.5k sqft3843 Us Highway 87 S, Roundup, MT 59072For SaleMLS ID #360145, Patrick Riley, LP Bar Realty. BMTMLS
- $449,0004 bd1 ba2.4k sqft448 W Parrot Creek Rd, Roundup, MT 59072For SaleMLS ID #360225, Sonya Gangstead, Realty Pros LLC. BMTMLS
- $375,0006 bd1 ba3.6k sqft118 Shovel Head Way, Roundup, MT 59072For SaleMLS ID #360318, Sonya Gangstead, Realty Pros LLC. BMTMLS
- $478,9004 bd3 ba3k sqft2 Quail Trl, Roundup, MT 59072For SaleMLS ID #360420, Kenneth Minnie, Big M Realty LLC. BMTMLS
- $496,5002 bd2 ba1.6k sqft213 Winchester Dr, Roundup, MT 59072For SaleMLS ID #359560, Katie Klaus, Meridian Real Estate LLC. BMTMLS
- $450,0004 bd1 ba4.2k sqft127 Quail Dr, Roundup, MT 59072For SaleMLS ID #355608, Jared English, Congress Realty. BMTMLS
- $835,0004 bd3 ba3.9k sqft5750 Pleasant Hollow Trl, Shepherd, MT 59079For SaleMLS ID #359491, Pat Schindele, Keller Williams Yellowstone Pr. BMTMLS
- $449,0001 bd1 ba3.2k sqft482 Number 4 Rd, Roundup, MT 59072For SaleMLS ID #359038, Sonya Gangstead, Realty Pros LLC. BMTMLS
- $439,9005 bd4 ba3.7k sqft501 1st St W, Roundup, MT 59072For SaleMLS ID #359243, Patrick Riley, LP Bar Realty. BMTMLS
- $395,0003 bd3 ba1.9k sqft1112 3rd St E, Roundup, MT 59072For SaleMLS ID #360356, Marie Barth, Kelly Right Real Estate. BMTMLS
