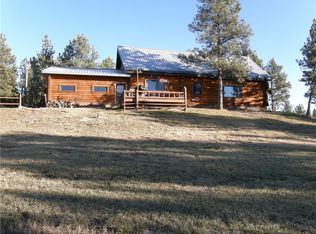
Legacy property offered for the first time in over 30 years—welcome to 25 Denali Cabin Lane in Roundup, MT. The epitome of Montana living, this beautiful log home sits on 40+ private, peaceful acres with breathtaking Bull Mountain views. Featuring 3 bedrooms, 2.5 bathrooms, a tuck-under garage, detached garage, loafing shed, and spacious shop, there’s room for both comfort and functionality. Step onto the wraparound deck and take in the wide-open skies and rolling landscape. A well-fed cistern supports the home, while a gas forced air furnace, central air, and durable metal roof provide year-round comfort and efficiency. Perfect for horses or multi-generational living, with no zoning or restrictions—endless possibilities. Whether you’re seeking a full-time residence or a private retreat, this rare offering captures the true Montana lifestyle.
For sale
$750,000
25 Denali Cabin Ln, Roundup, MT 59072
3beds
2,254sqft
Single Family Residence
Built in 1994
41.9 Acres Lot
$-- Zestimate®
$333/sqft
$-- HOA
What's special
Detached garageTuck-under garageLoafing shedBreathtaking bull mountain viewsBeautiful log homeWraparound deckSpacious shop
- 137 days
- 1,062
- 105
Zillow last checked:
Listing updated:
Listed by:
Maggie Hansen 406-223-8136,
Meridian Real Estate LLC
Source: BMTMLS,MLS#: 359645 Originating MLS: Billings Association Of REALTORS
Originating MLS: Billings Association Of REALTORSFacts & features
Interior
Bedrooms & bathrooms
- Bedrooms: 3
- Bathrooms: 3
- Full bathrooms: 2
- 1/2 bathrooms: 1
- Main level bathrooms: 1
- Main level bedrooms: 1
Bedroom
- Description: Flooring: Carpet
- Features: Closet
- Level: Main
Bedroom
- Description: Flooring: Carpet
- Features: Closet
- Level: Upper
Bedroom
- Description: Flooring: Carpet
- Features: Closet
- Level: Upper
Dining room
- Description: Flooring: Carpet
- Features: Sliding Doors
- Level: Main
Kitchen
- Description: Breakfast Bar,Flooring: Plank,Simulated Wood
- Features: Sink
- Level: Main
Laundry
- Description: Mud Room,Storage,Walk-Out
- Features: Sink
- Level: Basement
Living room
- Description: Flooring: Carpet
- Level: Main
Heating
- Forced Air, Gas
Cooling
- Central Air
Appliances
- Included: Dryer, Dishwasher, Gas Range, Oven, Range, Refrigerator, Water Softener Owned, Washer
Features
- Basement: Exterior Entry,Full
Interior area
- Total interior livable area: 2,254 sqft
- Finished area above ground: 1,370
Video & virtual tour
Property
Parking
- Total spaces: 4
- Parking features: Attached, Detached, Workshop in Garage, Additional Parking
- Attached garage spaces: 4
Features
- Levels: Three Or More
- Stories: 3
- Patio & porch: Deck, Front Porch, Patio
- Exterior features: Deck, Workshop
- Fencing: None
- Has view: Yes
Lot
- Size: 41.9 Acres
- Features: Rolling Slope, Secluded, Trees, Views
- Topography: Hill
Details
- Additional structures: Second Garage, Shed(s), Workshop
- Parcel number: 4144000000
- Zoning description: Other
Construction
Type & style
- Home type: SingleFamily
- Architectural style: Three Story
- Property subtype: Single Family Residence
Materials
- Log
- Roof: Metal
Condition
- Resale
- Year built: 1994
Utilities & green energy
- Sewer: Septic Tank
- Water: Cistern, Well
Community & HOA
Community
- Subdivision: C.O.S. 1974-7
Location
- Region: Roundup
Financial & listing details
- Price per square foot: $333/sqft
- Tax assessed value: $211,012
- Annual tax amount: $1,153
- Date on market: 5/28/2026
- Listing terms: Cash,New Loan
Estimated market value
Not available
Estimated sales range
Not available
$2,128/mo
Price history
| Date | Event | Price |
|---|---|---|
| 5/28/2026 | Listed for sale | $750,000$333/sqft |
Source:  BMTMLS #359645 Report a problem BMTMLS #359645 Report a problem | ||
Public tax history
| Year | Property taxes | Tax assessment |
|---|---|---|
| 2025 | $732 -26.4% | $211,012 +20.6% |
| 2024 | $994 +10.6% | $175,034 |
| 2023 | $899 -25.3% | $175,034 +8.5% |
| 2022 | $1,204 +3.5% | $161,381 |
| 2021 | $1,163 -19% | $161,381 +2.8% |
| 2020 | $1,437 +16.1% | $157,035 |
| 2019 | $1,237 -6.3% | $157,035 +0.4% |
| 2018 | $1,320 -0.8% | $156,410 |
| 2017 | $1,330 +29.7% | $156,410 +24% |
| 2016 | $1,026 +2.4% | $126,142 |
| 2015 | $1,002 +8.5% | $126,142 +99% |
| 2014 | $923 +10.1% | $63,395 -0.6% |
| 2013 | $838 -6.2% | $63,755 -0.4% |
| 2012 | $893 | $64,043 |
| 2011 | -- | -- |
| 2010 | -- | -- |
| 2009 | -- | -- |
| 2008 | -- | $100,130 |
| 2007 | -- | $100,130 |
| 2006 | -- | $100,130 +8.3% |
| 2005 | -- | $92,440 |
| 2004 | -- | $92,440 |
| 2003 | -- | $92,440 +14.9% |
| 2002 | -- | $80,462 |
| 2000 | -- | $80,462 |
Find assessor info on the county website
Monthly payment
Est. payment
Payment breakdown
Explore the cost of this home by adjusting the details. Changes won't be saved.Climate risks
Neighborhood: 59072
Nearby schools
Schools provided by the listing agent
- Elementary: Roundup
- Middle: Roundup
- High: Roundup
Source: BMTMLS. This data may not be complete. We recommend contacting the local school district to confirm school assignments for this home.
Similar homes
- $725,0003 bd2 ba1.6k sqft184 Alec Roy Rd, Roundup, MT 59072For Sale
 MLS ID #360721, Patrick Riley, LP Bar Realty. BMTMLS
 - $650,0004 bd4 ba2.3k sqft4221 Us Highway 87 S, Roundup, MT 59072For Sale
 MLS ID #359170, Ashley Delp, Dream Realty. BMTMLS
 - $899,9004 bd3 ba2.5k sqft3843 Us Highway 87 S, Roundup, MT 59072For Sale
 MLS ID #360145, Patrick Riley, LP Bar Realty. BMTMLS
 - $540,0004 bd3 ba2.4k sqft21 Big Buck Trl, Roundup, MT 59072For Sale
 MLS ID #359797, Sherman Kirby, LPT Realty. BMTMLS
 - $712,0003 bd2 ba2.9k sqft154 Old Divide Rd, Roundup, MT 59072For SaleMLS ID #357008, Shelby Fossum, Magic City Real Estate. BMTMLS
- $399,9004 bd3 ba3k sqft2 Quail Trl, Roundup, MT 59072For SaleMLS ID #360420, Kenneth Minnie, Big M Realty LLC. BMTMLS
- $455,0004 bd2 ba2k sqft535 Horsethief Rd, Roundup, MT 59072For SaleMLS ID #362136, Nicole Morrow, eXp Realty, LLC - Billings. BMTMLS
- $496,5002 bd2 ba1.6k sqft213 Winchester Dr, Roundup, MT 59072For SaleMLS ID #359560, Katie Klaus, Meridian Real Estate LLC. BMTMLS
- $449,0004 bd1 ba2.4k sqft448 W Parrot Creek Rd, Roundup, MT 59072For SaleMLS ID #360225, Sonya Gangstead, Realty Pros LLC. BMTMLS
- $395,0003 bd3 ba1.9k sqft1112 3rd St E, Roundup, MT 59072For SaleMLS ID #360356, Marie Barth, Kelly Right Real Estate. BMTMLS
- $389,9003 bd2 ba1.7k sqft954 Dean Creek Rd, Lavina, MT 59046For SaleMLS ID #361447, Kenneth Minnie, Big M Realty LLC. BMTMLS
