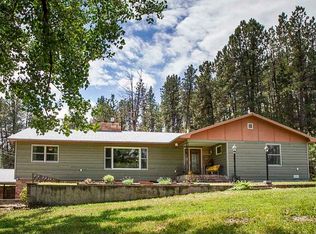
10.06 acres of Montana country living with easy highway access and room to roam. Mature trees, open yard, and a creek running the property all set well off the road for privacy. Bring your 4H animals and make use of the barn and fenced acreage! Former Parade of Homes feature 1969. Ranch-style home offers 2,312 sq ft with 4 bedrooms and 3.5 baths. Main level features a true primary suite with attached bath and double-sink vanity, plus two additional bedrooms, a wood fireplace, spacious living room area, and a well-appointed kitchen. Walk-out basement adds a fourth bedroom, full bath, and second wood fireplace. Front porch, patio, central cooling, and carport parking round out the property. Bring your boots and take a look.
For sale
$650,000
4221 Us Highway 87 S, Roundup, MT 59072
4beds
2,312sqft
Single Family Residence
Built in 1968
9.06 Acres Lot
$-- Zestimate®
$281/sqft
$-- HOA
What's special
Wood fireplaceCreek running the propertyFront porchBarn and fenced acreageMature treesCentral coolingOpen yard
- 159 days
- 281
- 22
Zillow last checked:
Listing updated:
Listed by:
Ashley Delp 406-690-4388,
Dream Realty
Source: BMTMLS,MLS#: 359170 Originating MLS: Billings Association Of REALTORS
Originating MLS: Billings Association Of REALTORSFacts & features
Interior
Bedrooms & bathrooms
- Bedrooms: 4
- Bathrooms: 4
- Full bathrooms: 3
- 1/2 bathrooms: 1
- Main level bathrooms: 3
- Main level bedrooms: 3
Primary bedroom
- Description: Suite,Flooring: Carpet
- Features: Ceiling Fan(s)
- Level: Main
Bedroom
- Description: Flooring: Carpet
- Level: Main
Bedroom
- Description: Flooring: Carpet
- Level: Main
Bedroom
- Description: Flooring: Plank,Simulated Wood
- Level: Basement
Dining room
- Description: Eating Area,Sitting Area
- Features: French Door(s)/Atrium Door(s)
- Level: Main
Kitchen
- Description: Island,Kitchen,Storage,Flooring: Laminate
- Level: Main
Living room
- Description: Reading Area,Sitting Area
- Features: Ceiling Fan(s), Fireplace
- Level: Main
Living room
- Description: Reading Area,Separate,Sitting Area
- Features: Ceiling Fan(s), French Door(s)/Atrium Door(s)
- Level: Main
Living room
- Description: Reading Area,Sitting Area,Flooring: Plank,Simulated Wood
- Features: Fireplace
- Level: Basement
Other
- Description: Separate,Sitting Area,Flooring: Laminate
- Level: Main
Other
- Description: Storage
- Features: Bookcases, Other
- Level: Basement
Heating
- Electric, Forced Air
Cooling
- Central Air
Appliances
- Included: Cooktop, Dishwasher, Electric Range, Microwave, None, Oven, Range, Refrigerator, Humidifier
- Laundry: Washer Hookup, Dryer Hookup, Laundry Room
Features
- Attic, Ceiling Fan(s), Window Treatments
- Windows: Window Treatments
- Basement: Partial,Walk-Out Access
- Number of fireplaces: 2
- Fireplace features: Gas
Interior area
- Total interior livable area: 2,312 sqft
- Finished area above ground: 1,554
Video & virtual tour
Property
Parking
- Total spaces: 2
- Parking features: Carport
- Garage spaces: 2
- Has carport: Yes
Features
- Levels: Two
- Stories: 1
- Patio & porch: Front Porch, Patio
- Exterior features: Fence, Patio
- Fencing: Fenced
Lot
- Size: 9.06 Acres
- Features: Trees
Details
- Additional structures: Barn(s)
- Parcel number: 1247900000
- Zoning description: Un-zoned
Construction
Type & style
- Home type: SingleFamily
- Architectural style: Ranch
- Property subtype: Single Family Residence
Materials
- Hardboard
- Roof: Asphalt,Shingle
Condition
- Resale
- Year built: 1968
Utilities & green energy
- Electric: 220 Volts
- Sewer: Septic Tank
- Water: Well
Community & HOA
Community
- Subdivision: None
Location
- Region: Roundup
Financial & listing details
- Price per square foot: $281/sqft
- Annual tax amount: $1,465
- Date on market: 5/6/2026
- Listing terms: Cash,New Loan
Estimated market value
Not available
Estimated sales range
Not available
$2,198/mo
Price history
| Date | Event | Price |
|---|---|---|
| 5/6/2026 | Listed for sale | $650,000$281/sqft |
Source:  BMTMLS #359170 Report a problem BMTMLS #359170 Report a problem | ||
Public tax history
Tax history is unavailable.
Monthly payment
Est. payment
Payment breakdown
Explore the cost of this home by adjusting the details. Changes won't be saved.Climate risks
Neighborhood: 59072
Nearby schools
Schools provided by the listing agent
- Elementary: Roundup
- Middle: Roundup
- High: Roundup
Source: BMTMLS. This data may not be complete. We recommend contacting the local school district to confirm school assignments for this home.
Similar homes
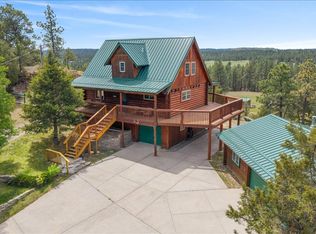
- $750,0003 bd3 ba2.2k sqft25 Denali Cabin Ln, Roundup, MT 59072For Sale
 MLS ID #359645, Maggie Hansen, Meridian Real Estate LLC. BMTMLS
 - $455,0004 bd2 ba2k sqft535 Horsethief Rd, Roundup, MT 59072For Sale
 MLS ID #362136, Nicole Morrow, eXp Realty, LLC - Billings. BMTMLS
 - $540,0004 bd3 ba2.4k sqft21 Big Buck Trl, Roundup, MT 59072For Sale
 MLS ID #359797, Sherman Kirby, LPT Realty. BMTMLS
 - $899,9004 bd3 ba2.5k sqft3843 Us Highway 87 S, Roundup, MT 59072For Sale
 MLS ID #360145, Patrick Riley, LP Bar Realty. BMTMLS
 - $725,0003 bd2 ba1.6k sqft184 Alec Roy Rd, Roundup, MT 59072For SaleMLS ID #360721, Patrick Riley, LP Bar Realty. BMTMLS
- $496,5002 bd2 ba1.6k sqft213 Winchester Dr, Roundup, MT 59072For SaleMLS ID #359560, Katie Klaus, Meridian Real Estate LLC. BMTMLS
- $712,0003 bd2 ba2.9k sqft154 Old Divide Rd, Roundup, MT 59072For SaleMLS ID #357008, Shelby Fossum, Magic City Real Estate. BMTMLS
- $449,0004 bd1 ba2.4k sqft448 W Parrot Creek Rd, Roundup, MT 59072For SaleMLS ID #360225, Sonya Gangstead, Realty Pros LLC. BMTMLS
- $399,9004 bd3 ba3k sqft2 Quail Trl, Roundup, MT 59072For SaleMLS ID #360420, Kenneth Minnie, Big M Realty LLC. BMTMLS
- $382,0007 bd4 ba2.1k sqft38 Anderson Rd, Lavina, MT 59046For SaleMLS ID #362280, Ashley Delp, Dream Realty. BMTMLS
- $395,0003 bd3 ba1.9k sqft1112 3rd St E, Roundup, MT 59072For SaleMLS ID #360356, Marie Barth, Kelly Right Real Estate. BMTMLS
- $389,9003 bd2 ba1.7k sqft954 Dean Creek Rd, Lavina, MT 59046For SaleMLS ID #361447, Kenneth Minnie, Big M Realty LLC. BMTMLS
