Welcome to 154 River Bend Rd., a functional and affordable entry-level 3-bedroom, 1-bath bungalow nestled in one of Ontario's scenic wooded landscapes, where peaceful country living and a strong sense of community come together. This peaceful country property offers exceptional value, endless potential, and the opportunity to embrace a relaxed rural lifestyle. Inside, you'll find a bright and practical layout featuring convenient main-floor laundry, a spacious living area perfect for everyday living or entertaining, an updated kitchen, and newer flooring throughout much of the home. The bathroom offers an excellent opportunity to update and add your own personal touch, allowing you to build equity while making the space your own. Outside is where this property truly shines. Set on a generous lot with multiple outbuildings, there's plenty of room for storage, hobbies, a workshop, or all your recreational toys. Surrounded by towering pines and the natural beauty that defines this region, you'll enjoy peaceful mornings, abundant wildlife, and the tranquility that only country living can provide. Located in the heart of the Madawaska Valley, you'll be just minutes from rivers, lakes, public boat launches, ATV and snowmobile trails, and countless opportunities for fishing, paddling, hiking, and year-round outdoor adventure. Whether you're relaxing around a campfire, tending a garden, or exploring everything the area has to offer, you'll quickly discover that the true lifestyle here is lived outdoors. If you've been looking for an affordable country home with space to grow and the chance to enjoy all that rural Ontario has to offer, 154 River Bend Rd. is ready to welcome you home.
For sale
C$275,000
154 River Bend Dr, Brudenell, Lyndoch And Raglan, ON K0J 2E0
3beds
1baths
Single Family Residence
Built in ----
1 Square Feet Lot
$-- Zestimate®
C$--/sqft
C$-- HOA
What's special
Bright and practical layoutConvenient main-floor laundryUpdated kitchen
- 9 days |
- 40 |
- 2 |
Zillow last checked:
Listing updated:
Listed by:
EXP REALTY
Source: TRREB,MLS®#: X13599250 Originating MLS®#: Renfrew County Real Estate Board
Originating MLS®#: Renfrew County Real Estate BoardFacts & features
Interior
Bedrooms & bathrooms
- Bedrooms: 3
- Bathrooms: 1
Primary bedroom
- Level: Main
- Dimensions: 3.5 x 3.2
Bedroom 2
- Level: Main
- Dimensions: 2.9 x 2.6
Bedroom 3
- Level: Main
- Dimensions: 2.6 x 3.2
Bathroom
- Level: Main
- Dimensions: 2.4 x 2.3
Family room
- Level: Main
- Dimensions: 4.7 x 4.6
Kitchen
- Level: Main
- Dimensions: 3.9 x 3.2
Living room
- Level: Main
- Dimensions: 5 x 4.1
Heating
- Forced Air, Propane
Cooling
- None
Appliances
- Included: Water Heater, Water Heater Owned
Features
- Basement: Partial,Unfinished
- Has fireplace: No
Interior area
- Living area range: 1100-1500 null
Property
Parking
- Total spaces: 6
- Parking features: Private
Features
- Patio & porch: Deck
- Pool features: None
- Has view: Yes
- View description: Forest
Lot
- Size: 1 Square Feet
- Features: River/Stream, Hospital, Place Of Worship, Level, School, Wooded/Treed
- Topography: Flat
Details
- Parcel number: 575940030
Construction
Type & style
- Home type: SingleFamily
- Architectural style: Bungalow
- Property subtype: Single Family Residence
Materials
- Vinyl Siding
- Foundation: Block
- Roof: Metal
Utilities & green energy
- Sewer: Septic
- Water: Drilled Well
Community & HOA
Location
- Region: Brudenell Lyndoch And Raglan
Financial & listing details
- Annual tax amount: C$1,546
- Date on market: 7/23/2026
EXP REALTY
EXP REALTY
By pressing Contact Agent, you agree that the real estate professional identified above may call/text you about your search, which may involve use of automated means and pre-recorded/artificial voices. You don't need to consent as a condition of buying any property, goods, or services. Message/data rates may apply. You also agree to our Terms of Use. Zillow does not endorse any real estate professionals. We may share information about your recent and future site activity with your agent to help them understand what you're looking for in a home.
Price history
Price history is unavailable.
Public tax history
Tax history is unavailable.
Climate risks
Neighborhood: K0J
Nearby schools
GreatSchools rating
No schools nearby
We couldn't find any schools near this home.
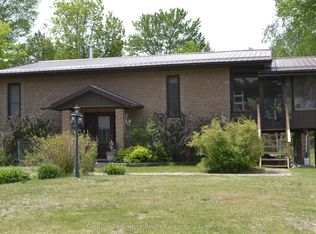
- C$799,0003 bd2 ba-- sqft230 River Bend Dr, Brudenell, Lyndoch And Raglan, ON K0J2E0For Sale
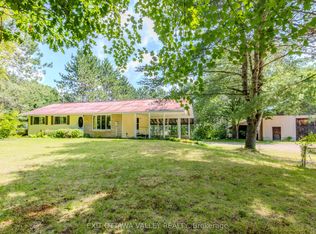
- C$370,0003 bd2 ba-- sqft323 Burnt Bridge Rd, Brudenell, Lyndoch And Raglan, ON K0J2E0For Sale
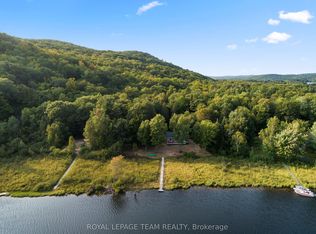
- C$449,9001 bd1 ba-- sqft1274 Lower Craigmont Rd, Madawaska Valley, ON K0J1L0For Sale
- C$674,9002 bd1 ba-- sqft218 Diamond Lake Rd, Madawaska Valley, ON K0J2E0For Sale

- C$1,418,0004 bd2 ba-- sqft118 Annie Mayhew Rd, Madawaska Valley, ON K0J1L0For Sale
- C$950,0004 bd2 ba-- sqft4822 Palmer Rd, Brudenell, Lyndoch And Raglan, ON K0J2E0For Sale
- C$88,9002.5 Square Feet0 Peplinskie Rd, Madawaska Valley, ON K0J1L0Lot/Land
- C$225,0001.19 Square FeetLOT 2 Adcock Ln, Brudenell, Lyndoch And Raglan, ON K0J2E0Lot/Land
Similar homes
- C$370,0003 bd2 ba-- sqft323 Burnt Bridge Rd, Brudenell, Lyndoch And Raglan, ON K0J 2E0For SaleEXIT Realty broker feed
- C$285,0003 bd1 ba-- sqft22 Lane St, Madawaska Valley, ON K0J 1B0For Sale
 MLS ID #X13458194, EXP REALTY. TRREB
 - C$215,0003 bd1 ba-- sqft9 Pritchard Rd, Hastings Highlands, ON K0J 1L0For Sale
 MLS ID #X13487584, RE/MAX ALL-STARS REALTY INC.. TRREB
 - C$289,9004 bd1 ba-- sqft79 & 85 Bridge St, Addington Highlands, ON K0H 1L0For Sale
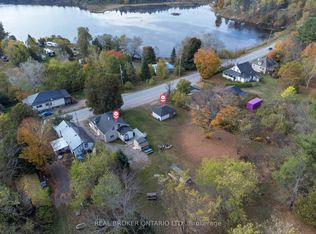 MLS ID #X13224588, REAL BROKER ONTARIO LTD.. TRREB
 - C$399,9004 bd2 ba-- sqft286 Siberia Rd, Madawaska Valley, ON K0J 1B0For SaleMLS ID #X13619972, ROYAL LEPAGE TEAM REALTY. TRREB
- C$399,9002 bd1 ba-- sqft28 Beas Ln, Brudenell, Lyndoch And Raglan, ON K0J 1T0For SaleMLS ID #X13581414, ROYAL LEPAGE TEAM REALTY. TRREB
- C$325,0003 bd2 ba-- sqft28 Paugh Lake Rd, Madawaska Valley, ON K0J 1B0For SaleMLS ID #X13082700, EXIT OTTAWA VALLEY REALTY. TRREB
- C$379,0002 bd2 ba-- sqft104 Siberia Rd, Madawaska Valley, ON K0J 1B0For SaleMLS ID #X13137178, EASY LIST REALTY LTD.. TRREB
- C$399,9004 bd1 ba-- sqft963 Wilno Rd S, Madawaska Valley, ON K0J 2N0For SaleMLS ID #X13034576, ROYAL LEPAGE TEAM REALTY. TRREB
- C$389,9003 bd2 ba-- sqft65 Inglis St, Madawaska Valley, ON K0J 1B0For SaleMLS ID #X13488842, DAN PLOWMAN TEAM REALTY INC.. TRREB
- C$349,000-- bd-- ba-- sqft60 Scenic Rd, Killaloe, Hagarty And Richards, ON K0J 2N0For SaleMLS ID #X13235450, Ball Real Estate Inc.. TRREB
- C$199,9001 bd-- ba-- sqft47 Arbor Vitae Rd E, Madawaska Valley, ON K0J 1B0For SaleMLS ID #X13429404, EXP REALTY. TRREB
- C$139,9003 bd1 ba-- sqft24 Robinson Rd, Hastings Highlands, ON K0L 2S0For SaleMLS ID #X13216278, Bowes & Cocks Limited. TRREB
