Welcome to 1540 Mill St., a beautifully renovated home offering modern finishes, a convenient location, and incredible potential! Renovated approximately two years ago, the home features an updated roof, plumbing, electrical systems, windows, and flooring, providing buyers with many major improvements already completed.
Inside, you'll find stainless steel appliances, granite countertops, modern fixtures, and attractive finishes throughout. The home offers a move-in-ready feel while maintaining excellent value for homeowners and investors alike.
Conveniently located near Augusta's ongoing revitalization efforts, 1540 Mill St. is approximately 4 miles from the medical district, 3 miles from downtown Augusta, and under 20 miles from Fort Eisenhower.
The property is also located within an Opportunity Zone, and eligible buyers may have access to local tax incentives or homebuyer assistance programs. Buyers should independently verify eligibility, availability, and program requirements.
Don't miss the opportunity to own an updated home in a convenient Augusta location!
For sale
Price cut: $16K (11/5)
$99,000
1540 Mill Street, Augusta, GA 30901
2beds
812sqft
Single Family Residence
Built in 1901
4,356 Square Feet Lot
$-- Zestimate®
$122/sqft
$-- HOA
What's special
Modern finishesModern fixturesMove-in-ready feelAttractive finishes throughoutStainless steel appliancesUpdated roofGranite countertops
- 40 days
- 346
- 23
Zillow last checked:
Listing updated:
Listed by:
Micah Barber 762-994-7750,
Meybohm Real Estate - Evans,
HOLLIMON/ BARBER TEAM,
Meybohm Real Estate - Evans
Source: Hive MLS,MLS#: 100608296 Originating MLS: REALTORS® of Greater Augusta
Facts & features
Interior
Bedrooms & bathrooms
- Bedrooms: 2
- Bathrooms: 1
- Full bathrooms: 1
Rooms
- Room types: Living Room, Master Bedroom, Bedroom 2
Primary bedroom
- Level: Main
- Dimensions: 12 x 12
Bedroom 2
- Level: Main
- Dimensions: 12 x 12
Living room
- Level: Main
- Dimensions: 15 x 12
Heating
- Wall Furnace, Electric
Cooling
- Multi Units
Appliances
- Included: Built-In Electric Oven, Refrigerator, Range
- Laundry: Dryer Hookup, Washer Hookup
Features
- Blinds/Shades
- Flooring: LVT/LVP
- Basement: None
- Attic: Scuttle
- Has fireplace: No
Interior area
- Total structure area: 812
- Total interior livable area: 812 sqft
Property
Parking
- Parking features: None
Features
- Levels: One
- Patio & porch: Front Porch, Rear Porch
- Fencing: None
- View description: None
- Frontage type: See Remarks
Lot
- Size: 4,356 Square Feet
- Dimensions: 30 x 150
- Features: Other
Details
- Parcel number: 0591460000
- Zoning: r
- Special conditions: Standard
Construction
Type & style
- Home type: SingleFamily
- Property subtype: Single Family Residence
Materials
- Concrete, Vinyl Siding
- Foundation: Crawl Space
- Roof: Composition
Condition
- New construction: No
- Year built: 1901
Utilities & green energy
- Sewer: Public Sewer
- Water: Public
- Utilities for property: Sewer Connected, Water Connected
Community & HOA
Community
- Security: Smoke Detector(s)
- Subdivision: Bethleham
HOA
- Has HOA: No
Location
- Region: Augusta
Financial & listing details
- Price per square foot: $122/sqft
- Tax assessed value: $29,324
- Annual tax amount: $848
- Date on market: 10/5/2026
- Cumulative days on market: 40 days
- Listing agreement: Exclusive Right To Sell
- Listing terms: Cash,Conventional,FHA,VA Loan
Estimated market value
Not available
Estimated sales range
Not available
$1,098/mo
Price history
| Date | Event | Price |
|---|---|---|
| 11/5/2026 | Price change | $99,000-13.9%$122/sqft |
Source:  Hive MLS #100608296 Report a problem | ||
| 10/5/2026 | Listed for sale | $115,000+3.6%$142/sqft |
Source: Hive MLS #100608296 Report a problem | ||
| 8/22/2026 | Listing removed | $111,000$137/sqft |
Source: Hive MLS #98203541 Report a problem | ||
| 8/10/2026 | Price change | $111,000-2.6%$137/sqft |
Source: Hive MLS #98203541 Report a problem | ||
| 5/11/2026 | Listed for sale | $114,000$140/sqft |
Source: Hive MLS #98203541 Report a problem | ||
| 5/11/2026 | Listing removed | $114,000$140/sqft |
Source: Hive MLS #548042 Report a problem | ||
| 10/10/2025 | Listed for sale | $114,000-10.9%$140/sqft |
Source:  REALTORS® of Greater Augusta #548042 Report a problem | ||
| 10/1/2025 | Listing removed | $128,000$158/sqft |
Source: REALTORS® of Greater Augusta #544051 Report a problem | ||
| 9/9/2025 | Listing removed | $1,000$1/sqft |
Source: Zillow Rentals Report a problem | ||
| 8/30/2025 | Listed for rent | $1,000-19.4%$1/sqft |
Source: Zillow Rentals Report a problem | ||
| 8/16/2025 | Listing removed | $1,241$2/sqft |
Source: Zillow Rentals Report a problem | ||
| 8/5/2025 | Price change | $1,241-3.9%$2/sqft |
Source: Zillow Rentals Report a problem | ||
| 7/25/2025 | Price change | $128,000+4.9%$158/sqft |
Source: REALTORS® of Greater Augusta #544051 Report a problem | ||
| 7/4/2025 | Listed for sale | $122,000+8.9%$150/sqft |
Source: REALTORS® of Greater Augusta #544051 Report a problem | ||
| 6/24/2025 | Listing removed | $112,000$138/sqft |
Source: REALTORS® of Greater Augusta #541260 Report a problem | ||
| 6/17/2025 | Price change | $112,000-1.3%$138/sqft |
Source: REALTORS® of Greater Augusta #541260 Report a problem | ||
| 5/21/2025 | Price change | $1,291-3.7%$2/sqft |
Source: Zillow Rentals Report a problem | ||
| 5/20/2025 | Price change | $113,500-1.3%$140/sqft |
Source: REALTORS® of Greater Augusta #541260 Report a problem | ||
| 4/29/2025 | Listed for sale | $115,000-4.1%$142/sqft |
Source: REALTORS® of Greater Augusta #541260 Report a problem | ||
| 3/29/2025 | Listed for rent | $1,341$2/sqft |
Source: Zillow Rentals Report a problem | ||
| 2/25/2025 | Sold | $119,900$148/sqft |
Source:  Aiken MLS #214537 Report a problem | ||
| 1/23/2025 | Pending sale | $119,900$148/sqft |
Source: REALTORS® of Greater Augusta #535438 Report a problem | ||
| 1/23/2025 | Contingent | $119,900$148/sqft |
Source: Aiken MLS #214537 Report a problem | ||
| 11/7/2024 | Listed for sale | $119,900$148/sqft |
Source: REALTORS® of Greater Augusta #535438 Report a problem | ||
Public tax history
| Year | Property taxes | Tax assessment |
|---|---|---|
| 2025 | $1,224 +243.1% | $29,324 +1126.9% |
| 2024 | $357 +1.6% | $2,390 -65.8% |
| 2023 | $351 +13.3% | $6,982 +38.1% |
| 2022 | $310 -32.9% | $5,056 +10.5% |
| 2021 | $462 -3.2% | $4,576 -2.6% |
| 2020 | $477 -1.7% | $4,696 -3.8% |
| 2019 | $485 +0.2% | $4,881 |
| 2018 | $484 -0.2% | $4,881 -20.1% |
| 2017 | $485 -8.1% | $6,107 |
| 2016 | $528 | $6,107 |
| 2015 | $528 -0.3% | $6,107 |
| 2014 | $529 | $6,107 |
| 2013 | -- | -- |
| 2012 | -- | -- |
| 2011 | -- | -- |
| 2010 | -- | -- |
| 2009 | -- | -- |
| 2008 | -- | -- |
| 2007 | -- | -- |
| 2005 | -- | -- |
| 2004 | -- | -- |
| 2001 | -- | -- |
| 2000 | -- | -- |
Find assessor info on the county website
Monthly payment
Est. payment
Payment breakdown
Explore the cost of this home by adjusting the details. Changes won't be saved.Climate risks
Neighborhood: Bethlehem
Nearby schools
Schools provided by the listing agent
- Elementary: Jenkins Elementary
- Middle: Hornsby WS
- High: Lucy Laney
Source: Hive MLS. This data may not be complete. We recommend contacting the local school district to confirm school assignments for this home.
Similar homes
- $95,0002 bd1 ba839 sqft825 Sibley Street, Augusta, GA 30901For Sale
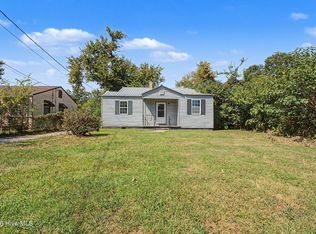
 MLS ID #100608920, Sherman Burnett, Keller Williams Realty Augusta Partners. Hive MLS
- $99,9002 bd1 ba858 sqft2133 Grand Boulevard, Augusta, GA 30901For Sale
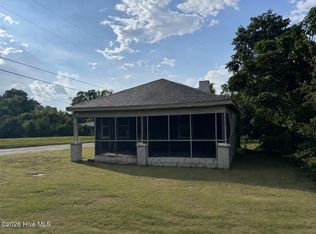 MLS ID #100599751, Andrew Prescott, RE/MAX Reinvented. Hive MLS
- $89,9003 bd1 ba996 sqft1342 Conklin Ave, Augusta, GA 30901For Sale
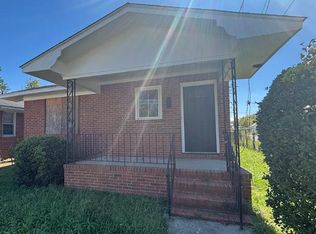 MLS ID #225923, Ashley Granade, Keller Williams Realty Aiken Partners. Aiken MLS
- $99,9002 bd1 ba950 sqft2054 Greene Street, Augusta, GA 30904For Sale
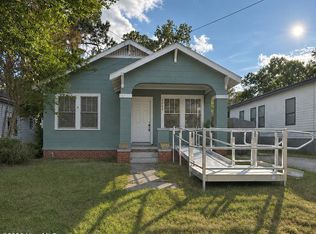 MLS ID #100615075, Rose Evans, Evans Real Estate Group. Hive MLS
- $90,0002 bd1 ba827 sqft1906 Jenkins Street, Augusta, GA 30904For SaleMLS ID #98202572, Christine Hirneisen, Performance Group Real Estate,. Hive MLS
- $99,9003 bd1 ba980 sqft114 Calvary Drive, Augusta, GA 30906For SaleMLS ID #100599758, Andrew Prescott, RE/MAX Reinvented. Hive MLS
- $89,9993 bd1 ba1k sqft2487 Reese Avenue, Augusta, GA 30906For SaleMLS ID #100615212, KOREY SCHICK, Keller Williams Realty Augusta Partners. Hive MLS
- $119,0002 bd1 ba1.1k sqft1934 Haynie Drive, Augusta, GA 30904For SaleMLS ID #100615267, Lanorris Carey, EXP Realty, LLC. Hive MLS
- $95,0002 bd1 ba1.2k sqft1368 Marks Church Road, Augusta, GA 30909For SaleMLS ID #100613360, Jessie Benjamin Kirkland, Blanchard & Calhoun - WA. Hive MLS
- $92,0002 bd2 ba876 sqft1106 Windsong Circle, Augusta, GA 30907For SaleMLS ID #100615966, Greg Honeymichael, Meybohm Real Estate - Evans. Hive MLS
- $99,9992 bd1 ba825 sqft2232 Bandler Road, Augusta, GA 30906For SaleMLS ID #100605323, Susanna Barnhart, Meybohm Real Estate - Wheeler. Hive MLS
- $92,9002 bd2 ba1k sqft1936 Starnes Street, Augusta, GA 30904For SaleMLS ID #98251563, Wayne Snyder, Auben Realty, LLC. Hive MLS
- $92,0002 bd2 ba876 sqft1003 Windsong Circle, Augusta, GA 30907For SaleMLS ID #100615954, Greg Honeymichael, Meybohm Real Estate - Evans. Hive MLS
- $124,9003 bd1 ba1.1k sqft2424 Bream Ave, Augusta, GA 30906Active
 MLS ID #10882911, Devon Newberry, eXp Realty. GAMLS
- $110,0002 bd1 ba728 sqft2005 Virginia Avenue, Augusta, GA 30906For SaleMLS ID #98257208, Nadia Castor, Keller Williams Realty Augusta Partners. Hive MLS
- $69,0002 bd1 ba756 sqft1930 1st Avenue, Augusta, GA 30901For SaleMLS ID #100588424, Gerald Merriweather, Meybohm Real Estate - Wheeler. Hive MLS
- $110,0003 bd1 ba944 sqft2820 Anne Street, Augusta, GA 30906For SaleMLS ID #100611404, Rebecca McGinty, Forth & Bound Real Estate. Hive MLS
- $80,0002 bd1 ba872 sqft2033 Shirley Ave, Augusta, GA 30904ActiveMLS ID #10769210, Jasmin Bradley, The Bradley Real Estate Group. GAMLS
