Virtually Staged. Your own pool. A fenced third-acre yard. No HOA. There's plenty to like outside, and this one-story home delivers inside, too. Tile flooring runs throughout, while the split floor plan gives the primary suite welcome separation from the other two bedrooms. The kitchen opens to the living area, keeping conversation flowing whether you're making dinner, catching up, or having friends over. Step out back, and the screened pool becomes the main attraction. Take a swim after work, spend a slow Saturday by the water, or bring everyone outside for an afternoon together. The fenced yard offers space beyond the pool, with a play set already in place. The updates deserve attention, too: a roof replaced in 2018, A/C and water heater replaced in 2022, and a whole-home UV air purification system with an electrostatic filter added in 2024; the filter carries a lifetime warranty. The second bathroom has been remodeled with quartz countertops, and the kitchen features granite and updated appliances. Come for the pool. Stay a little longer to appreciate the layout, the yard, and how much this home offers beyond the front door.
For sale
$445,000
1540 ROSA COURT, BARTOW, FL 33830
3beds
2,232sqft
Single Family Residence
Built in 1989
0.36 Acres Lot
$435,000 Zestimate®
$199/sqft
$-- HOA
What's special
Screened poolFenced third-acre yardPrimary suite welcome separationSplit floor planTile flooring runs throughout
- 20 days
- 499
- 41
Likely to sell faster than
Zillow last checked:
Listing updated:
Listed by:
Mary Ferry 863-397-5900,
S & D REAL ESTATE SERVICE LLC 863-824-7169
Source: Stellar MLS,MLS#: L4965646 Originating MLS: Lakeland
Facts & features
Interior
Bedrooms & bathrooms
- Bedrooms: 3
- Bathrooms: 2
- Full bathrooms: 2
Rooms
- Room types: Attic, Florida Room, Utility Room
Primary bedroom
- Features: Ceiling Fan(s), Walk-In Closet(s)
- Level: First
Bedroom 1
- Features: Ceiling Fan(s), Walk-In Closet(s)
- Level: First
Bedroom 2
- Features: Walk-In Closet(s)
- Level: First
Dining room
- Level: First
Florida room
- Level: First
Kitchen
- Features: Kitchen Island
- Level: First
Laundry
- Level: First
Living room
- Features: Ceiling Fan(s)
- Level: First
Heating
- Central
Cooling
- Central Air
Appliances
- Included: Dishwasher, Electric Water Heater, Microwave, Range
- Laundry: Laundry Room
Features
- Ceiling Fan(s), Eating Space In Kitchen, Open Floorplan, Split Bedroom, Thermostat, Vaulted Ceiling(s), Walk-In Closet(s)
- Flooring: Tile
- Doors: Sliding Doors, Sliding Doors
- Has fireplace: Yes
- Fireplace features: Electric
Interior area
- Total structure area: 3,393
- Total interior livable area: 2,232 sqft
Video & virtual tour
Property
Parking
- Total spaces: 2
- Parking features: Driveway, Garage Door Opener
- Attached garage spaces: 2
- Has uncovered spaces: Yes
- Details: Garage Dimensions: 24x13
Features
- Levels: One
- Stories: 1
- Patio & porch: Front Porch, Rear Porch, Screened
- Exterior features: Irrigation System, Private Mailbox, Private Yard, Rain Gutters
- Has private pool: Yes
- Pool features: In Ground, Gunite, Screen Enclosure
- Fencing: Chain Link,Fenced
Lot
- Size: 0.36 Acres
- Features: Landscaped, Unincorporated
- Residential vegetation: Trees/Landscaped
Details
- Parcel number: 252932363420000210
- Special conditions: None
Construction
Type & style
- Home type: SingleFamily
- Property subtype: Single Family Residence
Materials
- Block, Stucco
- Foundation: Block
- Roof: Shingle
Condition
- New construction: No
- Year built: 1989
Utilities & green energy
- Sewer: Septic Tank
- Water: Public
- Utilities for property: Cable Available, Electricity Available, Electricity Connected, Water Available, Water Connected
Green energy
- Indoor air quality: HVAC UV/Elec. Filtration, No Smoking-Interior Buildg
Community & HOA
Community
- Pet fee: $0 monthly
- Subdivision: SAGO PALMS SUB
HOA
- Has HOA: No
Location
- Region: Bartow
Financial & listing details
- Price per square foot: $199/sqft
- Tax assessed value: $369,449
- Annual tax amount: $3,616
- Date on market: 10/9/2026
- Cumulative days on market: 20 days
- Listing terms: Cash,Conventional,FHA,FHA / 203K,VA Loan
- Ownership: Fee Simple
- Total actual rent: 0
- Electric utility on property: Yes
- Road surface type: Asphalt
Estimated market value
$435,000
$413,000 - $457,000
$2,407/mo
Price history
| Date | Event | Price |
|---|---|---|
| 10/9/2026 | Listed for sale | $445,000+83.1%$199/sqft |
Source:  Stellar MLS #L4965646 Report a problem | ||
| 3/16/2018 | Sold | $243,000-2.8%$109/sqft |
Source: Public Record Report a problem | ||
| 2/21/2018 | Listed for sale | $250,000+4.8%$112/sqft |
Source: KING REAL ESTATE SERVICES #B4700976 Report a problem | ||
| 12/16/2017 | Listing removed | $238,500$107/sqft |
Source: KING REAL ESTATE SERVICES #B4700976 Report a problem | ||
| 12/8/2017 | Listed for sale | $238,500+6%$107/sqft |
Source: KING REAL ESTATE SERVICES #B4700976 Report a problem | ||
| 12/22/2016 | Sold | $225,000-2.2%$101/sqft |
Source: Stellar MLS #B4700674 Report a problem | ||
| 9/13/2016 | Listed for sale | $230,000+84%$103/sqft |
Source: NELSON & ASSOCIATES R E INC #B4700674 Report a problem | ||
| 12/14/1995 | Sold | $125,000$56/sqft |
Source: Public Record Report a problem | ||
Public tax history
| Year | Property taxes | Tax assessment |
|---|---|---|
| 2025 | $2,824 +3.1% | $258,615 +2.9% |
| 2024 | $2,738 +2.2% | $251,327 +3% |
| 2023 | $2,680 +2.3% | $244,007 +3% |
| 2022 | $2,621 -0.7% | $236,900 +3% |
| 2021 | $2,640 +0.8% | $230,000 +1.4% |
| 2020 | $2,619 -0.2% | $226,824 +2.3% |
| 2019 | $2,624 -14.4% | $221,724 +20.1% |
| 2018 | $3,065 +20.2% | $184,566 +2.1% |
| 2017 | $2,549 +45.4% | $180,770 +15.1% |
| 2016 | $1,753 -1.8% | $157,085 +0.7% |
| 2015 | $1,785 -13.2% | $155,993 +0.8% |
| 2014 | $2,057 +15.6% | $154,755 +1.5% |
| 2013 | $1,780 +3.2% | $152,468 +1.7% |
| 2012 | $1,724 -1.9% | $149,919 -0.5% |
| 2011 | $1,759 -19.2% | $150,678 -13.9% |
| 2010 | $2,177 -1.9% | $174,950 +2.7% |
| 2009 | $2,220 +6.8% | $170,351 +0.1% |
| 2008 | $2,078 | $170,181 |
| 2007 | -- | -- |
| 2006 | $2,399 | -- |
| 2005 | -- | -- |
| 2004 | $1,758 -8.2% | -- |
| 2003 | $1,916 +25.4% | $140,000 +22.2% |
| 2002 | $1,528 +2.1% | $114,556 +1.6% |
| 2001 | $1,498 | $112,752 |
Find assessor info on the county website
Monthly payment
Est. payment
Payment breakdown
Explore the cost of this home by adjusting the details. Changes won't be saved.Climate risks
Neighborhood: 33830
Nearby schools
Schools provided by the listing agent
- Elementary: Spessard L. Holland Elementary
- Middle: Bartow Middle
- High: Bartow High
Source: Stellar MLS. This data may not be complete. We recommend contacting the local school district to confirm school assignments for this home.
Similar homes
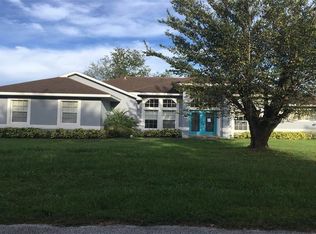
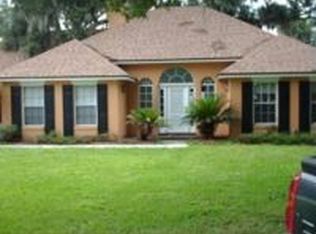
- $450,0003 bd3 ba2.2k sqft1095 S BROADWAY AVENUE, BARTOW, FL 33830For Sale

 MLS ID #L4965884, Denise Bohde, 360 PERSPECTIVE PARTNERS. Stellar MLS
- $445,0003 bd2 ba2k sqft1290 E GILBERT STREET, BARTOW, FL 33830For Sale
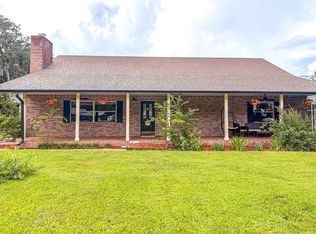 MLS ID #L4964979, David Small, KELLER WILLIAMS REALTY SMART 1. Stellar MLS
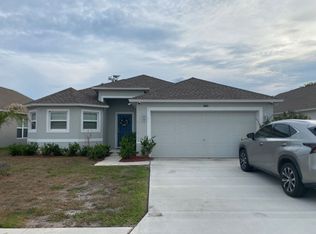
- $359,9003 bd2 ba1.8k sqft165 W PEARL STREET, BARTOW, FL 33830For Sale
 MLS ID #L4966122, Wes Fleming, BHHS FLORIDA PROPERTIES GROUP. Stellar MLS
- $419,0005 bd2 ba2.8k sqft1127 PINECREST DRIVE, BARTOW, FL 33830For Sale
 MLS ID #L4964580, Casandra Vann, KELLER WILLIAMS REALTY. Stellar MLS
- $470,0003 bd2 ba2.3k sqft610 LYLE PARKWAY, BARTOW, FL 33830For SaleMLS ID #L4958642, Carla Meeks, MEEKS REAL ESTATE LLC. Stellar MLS
- $375,0003 bd2 ba1.8k sqft655 S WILSON AVENUE, BARTOW, FL 33830For SaleMLS ID #L4965397, Camille Micale, KELLER WILLIAMS REALTY. Stellar MLS
- $422,4704 bd3 ba2.4k sqft3312 ORCHARD LOOP, BARTOW, FL 33830New ConstructionStellar MLS
- $400,0004 bd3 ba2k sqft520 S JACKSON AVENUE, BARTOW, FL 33830For SaleMLS ID #L4964267, Dee Chandler-McDonough, S & D REAL ESTATE SERVICE LLC. Stellar MLS
- $445,0004 bd3 ba2.7k sqft3819 ORANGE FOREST LANE, BARTOW, FL 33830New ConstructionMLS ID #TB8528797, Bridd Bone, KELLER WILLIAMS SUBURBAN TAMPA. Stellar MLS
- $425,0005 bd4 ba2.8k sqft495 E PARKER STREET, BARTOW, FL 33830For SaleMLS ID #S5151884, Paula Rodriguez, LA ROSA REALTY CENTRAL FLORIDA LLC. Stellar MLS
- $443,8004 bd3 ba2.7k sqft3429 ORCHARD LOOP, BARTOW, FL 33830New ConstructionStellar MLS
- $589,0004 bd4 ba2.4k sqft790 S BROADWAY AVENUE, BARTOW, FL 33830For SaleMLS ID #L4965450, Denise Bohde, 360 PERSPECTIVE PARTNERS. Stellar MLS
- $456,6305 bd4 ba3k sqft3309 ORCHARD LOOP, BARTOW, FL 33830New ConstructionStellar MLS
- $395,5804 bd3 ba2.1k sqft3294 ORCHARD LOOP, BARTOW, FL 33830New ConstructionStellar MLS
- $410,0004 bd3 ba2.4k sqft2332 CITRUS BLOOM DRIVE, BARTOW, FL 33830New ConstructionStellar MLS
