Price reduced! TWO HOMES ON ONE BEAUTIFULLY LANDSCAPED PROPERTY! A rare opportunity offering endless possibilities for multi-generational living, guest accommodations, or rental income. The main home, built in 1925, blends timeless character with modern updates. Heated and cooled 1,313 sq. ft with a total of 1,781 sq. ft. It was completely replumbed and rewired in 2017. A metal roof was installed in May 2004 and updated in 2025 with wood ZAC screws, and a chimney cricket was added to improve drainage. The HVAC system was installed in 2016. In 2006, the property was connected to city water while continuing to utilize a 1,500-gallon septic system, which was pumped and cleaned in 2023. The exterior was freshly repainted in 2025. Inside, you'll find a welcoming living room, dining room, kitchen, spacious bedrooms, and a charming front porch. The primary suite features a walk-in shower and a large closet. Just off the primary bedroom is a versatile bonus room with access to the front porch, making it ideal as an additional bedroom, home office, study, nursery, or flex space. Step outside into a beautifully landscaped, fenced yard that serves as a true garden retreat. Enjoy a variety of fruit trees, including Finger Lime, Pink Variegated Lemon, Sapodilla, and Longan, along with stunning flowering trees and plants such as Japanese Orchid Tree, Purple Jacaranda, Hibiscus (Jamaica), and Magnolias, ensuring beautiful blooms throughout the seasons. The second home is a fully self-contained residence featuring its own private entrance, two bedrooms, one full bathroom, a full kitchen, and an attached one-car enclosed garage. Heated and cooled 988 sq. ft with a total of 1,430 sq. ft. Originally constructed as a garage in 1974, it was completely remodeled into a residence in 2006. Additional updates include complete rewiring in 2017, updated ceiling fans in the living room and one bedroom, a 2023 HVAC system, a new shingle roof in 2025, fresh interior paint in 2025, and brand-new carpet in the bedrooms. Both homes share the same septic system, making this property an exceptional opportunity for buyers seeking flexible living arrangements, an investment property, or space for extended family. Properties featuring two separate homes on one parcel are hard to find. This one offers charm, versatility, income potential, and a beautifully landscaped setting—all in one unique property. Schedule your private showing today!
For sale
Price cut: $24K (8/1)
$475,000
610 LYLE PARKWAY, BARTOW, FL 33830
3beds
2,301sqft
Single Family Residence
Built in 1925
0.86 Acres Lot
$458,400 Zestimate®
$206/sqft
$-- HOA
What's special
Spacious bedroomsFresh interior paintCharming front porchDining roomTrue garden retreatLarge closetBeautifully landscaped fenced yard
- 208 days
- 210
- 8
Zillow last checked:
Listing updated:
Listed by:
Carla Meeks 863-604-9287,
MEEKS REAL ESTATE LLC 863-604-9287
Source: Stellar MLS,MLS#: L4958642 Originating MLS: Lakeland
Originating MLS: Lakeland
Facts & features
Interior
Bedrooms & bathrooms
- Bedrooms: 3
- Bathrooms: 2
- Full bathrooms: 2
Primary bedroom
- Features: Walk-In Closet(s)
- Level: First
- Area: 150 Square Feet
- Dimensions: 15x10
Bedroom 1
- Features: Built-in Closet
- Level: First
Primary bathroom
- Level: First
- Area: 36 Square Feet
- Dimensions: 9x4
Bathroom 1
- Level: First
- Area: 55 Square Feet
- Dimensions: 11x5
Balcony porch lanai
- Level: First
- Area: 369 Square Feet
- Dimensions: 41x9
Dining room
- Level: First
- Area: 144 Square Feet
- Dimensions: 12x12
Family room
- Level: First
- Area: 210 Square Feet
- Dimensions: 15x14
Kitchen
- Level: First
- Area: 198 Square Feet
- Dimensions: 18x11
Living room
- Level: First
- Area: 390 Square Feet
- Dimensions: 15x26
Heating
- Central
Cooling
- Central Air
Appliances
- Included: Electric Water Heater, Range, Refrigerator
- Laundry: In Garage
Features
- Ceiling Fan(s), Primary Bedroom Main Floor
- Flooring: Luxury Vinyl, Tile, Hardwood
- Has fireplace: No
Interior area
- Total structure area: 3,211
- Total interior livable area: 2,301 sqft
Video & virtual tour
Property
Parking
- Total spaces: 1
- Parking features: Garage - Attached
- Attached garage spaces: 1
- Details: Garage Dimensions: 24x16
Features
- Levels: One
- Stories: 1
- Exterior features: Private Entrance
Lot
- Size: 0.86 Acres
Details
- Parcel number: 252931000000041020
- Zoning: RC
- Special conditions: None
Construction
Type & style
- Home type: SingleFamily
- Property subtype: Single Family Residence
Materials
- Block, Vinyl Siding, Wood Frame
- Foundation: Crawlspace
- Roof: Metal,Shingle
Condition
- New construction: No
- Year built: 1925
Utilities & green energy
- Sewer: Septic Tank
- Water: Public
- Utilities for property: Electricity Connected, Water Connected
Community & HOA
Community
- Pet fee: $0 monthly
- Subdivision: NONE
HOA
- Has HOA: No
Location
- Region: Bartow
Financial & listing details
- Price per square foot: $206/sqft
- Tax assessed value: $199,427
- Annual tax amount: $2,183
- Date on market: 2/14/2026
- Cumulative days on market: 202 days
- Listing terms: Cash,Conventional,FHA
- Ownership: Fee Simple
- Total actual rent: 0
- Electric utility on property: Yes
- Road surface type: Asphalt
Estimated market value
$458,400
$435,000 - $481,000
$2,017/mo
Price history
| Date | Event | Price |
|---|---|---|
| 8/1/2026 | Price change | $475,000-4.8%$206/sqft |
Source:  Stellar MLS #L4958642 Report a problem Stellar MLS #L4958642 Report a problem | ||
| 6/8/2026 | Price change | $499,000-3.1%$217/sqft |
Source: Stellar MLS #L4958642 Report a problem | ||
| 5/7/2026 | Price change | $515,000-2.8%$224/sqft |
Source: Stellar MLS #L4958642 Report a problem | ||
| 4/7/2026 | Price change | $530,000-2.2%$230/sqft |
Source: Stellar MLS #L4958642 Report a problem | ||
| 2/14/2026 | Listed for sale | $542,000+470.5%$236/sqft |
Source: Stellar MLS #L4958642 Report a problem | ||
| 1/18/2006 | Sold | $95,000-24.6%$41/sqft |
Source: Public Record Report a problem | ||
| 4/2/2004 | Sold | $126,000$55/sqft |
Source: Public Record Report a problem | ||
Public tax history
| Year | Property taxes | Tax assessment |
|---|---|---|
| 2025 | $1,009 +3.8% | $118,257 +2.9% |
| 2024 | $973 +3.2% | $114,924 +3% |
| 2023 | $943 +3.3% | $111,577 +3% |
| 2022 | $913 +0.3% | $108,327 +3% |
| 2021 | $910 +1.2% | $105,172 +1.4% |
| 2020 | $899 +0.8% | $103,720 +2.3% |
| 2019 | $892 -41.4% | $101,388 +1.9% |
| 2018 | $1,522 +3.5% | $99,498 +2.1% |
| 2017 | $1,470 +74.7% | $97,452 +2.1% |
| 2016 | $842 -1.8% | $95,448 +0.7% |
| 2015 | $857 -33.7% | $94,785 +0.8% |
| 2014 | $1,292 +37.7% | $94,033 -4.3% |
| 2013 | $938 +3.4% | $98,269 +1.5% |
| 2012 | $907 -11.6% | $96,803 -6.6% |
| 2011 | $1,027 -9.6% | $103,646 -5.2% |
| 2010 | $1,136 -21% | $109,321 -11.8% |
| 2009 | $1,437 -27.6% | $123,965 -24.5% |
| 2008 | $1,984 | $164,205 |
| 2007 | -- | -- |
| 2006 | $905 | -- |
| 2005 | -- | -- |
| 2004 | $504 -0.9% | -- |
| 2003 | $508 +6.6% | $55,502 +4.9% |
| 2002 | $477 +3.1% | $52,931 +1.6% |
| 2001 | $462 | $52,097 |
Find assessor info on the county website
Monthly payment
Est. payment
Payment breakdown
Explore the cost of this home by adjusting the details. Changes won't be saved.Climate risks
Neighborhood: 33830
Similar homes


- $450,0003 bd3 ba2.2k sqft1095 S BROADWAY AVENUE, BARTOW, FL 33830For Sale
 MLS ID #L4959534, Carla Meeks, MEEKS REAL ESTATE LLC. Stellar MLS
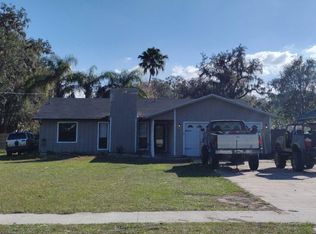
 - $335,0003 bd2 ba1.4k sqft695 LYLE PARKWAY, BARTOW, FL 33830For Sale
 MLS ID #B4902300, Sean Denney, LAND SOUTH REALTY, LLC. Stellar MLS

 - $449,5004 bd3 ba2.5k sqft2230 W HELEN CIRCLE, BARTOW, FL 33830For Sale
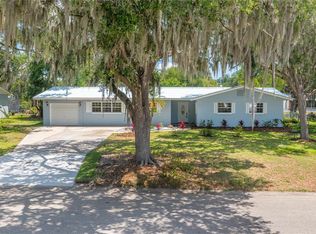 MLS ID #L4961348, Judy Barnett, KING REAL ESTATE SERVICES. Stellar MLS
 - $429,9993 bd3 ba2.5k sqft820 E MANN ROAD, BARTOW, FL 33830For Sale
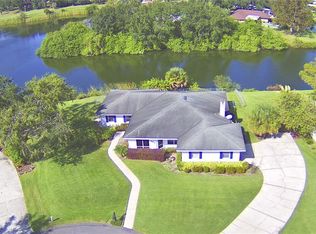 MLS ID #P4936812, Eunice Arroyo-Kirchgessner, COLDWELL BANKER REALTY. Stellar MLS
 - $245,0003 bd2 ba1.5k sqft655 PINECREST DRIVE, BARTOW, FL 33830For SaleMLS ID #TB8535028, Booker Pickett, COLDWELL BANKER PICKETT FENCES REALTY. Stellar MLS
- $445,0004 bd3 ba2.5k sqft1715 LAKE MIRIAM DRIVE, LAKELAND, FL 33813For SaleMLS ID #L4964257, Mariela Fivecoat, KELLER WILLIAMS REALTY. Stellar MLS
- $468,9903 bd3 ba2.3k sqft2610 TWELVE POINT DRIVE, LAKELAND, FL 33811For SaleMLS ID #G5112977, Kristi Quick, RE/MAX TITANIUM GROUP. Stellar MLS
- $465,0003 bd2 ba2.1k sqft3016 N MARYLAND AVENUE, PLANT CITY, FL 33563For SaleMLS ID #TB8515610, Ashley Gajdosz, KELLER WILLIAMS TAMPA PROPERTIES. Stellar MLS
- $469,9003 bd2 ba1.9k sqft303 KARPPE ROAD, PLANT CITY, FL 33567For SaleMLS ID #L4961521, Melissa Connell, PALM & PINE REALTY GROUP LLC. Stellar MLS
- $296,0002 bd1 ba1.4k sqft2140 E MAIN STREET, BARTOW, FL 33830For SaleMLS ID #L4958478, Carla Meeks, MEEKS REAL ESTATE LLC. Stellar MLS
- $315,0004 bd3 ba2.9k sqft1918 WIND MEADOWS DRIVE, BARTOW, FL 33830For SaleMLS ID #L4949381, Carla Meeks, MEEKS REAL ESTATE LLC. Stellar MLS
- $424,0004 bd4 ba3k sqft169 VISTA VIEW AVENUE, EAGLE LAKE, FL 33839For SaleMLS ID #TB8330214, Quentin McHenry, RE/MAX REALTY UNLIMITED. Stellar MLS
- $459,0004 bd3 ba2.6k sqft2614 CREST DRIVE, HAINES CITY, FL 33844For SaleMLS ID #S5156220, Yesenia Chacon Martinez, LLC, OLYMPUS EXECUTIVE REALTY INC. Stellar MLS
- $450,0004 bd3 ba2.3k sqft1224 DUNCAN AVENUE, LAKELAND, FL 33801For SaleMLS ID #L4964651, Maggie Olivera, KELLER WILLIAMS REALTY. Stellar MLS
- $539,9004 bd3 ba2.6k sqft614 MOUNTAIN LAKE PLACE, LAKELAND, FL 33813For SaleMLS ID #L4963955, Cassie Miller, REMAX EXPERTS. Stellar MLS
- $460,0003 bd2 ba2.1k sqft1117 N LAKESHORE BOULEVARD, LAKE WALES, FL 33853For SaleMLS ID #C7525698, Jason Nelson, KW PEACE RIVER PARTNERS. Stellar MLS
- $500,0003 bd4 ba2.9k sqft102 S LAKESHORE BOULEVARD, LAKE WALES, FL 33853For SaleMLS ID #L4962486, Taylor Ladd, BERRY REALTY & APPRAISAL SERVICES PA. Stellar MLS
- $345,0004 bd2 ba1.5k sqft1517 HALLAM COURT N, LAKELAND, FL 33813For SaleMLS ID #L4964924, Danny Christian, REMAX EXPERTS. Stellar MLS
- $450,0003 bd2 ba1.7k sqft2624 EASTON TERRACE, LAKELAND, FL 33803For SaleMLS ID #TB8540579, William Kilpatrick, KELLER WILLIAMS TAMPA CENTRAL. Stellar MLS
- $512,9994 bd3 ba2.8k sqft2305 NEW JERSEY ROAD, LAKELAND, FL 33803For SaleMLS ID #O6430983, Logan Coon, KELLER WILLIAMS WINTER PARK. Stellar MLS
