PRICE REDUCED! This home was inspired by a Frank Lloyd Wright design! Lovely historic home in the heart of Bartow, full of charm, character, and opportunity! This 109-year-old landmark property sits proudly on a 1.32-acre corner double lot at Broadway and Stuart, offering incredible potential. With the option to split the lot and build, you can create the workshop of your dreams, expand, or simply enjoy the extra space and privacy. Perfectly located to Bartow High School and its stadium, Bartow Middle School, Floral Avenue Elementary School, the Bartow Civic Center, and the Bartow Public Library—all accessible by sidewalks. Downtown Bartow, Mary Holland Park, and Nye Jordan Park are just a mile away, making this location as convenient as it is charming. The home itself showcases timeless architectural details, including a large front porch perfectly positioned along the local parade route. Inside, you’ll find 9-foot ceilings, impressive 8-inch baseboards, original hardwood floors throughout most of the home, and some original leaded glass windows complemented by double-pane updates. Natural light fills the spacious layout designed for comfortable multi-generational living. The main level features a formal living room and dining room, a kitchen with butler’s pantry, a convenient half bath, and a defined Florida Room with beautiful pebble stone flooring—an ideal space to enjoy your morning coffee. French doors open into the Florida Room, creating seamless flow for entertaining. Upstairs offers 3 bedrooms and 2 full baths. A one-car enclosed garage adds functionality, while mature oak trees and natural vegetation enhance the property’s classic Florida beauty. Restaurants, shopping, banking, medical offices, and hospitals are all just minutes away. This is a rare opportunity to own a true Bartow landmark with space, flexibility, and historic elegance.
For sale
Price cut: $24K (6/17)
$475,000
1095 S BROADWAY AVENUE, BARTOW, FL 33830
3beds
2,238sqft
:
Get pre-qualified$3,076/mo
Single Family Residence
Built in 1917
1.32 Acres Lot
$464,300 Zestimate®
$212/sqft
$-- HOA
What's special
One-car enclosed garage
- 152 days |
- 726 |
- 52 |
Zillow last checked:
Listing updated:
Listed by:
Carla Meeks 863-604-9287,
MEEKS REAL ESTATE LLC 863-604-9287
Source: Stellar MLS,MLS#: L4959534 Originating MLS: Lakeland
Originating MLS: Lakeland
Facts & features
Interior
Bedrooms & bathrooms
- Bedrooms: 3
- Bathrooms: 3
- Full bathrooms: 2
- 1/2 bathrooms: 1
Other
- Features: Built-in Closet
- Level: Second
- Area: 312 Square Feet
- Dimensions: 26x12
Bedroom 1
- Features: Built-in Closet
- Level: Second
- Area: 104 Square Feet
- Dimensions: 8x13
Bedroom 2
- Features: Built-in Closet
- Level: Second
- Area: 168 Square Feet
- Dimensions: 12x14
Primary bathroom
- Level: Second
- Area: 54 Square Feet
- Dimensions: 9x6
Bathroom 2
- Level: Second
- Area: 54 Square Feet
- Dimensions: 9x6
Bathroom 3
- Level: First
- Area: 15 Square Feet
- Dimensions: 3x5
Balcony porch lanai
- Level: Second
- Area: 130 Square Feet
- Dimensions: 13x10
Den
- Level: First
- Area: 100 Square Feet
- Dimensions: 10x10
Dinette
- Level: First
- Area: 72 Square Feet
- Dimensions: 8x9
Dining room
- Level: First
- Area: 238 Square Feet
- Dimensions: 14x17
Florida room
- Level: First
- Area: 425 Square Feet
- Dimensions: 25x17
Kitchen
- Level: First
- Area: 117 Square Feet
- Dimensions: 13x9
Living room
- Level: First
- Area: 435 Square Feet
- Dimensions: 29x15
Office
- Level: First
- Area: 100 Square Feet
- Dimensions: 10x10
Heating
- Propane
Cooling
- Wall/Window Unit(s)
Appliances
- Included: Electric Water Heater, Range, Refrigerator
- Laundry: Washer Hookup
Features
- Eating Space In Kitchen, High Ceilings, Living Room/Dining Room Combo, PrimaryBedroom Upstairs, Solid Wood Cabinets
- Flooring: Carpet, Vinyl
- Has fireplace: No
Interior area
- Total structure area: 3,770
- Total interior livable area: 2,238 sqft
Video & virtual tour
Property
Parking
- Total spaces: 1
- Parking features: Garage - Attached
- Attached garage spaces: 1
- Details: Garage Dimensions: 20x10
Features
- Levels: Two
- Stories: 2
- Exterior features: Private Entrance, Sidewalk
Lot
- Size: 1.32 Acres
Details
- Parcel number: 253007000000012020
- Zoning: R-1A
- Special conditions: None
Construction
Type & style
- Home type: SingleFamily
- Property subtype: Single Family Residence
Materials
- Block, Wood Frame
- Foundation: Crawlspace, Slab
- Roof: Built-Up
Condition
- New construction: No
- Year built: 1917
Utilities & green energy
- Sewer: Public Sewer
- Water: Public
- Utilities for property: Electricity Connected, Street Lights
Community & HOA
Community
- Pet fee: $0 monthly
- Subdivision: NOT IN A SUBDIVISION
HOA
- Has HOA: No
Location
- Region: Bartow
Financial & listing details
- Price per square foot: $212/sqft
- Tax assessed value: $504,008
- Annual tax amount: $1,208
- Date on market: 2/25/2026
- Cumulative days on market: 153 days
- Listing terms: Cash,Conventional
- Ownership: Fee Simple
- Total actual rent: 0
- Electric utility on property: Yes
- Road surface type: Asphalt
Estimated market value
$464,300
$441,000 - $488,000
$2,472/mo
Price history
| Date | Event | Price |
|---|---|---|
| 6/17/2026 | Price change | $475,000-4.8%$212/sqft |
Source:  Stellar MLS #L4959534 Report a problem Stellar MLS #L4959534 Report a problem | ||
| 2/25/2026 | Listed for sale | $499,000+824.1%$223/sqft |
Source: Stellar MLS #L4959534 Report a problem | ||
| 11/1/1976 | Sold | $54,000$24/sqft |
Source: Agent Provided Report a problem | ||
Public tax history
| Year | Property taxes | Tax assessment |
|---|---|---|
| 2025 | $703 +5.2% | $86,847 +2.9% |
| 2024 | $668 +5.9% | $84,399 +3% |
| 2023 | $631 -0.3% | $81,941 +3% |
| 2022 | $633 +5.6% | $79,554 +3% |
| 2021 | $600 +6.4% | $77,237 +1.4% |
| 2020 | $564 +0.6% | $76,171 +2.3% |
| 2019 | $560 -17.2% | $74,458 +1.9% |
| 2018 | $677 -0.6% | $73,070 +2.1% |
| 2017 | $681 +19.3% | $71,567 +2.1% |
| 2016 | $571 -2.3% | $70,095 +0.7% |
| 2015 | $584 -11.6% | $69,608 +0.8% |
| 2014 | $661 +10.8% | $69,056 +1.5% |
| 2013 | $596 -4.1% | $68,035 -5.1% |
| 2012 | $622 -10% | $71,705 -6.1% |
| 2011 | $691 -35.3% | $76,386 -18.8% |
| 2010 | $1,068 +4% | $94,107 +2.7% |
| 2009 | $1,027 +4.5% | $91,633 +0.1% |
| 2008 | $983 | $91,541 |
| 2007 | -- | -- |
| 2006 | $1,318 | -- |
| 2005 | -- | -- |
| 2004 | $1,144 +2.8% | -- |
| 2003 | $1,113 +4% | $80,206 +2.4% |
| 2002 | $1,070 +2.4% | $78,326 +1.6% |
| 2001 | $1,045 | $77,093 |
Find assessor info on the county website
Monthly payment
Est. payment
Payment breakdown
Explore the cost of this home by adjusting the details. Changes won't be saved.Climate risks
Neighborhood: 33830
Nearby schools
GreatSchools rating
- 5/10Floral Avenue Elementary SchoolGrades: PK-5Distance: 0.3 mi
- 3/10Bartow Middle SchoolGrades: 6-8Distance: 0.5 mi
- 3/10Bartow Senior High SchoolGrades: 9-12Distance: 0.2 mi
- $592,3004 bd2 ba2.4k sqft1005 S Broadway Ave, Bartow, FL 33830Off Market

- $152,7003 bd2 ba1.4k sqft135 W Stuart St, Bartow, FL 33830Off Market
- $194,1003 bd1 ba1.2k sqft145 W Stuart St, Bartow, FL 33830Off Market
- $207,0003 bd2 ba1.7k sqft155 W Stuart St, Bartow, FL 33830Off Market
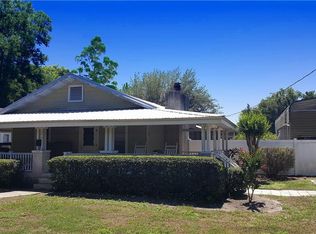
- $294,1004 bd2 ba2.2k sqft1115 S Broadway Ave, Bartow, FL 33830Off Market
- $73,9770.871 AcresStuart St W, Bartow, FL 33830Off Market
- $287,3003 bd2 ba1.7k sqft175 W Stuart St, Bartow, FL 33830Off Market
- $264,4003 bd1 ba1.4k sqft1125 S Broadway Ave, Bartow, FL 33830Off Market
A local agent can set up tours, give advice and negotiate with sellers.
A local lender can help you make sure your offer is ready when you are.
Similar homes
- $499,0003 bd2 ba1.3k sqft610 LYLE PARKWAY, BARTOW, FL 33830For Sale

 MLS ID #L4958642, Carla Meeks, MEEKS REAL ESTATE LLC. Stellar MLS
 - $439,9005 bd4 ba2.8k sqft495 E PARKER STREET, BARTOW, FL 33830For Sale
 MLS ID #S5151884, Paula Rodriguez, LA ROSA REALTY CENTRAL FLORIDA LLC. Stellar MLS
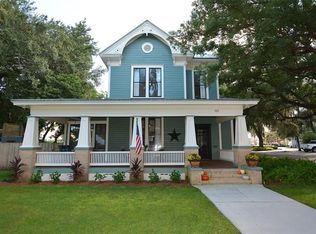
 - $560,0004 bd3 ba3.1k sqft705 E CHURCH STREET, BARTOW, FL 33830For Sale
 MLS ID #L4959897, Cannon Kirby, ROOST REALTY GROUP LLC. Stellar MLS
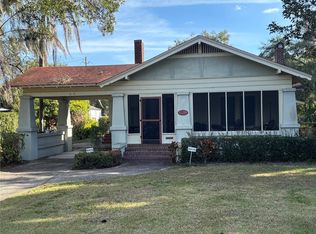
 - $325,0002 bd3 ba1.7k sqft1230 S ORANGE AVENUE, BARTOW, FL 33830For Sale
 MLS ID #B4902151, James Clements, CLEMENTS REAL ESTATE. Stellar MLS
 - $365,0003 bd2 ba2k sqft1700 VARNER COURT, BARTOW, FL 33830For SaleMLS ID #P4939246, Kimberly Cabrera, LA ROSA REALTY PRESTIGE. Stellar MLS
- $350,0005 bd5 ba3k sqft605 S JACKSON AVENUE, BARTOW, FL 33830For SaleMLS ID #TB8517821, Michele Roling, IMPACT REALTY TAMPA BAY. Stellar MLS
- $585,0004 bd2 ba2.7k sqft2120 HURLEY DRIVE, BARTOW, FL 33830For SaleMLS ID #TB8465285, Erica Burgos, ALIGN RIGHT REALTY LLC. Stellar MLS
- $475,0003 bd2 ba2.3k sqft1142 LONGWOOD OAKS BOULEVARD, LAKELAND, FL 33811For SaleMLS ID #S5151861, Chris Loschiavo, RE/MAX HERITAGE PROFESSIONALS. Stellar MLS
- $296,0002 bd1 ba1.4k sqft2140 E MAIN STREET, BARTOW, FL 33830For SaleMLS ID #L4958478, Carla Meeks, MEEKS REAL ESTATE LLC. Stellar MLS
- $469,9003 bd2 ba2.8k sqft247 S LAKE PANSY DRIVE, WINTER HAVEN, FL 33881For SaleMLS ID #TB8496517, Kay Szinegh, EXP REALTY LLC. Stellar MLS
- $520,0003 bd2 ba2.2k sqft3126 TOOLE ROAD, LITHIA, FL 33547For SaleMLS ID #L4962732, Brittany Sacco, KELLER WILLIAMS REALTY AT THE LAKES. Stellar MLS
- $500,0003 bd4 ba2.9k sqft102 S LAKESHORE BOULEVARD, LAKE WALES, FL 33853For SaleMLS ID #L4962486, Taylor Ladd, BERRY REALTY & APPRAISAL SERVICES PA. Stellar MLS
- $473,9903 bd3 ba2.3k sqft2610 TWELVE POINT DRIVE, LAKELAND, FL 33811For SaleMLS ID #G5112977, Kristi Quick, RE/MAX TITANIUM GROUP. Stellar MLS
- $399,9993 bd2 ba2.2k sqft128 N LAKE FLORENCE DRIVE, WINTER HAVEN, FL 33884For SaleMLS ID #L4963717, Trevor Albergo, KELLER WILLIAMS REALTY. Stellar MLS
- $336,4734 bd3 ba2.9k sqft1918 WIND MEADOWS DRIVE, BARTOW, FL 33830For SaleMLS ID #L4949381, Carla Meeks, MEEKS REAL ESTATE LLC. Stellar MLS
- $498,5004 bd3 ba2.5k sqft3158 BEAUCHAMP COURT, WINTER HAVEN, FL 33884For SaleMLS ID #P4939318, Kennedy Matthews, JULIE MATTHEWS GROUP LLC. Stellar MLS
- $460,0003 bd2 ba2.1k sqft1117 N LAKESHORE BOULEVARD, LAKE WALES, FL 33853For SaleMLS ID #C7525698, Jason Nelson, KW PEACE RIVER PARTNERS. Stellar MLS
- $479,9003 bd2 ba2.6k sqft1826 WESTMINSTER COURT, LAKELAND, FL 33809For SaleMLS ID #L4962885, Ravi Pasumarthi, FUTURE HOME REALTY INC. Stellar MLS
- $499,9994 bd3 ba2.2k sqft501 MAIN STREET, LAKE HAMILTON, FL 33851For SaleMLS ID #P4934536, Lisa Simpson, KELLER WILLIAMS REALTY SMART 1. Stellar MLS
- $460,0003 bd2 ba1.5k sqft4225 OLD KATHLEEN ROAD, LAKELAND, FL 33810For SaleMLS ID #TB8497071, Melissa Minck, LPT REALTY, LLC. Stellar MLS
