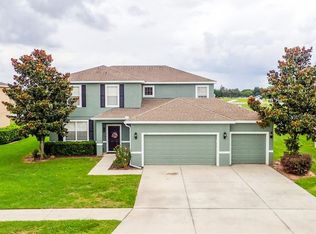
Price reduced and the seller is offering $6,000 towards the buyers closing cost. Make an offer! Investors Welcome! New central heat and air was installed in 2026. Move-In Ready 4-Bedroom Home in Wind Meadows – Bartow, FL Great Value & No Need to Wait on New Construction! Easy to show. This home would make a great vacation home/airbnb! Just minutes to Lakeland, Winter Haven, Tampa and Orlando! Welcome to this stunning 4-bedroom, 2.5-bath home in the highly sought-after Wind Meadows community in Bartow. Why wait to build when this beautifully maintained, move-in ready home is waiting for you now? Conveniently located near top-rated schools, shopping, restaurants, and medical facilities, this home offers a lifestyle of comfort and accessibility. Interior Features: Modern Finishes: Includes granite countertops, stainless steel appliances, and 36-inch designer cabinetry with crown molding for a high-end look. Open Concept Living: The split floor plan and open layout create a spacious, inviting atmosphere perfect for families and entertaining guests. All Bedrooms Upstairs: 4 bedrooms and 2 full baths are located upstairs for privacy, with a half bath conveniently situated downstairs. Exterior & Community Perks: No Rear Neighbors – Enjoy extra privacy and serene views from your backyard. Sidewalk-Lined Streets & Playground: Ideal for walking, biking, and family fun. Excellent Location: Easy access to Highway 98 and the Polk Parkway for smooth commuting. This home delivers both style and practicality, all within a friendly, well-kept neighborhood. Schedule your private tour today—don’t miss out on this exceptional value in Wind Meadows!
For sale
Price cut: $21.5K (8/31)
$315,000
1918 WIND MEADOWS DRIVE, BARTOW, FL 33830
4beds
2,907sqft
Single Family Residence
Built in 2013
8,054 Square Feet Lot
$-- Zestimate®
$108/sqft
$21/mo HOA
What's special
Modern finishesSidewalk-lined streets and playgroundGranite countertopsOpen concept livingStainless steel appliances
- 637 days
- 401
- 25
Zillow last checked:
Listing updated:
Listed by:
Carla Meeks 863-604-9287,
MEEKS REAL ESTATE LLC 863-604-9287
Source: Stellar MLS,MLS#: L4949381 Originating MLS: Lakeland
Originating MLS: Lakeland
Facts & features
Interior
Bedrooms & bathrooms
- Bedrooms: 4
- Bathrooms: 3
- Full bathrooms: 2
- 1/2 bathrooms: 1
Primary bedroom
- Features: Walk-In Closet(s)
- Level: Second
- Area: 425 Square Feet
- Dimensions: 25x17
Bedroom 3
- Features: Built-in Closet
- Level: Second
- Area: 121 Square Feet
- Dimensions: 11x11
Bedroom 4
- Features: Built-in Closet
- Level: Second
- Area: 121 Square Feet
- Dimensions: 11x11
Primary bathroom
- Level: Second
- Area: 70 Square Feet
- Dimensions: 7x10
Bathroom 2
- Features: Built-in Closet
- Level: Second
- Area: 110 Square Feet
- Dimensions: 11x10
Balcony porch lanai
- Level: First
- Area: 35 Square Feet
- Dimensions: 7x5
Bonus room
- Features: Built-in Closet
- Level: Second
- Area: 140 Square Feet
- Dimensions: 14x10
Dinette
- Level: First
- Area: 144 Square Feet
- Dimensions: 12x12
Dining room
- Level: First
- Area: 160 Square Feet
- Dimensions: 16x10
Great room
- Level: First
- Area: 224 Square Feet
- Dimensions: 16x14
Kitchen
- Level: First
- Area: 154 Square Feet
- Dimensions: 14x11
Living room
- Level: First
- Area: 208 Square Feet
- Dimensions: 16x13
Heating
- Central
Cooling
- Central Air
Appliances
- Included: Dishwasher, Disposal, Dryer, Electric Water Heater, Range, Refrigerator, Washer
- Laundry: Inside, Laundry Room
Features
- Ceiling Fan(s), Eating Space In Kitchen, Kitchen/Family Room Combo, Open Floorplan, Split Bedroom, Walk-In Closet(s)
- Flooring: Tile
- Doors: Sliding Doors
- Has fireplace: No
Interior area
- Total structure area: 3,509
- Total interior livable area: 2,907 sqft
Video & virtual tour
Property
Parking
- Total spaces: 2
- Parking features: Garage - Attached
- Attached garage spaces: 2
- Details: Garage Dimensions: 18x21
Features
- Levels: Two
- Stories: 2
- Exterior features: Lighting, Sidewalk
Lot
- Size: 8,054 Square Feet
Details
- Parcel number: 242924288804000100
- Special conditions: None
Construction
Type & style
- Home type: SingleFamily
- Property subtype: Single Family Residence
Materials
- Block, Stucco
- Foundation: Slab
- Roof: Shingle
Condition
- New construction: No
- Year built: 2013
Utilities & green energy
- Sewer: Public Sewer
- Water: Public
- Utilities for property: Electricity Connected, Sewer Connected, Street Lights, Underground Utilities
Community & HOA
Community
- Features: Playground
- Pet fee: $0 monthly
- Subdivision: WIND MDWS
HOA
- Has HOA: Yes
- HOA fee: $21 monthly
- HOA name: Jennifer Conklin - Highland Community Management
- HOA phone: 863-940-2863
Location
- Region: Bartow
Financial & listing details
- Price per square foot: $108/sqft
- Tax assessed value: $340,612
- Annual tax amount: $3,609
- Date on market: 12/12/2024
- Cumulative days on market: 627 days
- Listing terms: Cash,Conventional,FHA
- Ownership: Fee Simple
- Total actual rent: 0
- Electric utility on property: Yes
- Road surface type: Asphalt
Estimated market value
Not available
Estimated sales range
Not available
$2,437/mo
Price history
| Date | Event | Price |
|---|---|---|
| 8/31/2026 | Price change | $315,000-6.4%$108/sqft |
Source:  Stellar MLS #L4949381 Report a problem Stellar MLS #L4949381 Report a problem | ||
| 7/9/2026 | Price change | $336,473-6.7%$116/sqft |
Source: Stellar MLS #L4949381 Report a problem | ||
| 6/30/2026 | Pending sale | $360,468$124/sqft |
Source: Stellar MLS #L4949381 Report a problem | ||
| 2/27/2026 | Price change | $360,468-5.1%$124/sqft |
Source: Stellar MLS #L4949381 Report a problem | ||
| 9/29/2025 | Price change | $380,000-4.8%$131/sqft |
Source: Stellar MLS #L4949381 Report a problem | ||
| 7/1/2025 | Price change | $399,000-11.3%$137/sqft |
Source: Stellar MLS #L4949381 Report a problem | ||
| 5/16/2025 | Price change | $450,000-8%$155/sqft |
Source: Stellar MLS #L4949381 Report a problem | ||
| 5/15/2025 | Pending sale | $489,000$168/sqft |
Source: Stellar MLS #L4949381 Report a problem | ||
| 12/12/2024 | Listed for sale | $489,000+134%$168/sqft |
Source: Stellar MLS #L4949381 Report a problem | ||
| 5/13/2014 | Sold | $208,990$72/sqft |
Source: Public Record Report a problem | ||
Public tax history
| Year | Property taxes | Tax assessment |
|---|---|---|
| 2025 | $3,262 +3.2% | $222,312 +2.9% |
| 2024 | $3,159 +2.7% | $216,047 +3% |
| 2023 | $3,076 +11.6% | $209,754 +3% |
| 2022 | $2,757 +3.9% | $203,645 +3% |
| 2021 | $2,654 +6.4% | $197,714 +1.4% |
| 2020 | $2,495 -0.8% | $194,984 +2.3% |
| 2019 | $2,514 -3.9% | $190,600 +1.9% |
| 2018 | $2,617 -0.1% | $187,046 +2.1% |
| 2017 | $2,620 +6.4% | $183,199 +2.1% |
| 2016 | $2,463 -2.9% | $179,431 -0.4% |
| 2015 | $2,536 -18.9% | $180,127 +3.5% |
| 2014 | $3,129 +1010.1% | $173,954 +1059.7% |
| 2013 | $282 +7.4% | $15,000 +7.1% |
| 2012 | $262 -1.1% | $14,000 -0.2% |
| 2011 | $265 -4.4% | $14,025 |
| 2010 | $278 -9.8% | $14,025 -8.3% |
| 2009 | $308 -57.5% | $15,300 -59.7% |
| 2008 | $725 | $38,000 |
| 2007 | -- | -- |
| 2006 | $154 | -- |
Find assessor info on the county website
Monthly payment
Est. payment
Payment breakdown
Explore the cost of this home by adjusting the details. Changes won't be saved.Climate risks
Neighborhood: 33830
Nearby schools
Schools provided by the listing agent
- Elementary: Spessard L. Holland Elementary
- Middle: Bartow Middle
- High: Bartow High
Source: Stellar MLS. This data may not be complete. We recommend contacting the local school district to confirm school assignments for this home.
Similar homes
- $324,7004 bd3 ba2.5k sqft2739 RED EGRET DRIVE, BARTOW, FL 33830For Sale

 MLS ID #TB8518663, Tanja Cisliek, FUTURE HOME REALTY INC. Stellar MLS
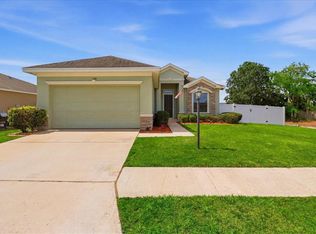
 - $324,9004 bd2 ba2k sqft1789 KINGSMILL DRIVE, BARTOW, FL 33830For Sale
 MLS ID #P4938282, Denise Spears, CENTURY 21 MYERS REALTY. Stellar MLS
 - $299,0004 bd2 ba1.8k sqft1335 LAUREL GLEN DR, BARTOW, FL 33830For Sale
 MLS ID #TB8524778, Selina Woodbury, ORCHARD BROKERAGE, LLC. Stellar MLS
 - $335,0003 bd2 ba1.9k sqft6146 MISSION DRIVE, LAKELAND, FL 33812For Sale
 MLS ID #L4961571, Santiago Martinez, REAL BROKER, LLC. Stellar MLS
 - $359,9004 bd2 ba1.8k sqft2048 WINDING RIVER COVE, BARTOW, FL 33830For SaleMLS ID #L4964583, Ashli Smith, KELLER WILLIAMS REALTY. Stellar MLS
- $350,0004 bd2 ba1.9k sqft359 MACARTHUR STREET, BARTOW, FL 33830For SaleMLS ID #P4939720, Irene Bryan, COLDWELL BANKER REALTY. Stellar MLS
- $309,0003 bd2 ba2.2k sqft139 PERSHING STREET, BARTOW, FL 33830For SaleMLS ID #W7888143, Derek Venema, LAST FRONTIER REAL ESTATE & IN. Stellar MLS
- $325,0004 bd2 ba1.7k sqft5249 NICHOLS DRIVE W, LAKELAND, FL 33812For SaleMLS ID #L4959977, Brian Stephens, EXP REALTY LLC. Stellar MLS
- $314,9004 bd2 ba1.8k sqft441 MACARTHUR STREET, BARTOW, FL 33830For SaleMLS ID #G5109243, Natalie Frye, EXP REALTY LLC. Stellar MLS
- $300,0003 bd2 ba1.7k sqft477 KENSINGTON VIEW DRIVE, WINTER HAVEN, FL 33880For SaleMLS ID #TB8546687, Miguel Shellie, MARK SPAIN REAL ESTATE. Stellar MLS
- $325,0004 bd2 ba1.8k sqft913 WASHINGTON STREET, BARTOW, FL 33830For SaleMLS ID #O6323250, Caroline Americo, CENTURY 21 CARIOTI. Stellar MLS
- $317,0003 bd3 ba2.5k sqft2203 BLACKWOOD DRIVE, MULBERRY, FL 33860For SaleMLS ID #L4962928, Tammy Schneider, S & D REAL ESTATE SERVICE LLC. Stellar MLS
- $345,0005 bd3 ba2.6k sqft281 ST GEORGES CIRCLE, EAGLE LAKE, FL 33839For SaleMLS ID #O6433932, Raj Sukhram, CHARLES RUTENBERG REALTY ORLANDO. Stellar MLS
- $315,0004 bd3 ba1.9k sqft1166 YUMURI STREET, WINTER HAVEN, FL 33884For SaleMLS ID #O6432281, Francis Zipeto, KELLER WILLIAMS CLASSIC. Stellar MLS
- $359,0004 bd3 ba2.5k sqft166 ST THOMAS DR, MULBERRY, FL 33860For SaleMLS ID #O6414797, Ping Ma, CHARLES RUTENBERG REALTY ORLANDO. Stellar MLS
- $329,9004 bd2 ba1.8k sqft1408 LEGATTO LOOP, DUNDEE, FL 33838For SaleMLS ID #P4939499, Kathy Alexander, CENTURY 21 WATSON & MYERS REALTY. Stellar MLS
- $310,0004 bd2 ba1.9k sqft372 LAKE DAISY CIR, WINTER HAVEN, FL 33884For SaleMLS ID #P4939239, Chrissi Jasso, ASSOCIATE REALTY. Stellar MLS
- $325,0004 bd3 ba2.2k sqft1836 CARNOSTIE ROAD, WINTER HAVEN, FL 33884For SaleMLS ID #O6431627, Trisha Deokinandan, ALORA REALTY GROUP INC. Stellar MLS
- $319,9004 bd2 ba1.8k sqft285 SUMMERSHORE DRIVE, AUBURNDALE, FL 33823For SaleMLS ID #O6429696, Alexander Frydenberg, ICON REALTY ASSOCIATES INC. Stellar MLS
- $319,0004 bd2 ba1.9k sqft609 LUCERNE BOULEVARD, WINTER HAVEN, FL 33881For SaleMLS ID #L4964609, Christine Pasqualino, COLDWELL BANKER REALTY. Stellar MLS
