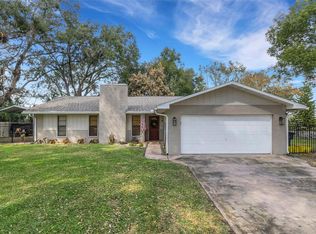
Under contract-accepting backup offers. PRICE IMPROVEMENT! LAKEFRONT 3 BEDROOM / 2 BATH HOME ~ 2,847 SQ FT ~ WITH PICTURESQUE OPEN WATER VIEWS AND PRIVATE 30 FT DOCK! OWNER FINANCING AVAILABLE. Located directly on Lake Pansy in the gated subdivision of Hartridge Hills, a quaint lakefront community of approximately 60 homes. NEWER ROOF 2022 and NEWER GENERAC GENERATOR 2020. Lot size is 150 X 83 ft directly on Lake Pansy. Additional lot size in records of 2.44 acres includes riparian or water rights into the lake. Beautiful stone working fireplace with vaulted ceiling in the great room. Spacious kitchen with plenty of storage and breakfast area overlooking tranquil water views. With 2,847 sq ft of air-conditioned living space under roof, you have plenty or room for entertaining and extended family. Large windows and sliding glass doors frame panoramic vistas, infusing the space with a sense of tranquility and connection to nature. Attached 2-car garage with large storage room with AC. HOA fees include lawn care, trimming and fertilizer to give you more time to relax. Access to Lake Hartridge and the ‘Chain of Lakes’, a navigable canal system connecting 15 lakes, is obtained from the private community boat ramp and dock. This community is well known and desired by aircraft owners and flying enthusiasts as it is near Gilbert Field-Winter Haven Regional Airport, a city-owned airport that supports over 80,000 flights a year. It is also home to the Jack Brown Seaplane Base renowned as the largest and one of the oldest seaplane training and base operations in the world. Conveniently located between Orlando and Tampa with great attractions, waterfront restaurants, shopping, and some of the best fishing and ski lakes available! Welcome home to endless days of sunshine and relaxation. Please see the interactive 3D virtual tour and floor plan. Virtually staged photos are included.
Accepting backups
Price cut: $30K (8/3)
$439,900
247 S LAKE PANSY DRIVE, WINTER HAVEN, FL 33881
3beds
2,847sqft
Single Family Residence
Built in 1986
2.44 Acres Lot
$419,800 Zestimate®
$155/sqft
$136/mo HOA
What's special
Picturesque open water viewsBeautiful stone working fireplace
- 132 days |
- 1,920 |
- 129 |
Zillow last checked:
Listing updated:
Listed by:
Kay Szinegh 813-918-0624,
EXP REALTY LLC 888-883-8509
Source: Stellar MLS,MLS#: TB8496517 Originating MLS: Sarasota - Manatee
Originating MLS: Sarasota - Manatee
Facts & features
Interior
Bedrooms & bathrooms
- Bedrooms: 3
- Bathrooms: 2
- Full bathrooms: 2
Rooms
- Room types: Breakfast Room Separate, Family Room, Dining Room, Utility Room, Storage Rooms
Primary bedroom
- Features: Water Closet/Priv Toilet, Walk-In Closet(s)
- Level: First
- Area: 238 Square Feet
- Dimensions: 17x14
Bedroom 1
- Features: Ceiling Fan(s), Built-in Closet
- Level: First
- Area: 169 Square Feet
- Dimensions: 13x13
Bedroom 2
- Features: Ceiling Fan(s), Built-in Closet
- Level: First
- Area: 170 Square Feet
- Dimensions: 17x10
Primary bathroom
- Features: Dual Sinks
- Level: First
- Area: 154 Square Feet
- Dimensions: 14x11
Bathroom 1
- Features: En Suite Bathroom
- Level: First
- Area: 99 Square Feet
- Dimensions: 11x9
Balcony porch lanai
- Features: Breakfast Bar
- Level: First
- Area: 833 Square Feet
- Dimensions: 49x17
Dinette
- Features: Ceiling Fan(s)
- Level: First
- Area: 90 Square Feet
- Dimensions: 10x9
Dining room
- Level: First
- Area: 187 Square Feet
- Dimensions: 11x17
Kitchen
- Features: Pantry
- Level: First
- Area: 143 Square Feet
- Dimensions: 11x13
Laundry
- Level: First
- Area: 36 Square Feet
- Dimensions: 6x6
Living room
- Level: First
- Area: 360 Square Feet
- Dimensions: 15x24
Utility room
- Level: First
- Area: 90 Square Feet
- Dimensions: 15x6
Heating
- Central
Cooling
- Central Air
Appliances
- Included: Cooktop, Dishwasher, Disposal, Electric Water Heater, Ice Maker, Refrigerator
- Laundry: Laundry Room, Washer Hookup
Features
- Ceiling Fan(s), Eating Space In Kitchen, Living Room/Dining Room Combo, Open Floorplan, Other, Primary Bedroom Main Floor, Split Bedroom, Thermostat, Vaulted Ceiling(s), Walk-In Closet(s)
- Flooring: Carpet, Tile
- Has fireplace: Yes
- Fireplace features: Stone, Wood Burning
Interior area
- Total structure area: 2,958
- Total interior livable area: 2,847 sqft
Video & virtual tour
Property
Parking
- Total spaces: 2
- Parking features: Garage Door Opener
- Attached garage spaces: 2
- Details: Garage Dimensions: 24x23
Features
- Levels: One
- Stories: 1
- Exterior features: Irrigation System
- Has view: Yes
- View description: Lake
- Has water view: Yes
- Water view: Lake
- Waterfront features: Waterfront, Lake Front, Lake Privileges, Skiing Allowed
- Body of water: LAKE PANSY
Lot
- Size: 2.44 Acres
- Dimensions: 83 x 150
- Residential vegetation: Trees/Landscaped
Details
- Parcel number: 262807528101000160
- Special conditions: None
Construction
Type & style
- Home type: SingleFamily
- Property subtype: Single Family Residence
Materials
- Block, Stone, Stucco
- Foundation: Slab
- Roof: Shingle
Condition
- New construction: No
- Year built: 1986
Utilities & green energy
- Sewer: Public Sewer
- Water: Canal/Lake For Irrigation, Public
- Utilities for property: Cable Available, Electricity Connected, Phone Available, Public, Sprinkler Meter, Street Lights, Water Connected
Community & HOA
Community
- Features: Community Boat Ramp, Dock, Waterfront
- Pet fee: $0 monthly
- Subdivision: HARTRIDGE HILLS
HOA
- Has HOA: Yes
- Amenities included: Gated
- Services included: Maintenance Structure, Maintenance Grounds, Private Road
- HOA fee: $136 monthly
- HOA name: Joanne Alcorn
- HOA phone: 317-514-0371
Location
- Region: Winter Haven
Financial & listing details
- Price per square foot: $155/sqft
- Tax assessed value: $435,297
- Annual tax amount: $2,948
- Date on market: 4/13/2026
- Cumulative days on market: 132 days
- Listing terms: Cash,Conventional,FHA,Owner May Carry
- Ownership: Fee Simple
- Total actual rent: 0
- Electric utility on property: Yes
- Road surface type: Asphalt
Estimated market value
$419,800
$399,000 - $441,000
$2,414/mo
Price history
| Date | Event | Price |
|---|---|---|
| 8/19/2026 | Contingent | $439,900$155/sqft |
Source: eXp Realty #TB8496517 Report a problem | ||
| 8/3/2026 | Price change | $439,900-6.4%$155/sqft |
Source: eXp Realty #TB8496517 Report a problem | ||
| 5/10/2026 | Price change | $469,900-2.1%$165/sqft |
Source:  Stellar MLS #TB8496517 Report a problem Stellar MLS #TB8496517 Report a problem | ||
| 4/13/2026 | Listed for sale | $479,900$169/sqft |
Source: eXp Realty #TB8496517 Report a problem | ||
Public tax history
| Year | Property taxes | Tax assessment |
|---|---|---|
| 2025 | $2,948 +3.3% | $203,542 +2.9% |
| 2024 | $2,854 +2.9% | $197,806 +3% |
| 2023 | $2,774 -0.2% | $192,045 +3% |
| 2022 | $2,780 -0.3% | $186,451 +3% |
| 2021 | $2,790 +1.2% | $181,020 +1.4% |
| 2020 | $2,757 +0.9% | $178,521 +2.3% |
| 2019 | $2,734 | $174,507 +1.9% |
| 2018 | $2,734 +1.5% | $171,253 +2.1% |
| 2017 | $2,692 +8.8% | $167,731 +2.1% |
| 2016 | $2,475 -1.1% | $164,281 +0.7% |
| 2015 | $2,503 +4.4% | $163,139 +0.8% |
| 2014 | $2,398 -3.9% | $161,844 +1.5% |
| 2013 | $2,496 -5.6% | $159,452 -4.4% |
| 2012 | $2,644 -6.5% | $166,742 -4.4% |
| 2011 | $2,828 -4.7% | $174,347 -2.7% |
| 2010 | $2,969 +0% | $179,217 +2.7% |
| 2009 | $2,968 +5% | $174,505 +0.1% |
| 2008 | $2,826 | $174,331 |
| 2007 | -- | -- |
| 2006 | $3,383 | -- |
| 2005 | -- | -- |
| 2004 | $3,139 -0.6% | -- |
| 2003 | $3,158 +5% | $156,411 +4.9% |
| 2002 | $3,006 +27.4% | $149,165 +21.8% |
| 2001 | $2,360 | $122,483 |
Find assessor info on the county website
Monthly payment
Est. payment
Payment breakdown
Explore the cost of this home by adjusting the details. Changes won't be saved.Climate risks
Neighborhood: 33881
Nearby schools
GreatSchools rating
- 4/10Fred G. Garner Elementary SchoolGrades: PK-5Distance: 1.9 mi
- 4/10Westwood Middle SchoolGrades: 6-8Distance: 3 mi
- 3/10Winter Haven Senior High SchoolGrades: 9-12Distance: 4.1 mi
- $469,8003 bd2 ba1.8k sqft249 S Lake Pansy Dr, Winter Haven, FL 33881Off Market
- $596,9004 bd2 ba1.8k sqft245 S Lake Pansy Dr, Winter Haven, FL 33881Off Market
- $581,6003 bd3 ba2.7k sqft243 S Lake Pansy Dr, Winter Haven, FL 33881Off Market

- $450,3004 bd2 ba2k sqft251 S Lake Pansy Dr, Winter Haven, FL 33881Off Market
- $488,7003 bd2 ba2.3k sqft255 S Lake Pansy Dr, Winter Haven, FL 33881Off Market
- $476,4003 bd2 ba2.1k sqft259 S Lake Pansy Dr, Winter Haven, FL 33881Off Market
- $450,0003 bd2 ba2.5k sqft253 S Lake Pansy Dr, Winter Haven, FL 33881Off Market
- $594,1003 bd3 ba3.6k sqft261 S Lake Pansy Dr, Winter Haven, FL 33881Off Market
A local agent can set up tours, give advice and negotiate with sellers.
Similar homes
- $349,9993 bd2 ba1.5k sqft1522 ECKART DRIVE, WINTER HAVEN, FL 33881For Sale
 MLS ID #L4959745, Russ Rhoads, EXP REALTY LLC. Stellar MLS
 - $399,9003 bd3 ba2.1k sqft585 SELLARS DRIVE, LAKE ALFRED, FL 33850For Sale
 MLS ID #TB8496183, Marco Silva Bravo, GOYAL & DECOSTER REALTY. Stellar MLS
 - $460,0004 bd3 ba2.9k sqft1503 AUBURN OAKS BOULEVARD, AUBURNDALE, FL 33823For Sale
 MLS ID #L4962190, Brock Jennings, THE MARKET REALTY COMPANY. Stellar MLS
 - $399,9993 bd2 ba2.1k sqft128 N LAKE FLORENCE DRIVE, WINTER HAVEN, FL 33884For Sale
 MLS ID #L4963717, Trevor Albergo, KELLER WILLIAMS REALTY. Stellar MLS
 - $559,0004 bd3 ba3.1k sqft725 HERITAGE DRIVE NE, WINTER HAVEN, FL 33881For SaleMLS ID #L4961718, Laura Slocumb, REMAX EXPERTS. Stellar MLS
- $425,0004 bd3 ba2.4k sqft5009 STRADA DRIVE, WINTER HAVEN, FL 33880For SaleMLS ID #O6428009, Florentino Beltran, KELLER WILLIAMS ADVANTAGE 2 REALTY. Stellar MLS
- $385,0004 bd3 ba2.3k sqft136 LAKE MARIAM ROAD SE, WINTER HAVEN, FL 33884For SaleMLS ID #S5151925, Jill Baird, LLC, KELLER WILLIAMS ADVANTAGE III. Stellar MLS
- $400,0004 bd3 ba2.1k sqft1826 6TH STREET SE, WINTER HAVEN, FL 33880For SaleMLS ID #P4939228, Daphne Manning, LA ROSA REALTY PRESTIGE. Stellar MLS
- $514,9003 bd3 ba2.7k sqft2134 KIRKLAND LAKE DRIVE, AUBURNDALE, FL 33823For SaleMLS ID #L4960617, Ashley Helms, KELLER WILLIAMS REALTY SMART 1. Stellar MLS
- $389,9003 bd2 ba1.7k sqft128 BRIGHTON CIRCLE, AUBURNDALE, FL 33823For SaleMLS ID #TB8536254, Miguel Shellie, MARK SPAIN REAL ESTATE. Stellar MLS
- $499,9904 bd3 ba2.7k sqft428 PALASTRO AVENUE, AUBURNDALE, FL 33823For SaleMLS ID #O6427131, Jared Dunn, LIVE MVRK LLC. Stellar MLS
- $399,5004 bd2 ba2k sqft715 S LAKESIDE TERRACE, EAGLE LAKE, FL 33839For SaleMLS ID #L4961783, David Small, KELLER WILLIAMS REALTY SMART 1. Stellar MLS
- $429,5004 bd4 ba2.7k sqft139 WODEN WAY, WINTER HAVEN, FL 33884For SaleMLS ID #P4938404, Glenda Pruitt, FLORIDA HOME CHOICE REALTY. Stellar MLS
- $400,0004 bd3 ba2.4k sqft6843 ASHBURY DRIVE, LAKELAND, FL 33809For SaleMLS ID #L4964335, Kara Severit, REMAX EXPERTS. Stellar MLS
- $350,0003 bd2 ba1.8k sqft2810 WINTERSET PARK, WINTER HAVEN, FL 33884For SaleMLS ID #TB8530999, Yovanni Cardona, MARK SPAIN REAL ESTATE. Stellar MLS
- $479,9003 bd2 ba2.6k sqft1826 WESTMINSTER COURT, LAKELAND, FL 33809For SaleMLS ID #L4962885, Ravi Pasumarthi, FUTURE HOME REALTY INC. Stellar MLS
- $450,0004 bd3 ba2.5k sqft1231 NEWPORT AVENUE, LAKELAND, FL 33801For SaleMLS ID #L4962835, Stephanie Meyer PA, LPT REALTY, LLC. Stellar MLS
- $285,0002 bd3 ba2k sqft21 CASARENA COURT, WINTER HAVEN, FL 33881For SaleMLS ID #L4956453, Kami Rickert, HOMETRUST REAL ESTATE & PTY MGT. Stellar MLS
- $399,9003 bd3 ba1.6k sqft41 SPRING LANE, HAINES CITY, FL 33844For SaleMLS ID #P4938063, Hope Callihan, STACEY TOWNS REALTY LLC. Stellar MLS
- $599,9003 bd3 ba2.1k sqft4475 CYPRESS COUNTRY LANE, LAKELAND, FL 33801For SaleMLS ID #TB8527262, Serena Johnson, DALTON WADE INC. Stellar MLS
