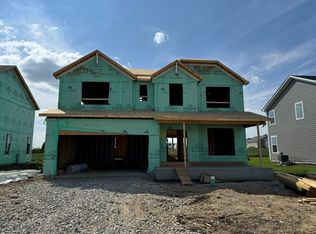

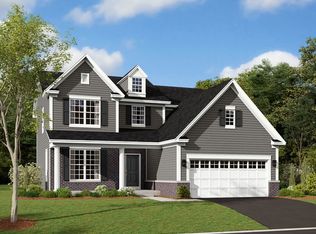
The charming 2,281 square foot Baldwin floorplan features three nicely sized bedrooms, a loft, two-and-a-half baths, and a two-car garage. Upon entering the home, you are greeted by a dramatic two-story foyer and a formal dining room which can easily convert into a den. Down the hall is the kitchen, which overlooks the breakfast area and the family room, a "form follows function" conceptual home design. Tucked away is the powder room and laundry room that may also serve as a mudroom with an owner's entrance from the garage.Upstairs is the loft, a versatile space which can also accommodate a fourth bedroom for the expanding family. The two bedrooms are equally spacious with their own closets and windows and is conveniently adjacent to the hall bath. Head further down to the owner's suite, a commodious room with two large windows and the owner's bath. The owner's bath includes a private water closet, a linen closet with plenty of storage space, and a very large walk-in closet with shelving. MLS# 11287173
This property is off market, which means it's not currently listed for sale or rent on Zillow. This may be different from what's available on other websites or public sources.