If you've been looking for a nicely updated charming and cozy home to call your own, this turnkey home is it!
New paint inside and out give this home a fresh new look. Both baths and kitchen have new cabinetry with self closing doors/drawers with added pulls and topped with beautiful quartz countertops. Baths have new toilets, mirrors, medicine cabinets and tub/showers reglazed back to sparkling by a professional re-glazer. New light fixtures at exterior doors, in dining room, master bedroom and bathrooms and recessed lighting in kitchen, hallway and entry. New energy efficient double pane windows installed throughout with a new smooth sliding slider in the master bedroom and new closet doors in all bedrooms. The new wood-look luxury vinyl plank flows seamlessly throughout the home and pex plumbing has been recently installed in the last few years. No HOA. Don't miss out see this home today!
Nearby: Lake Perris and Big League Dreams Sports Park, Perris High school, shopping, dining and easy 215 access for commuters.
Professional photos will be added soon!
Pending
Listed by: REAL ESTATE EBROKER INC • JILL MATTHEWS • Contact: 951-202-7553
$489,000
1541 Apple Creek Dr, Perris, CA 92571
3beds
1,119sqft
:
Get pre-qualified$3,250/mo
Single Family Residence
Built in 1987
3,485 Square Feet Lot
$-- Zestimate®
$437/sqft
$-- HOA
What's special
- 17 days |
- 123 |
- 0 |
Likely to sell faster than
Zillow last checked:
Listing updated:
Listed by:
JILL MATTHEWS DRE #01858542 951-202-7553,
REAL ESTATE EBROKER INC
Source: CRMLS,MLS#: IV26139301 Originating MLS: California Regional MLS
Originating MLS: California Regional MLSFacts & features
Interior
Bedrooms & bathrooms
- Bedrooms: 3
- Bathrooms: 2
- Full bathrooms: 2
- Main level bathrooms: 2
- Main level bedrooms: 3
Rooms
- Room types: Kitchen, Living Room, Dining Room
Bathroom
- Features: Dual Sinks, Low Flow Plumbing Fixtures, Quartz Counters, Tub Shower, Upgraded
Kitchen
- Features: Quartz Counters, Remodeled, Self-closing Cabinet Doors, Self-closing Drawers, Updated Kitchen
Heating
- Central, Natural Gas
Cooling
- Central Air
Appliances
- Included: Dishwasher, Free-Standing Range, Disposal, Gas Range, Gas Water Heater, Range Hood
- Laundry: In Garage
Features
- Separate/Formal Dining Room, Eat-in Kitchen, Quartz Counters, Recessed Lighting
- Doors: Sliding Doors
- Windows: Double Pane Windows, ENERGY STAR Qualified Windows, Screens
- Has fireplace: Yes
- Fireplace features: Family Room, Gas
- Common walls with other units/homes: No Common Walls
Interior area
- Total interior livable area: 1,119 sqft
Property
Parking
- Total spaces: 4
- Parking features: Driveway, Garage, On Street
- Attached garage spaces: 2
- Uncovered spaces: 2
Accessibility
- Accessibility features: Safe Emergency Egress from Home, Accessible Entrance
Features
- Levels: One
- Stories: 1
- Entry location: front door
- Patio & porch: Concrete
- Pool features: None
- Spa features: None
- Fencing: Chain Link,Wood
- Has view: Yes
- View description: None
Lot
- Size: 3,485 Square Feet
- Features: Back Yard, Front Yard, Near Public Transit, Rectangular Lot, Rocks
Details
- Parcel number: 311287005
- Special conditions: Standard,Trust
Construction
Type & style
- Home type: SingleFamily
- Architectural style: Contemporary
- Property subtype: Single Family Residence
Materials
- Drywall, Stucco
- Foundation: Slab
- Roof: Clay
Condition
- Updated/Remodeled,Turnkey
- New construction: No
- Year built: 1987
Utilities & green energy
- Electric: Standard
- Sewer: Public Sewer
- Water: Public
Community & HOA
Community
- Features: Street Lights, Sidewalks
- Security: Carbon Monoxide Detector(s), Fire Detection System, Smoke Detector(s)
Location
- Region: Perris
Financial & listing details
- Price per square foot: $437/sqft
- Tax assessed value: $250,765
- Annual tax amount: $2,980
- Date on market: 6/26/2026
- Cumulative days on market: 17 days
- Listing terms: Cash,Cash to New Loan,FHA
- Inclusions: stove and dishwasher
- Road surface type: Paved
Estimated market value
Not available
Estimated sales range
Not available
Not available
Price history
| Date | Event | Price |
|---|---|---|
| 7/23/2026 | Pending sale | $489,000$437/sqft |
Source:  CRMLS #IV26139301 Report a problem CRMLS #IV26139301 Report a problem | ||
| 7/10/2026 | Contingent | $489,000$437/sqft |
Source: CRMLS #IV26139301 Report a problem | ||
| 6/26/2026 | Listed for sale | $489,000+420.2%$437/sqft |
Source: CRMLS #IV26139301 Report a problem | ||
| 3/15/2002 | Sold | $94,000$84/sqft |
Source: Public Record Report a problem | ||
Public tax history
| Year | Property taxes | Tax assessment |
|---|---|---|
| 2025 | $2,980 +2.4% | $250,765 +2% |
| 2024 | $2,909 -0.3% | $245,849 +2% |
| 2023 | $2,918 +1.4% | $241,029 +2% |
| 2022 | $2,878 +1.9% | $236,304 +2% |
| 2021 | $2,824 +31.8% | $231,671 +33.5% |
| 2020 | $2,142 +2.3% | $173,597 +2% |
| 2019 | $2,095 +4.5% | $170,194 +2% |
| 2018 | $2,004 +1.3% | $166,858 +2% |
| 2017 | $1,979 | $163,587 +2% |
| 2016 | $1,979 +3.9% | $160,380 +1.5% |
| 2015 | $1,904 +2.2% | $157,972 +2% |
| 2014 | $1,863 | $154,879 +29.1% |
| 2013 | -- | $120,000 +21.2% |
| 2012 | -- | $99,000 -10.8% |
| 2011 | -- | $111,000 +0.9% |
| 2010 | -- | $110,000 +12.2% |
| 2009 | -- | $98,000 -32.2% |
| 2008 | -- | $144,551 +2% |
| 2007 | -- | $141,717 +2% |
| 2006 | -- | $138,939 +2% |
| 2005 | -- | $136,216 +21.4% |
| 2003 | -- | $112,200 +6.9% |
| 2002 | -- | $105,000 +50% |
| 2001 | $832 +11.5% | $70,000 +12.9% |
| 2000 | $746 | $62,000 |
Find assessor info on the county website
Monthly payment
Est. payment
Payment breakdown
Explore the cost of this home by adjusting the details. Changes won't be saved.Climate risks
Neighborhood: 92571
Nearby schools
GreatSchools rating
- 7/10Sky View Elementary SchoolGrades: K-6Distance: 0.4 mi
- 1/10Pinacate Middle SchoolGrades: 7-8Distance: 2.7 mi
- 3/10Perris High SchoolGrades: 9-12Distance: 0.6 mi
- $449,9002 bd1 ba866 sqft1529 Apple Creek Dr, Perris, CA 92571For Sale

- $461,6003 bd3 ba1.4k sqft1547 Apple Creek Dr, Perris, CA 92571Off Market
- $422,4003 bd2 ba1.2k sqft1535 Apple Creek Dr, Perris, CA 92571Off Market
- $457,7003 bd2 ba1.1k sqft1553 Apple Creek Dr, Perris, CA 92571Off Market

- $424,0003 bd2 ba1.2k sqft1540 Wilson Ave, Perris, CA 92571Off Market
- $420,0002 bd1 ba866 sqft1534 Wilson Ave, Perris, CA 92571Sold
- $453,7003 bd3 ba1.4k sqft1546 Wilson Ave, Perris, CA 92571Off Market
- $477,0003 bd3 ba1.4k sqft1559 Apple Creek Dr, Perris, CA 92571Off Market
A local agent can set up tours, give advice and negotiate with sellers.
Similar homes
- $499,0003 bd2 ba1k sqft2312 Cloverfield St, Perris, CA 92571For Sale
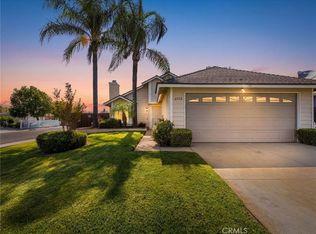 MLS ID #SW26138981, Margaret Roy, Platinum Realty Services, Inc.. CRMLS
 - $529,0004 bd2 ba1.5k sqft42 Whirlaway St, Perris, CA 92571For Sale
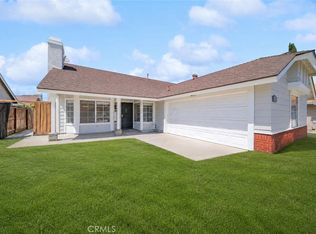 MLS ID #GD26142451, Jack Holwahjian, Huntington Group. CRMLS
 - $429,9003 bd2 ba1.3k sqft27274 Family Cir, Menifee, CA 92586For Sale
 MLS ID #SW26152996, Michael Williams, CA Home Seller. CRMLS
 - $571,8313 bd2 ba1.4k sqft1222 Creighton Cir, Perris, CA 92571New Construction
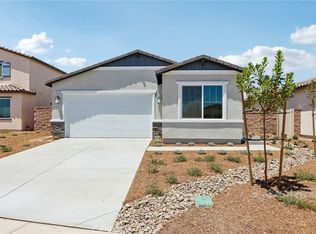 MLS ID #SW26124693, Amanda Moore, KB Home Sales-Southern CA Inc. CRMLS
 - $429,9003 bd2 ba1.3k sqft21133 Kinney St, Perris, CA 92570For SaleMLS ID #CV26140211, Hadaly Khoum, REALTY MASTERS & ASSOCIATES. CRMLS
- $450,0003 bd2 ba1.6k sqft28561 Middlebury Way, Menifee, CA 92586For SaleMLS ID #SW26157085, Goran Forss, Team Forss Realty Group. CRMLS
- $499,0003 bd3 ba1.3k sqft1555 Orange Ave Unit 1203, Redlands, CA 92373For SaleMLS ID #IG26156896, Cristina Caministeanu, eXp Realty of California Inc. CRMLS
- $475,0003 bd2 ba1.4k sqft1899 Harbor Dr, Hemet, CA 92545For SaleMLS ID #IV26142323, WALID ZAFARI, Southland Homes. CRMLS
- $550,0003 bd2 ba1.5k sqft26783 Wilkes Dr, Sun City, CA 92585For SaleMLS ID #SW26150556, Jennifer Wentz, Berkshire Hathaway HomeServices California Properties. CRMLS
- $478,0003 bd3 ba1.4k sqft23689 Parkland Ave, Moreno Valley, CA 92557For SaleMLS ID #WS26140501, ZHIYONG PENG, IRN REALTY. CRMLS
- $448,9902 bd2 ba1.5k sqft26420 Allentown Dr, Menifee, CA 92586For SaleMLS ID #IG26150016, Sandra Risse, Coldwell Banker Assoc Brokers. CRMLS
- $539,0003 bd2 ba1.3k sqft25482 Pegasus Rd, Menifee, CA 92586For SaleMLS ID #SW26120057, Amber Esquibel, Redfin Corporation. CRMLS
- $515,0003 bd2 ba1.4k sqft22724 Blacktail Way, Nuevo, CA 92567For SaleMLS ID #IG26087740, Damiko Brown, Executive Realty Inc.. CRMLS
- $524,8003 bd2 ba1.1k sqft12348 Hythe St, Moreno Valley, CA 92557For SaleMLS ID #CV26147817, Tami Stark, Realty Masters & Associates, In. CRMLS
- $450,0003 bd2 ba1.6k sqft29028 Pebble Beach Dr, Menifee, CA 92586For SaleMLS ID #SW26112599, Maricarmen Pulido Ruiz, The Real Estate Firm. CRMLS
- $529,9003 bd2 ba1.3k sqft25177 Dana Ln, Moreno Valley, CA 92551For SaleMLS ID #IV26145181, MARICRUZ PIECHO, Beechwood Realty. CRMLS
- $535,0004 bd3 ba1.2k sqft24188 Rothbury Dr, Moreno Valley, CA 92553For SaleMLS ID #PW26141482, Enrique Blanchet, Coldwell Banker Realty. CRMLS
- $429,9003 bd2 ba1.3k sqft28028 Foxfire St, Menifee, CA 92586For SaleMLS ID #IV26046461, JACQUELINE GEER, COLDWELL BANKER ASSOC BRKR/CL. CRMLS
- $599,9003 bd2 ba1.1k sqft29620 Calle Edmundo, Sun City, CA 92586For SaleMLS ID #SW26142878, Steven Turner, Mogul Real Estate. CRMLS
- $539,0003 bd2 ba1.1k sqft765 W County Line Rd, Calimesa, CA 92320For SaleMLS ID #DW26150425, Juan Carlos Madiedo, Dreamwork Realty Inc.. CRMLS
Local buyer's agents are ready to help
