Fabulous new construction lake-oriented cottage, complete with breathtakingly beautiful water and amenity views from main level and second floor rocking chair front porches, located in the heart of the highly desirable Richland Pointe Village of Reynolds Lake Oconee! This residence is fully smart-ready, featuring pre-wired home automation with integrated speakers in the kitchen, dining room, family room, and upper porch. The home is optimized for connectivity with Wi-Fi access points on both floors, TV-ready outlets in every bedroom, and a pre-installed security system. This one-of-a-kind and thoughtfully planned cottage design, built by renowned, Camden Homes, features an open-concept floorplan on the main level with kitchen, dining, living area, walk-in pantry, powder room, and laundry. Also featuring a total of 4 ensuite bedrooms, with primary suite easily accessible on the main level and 3 guest ensuite bedrooms upstairs. Plus, an added storage space accessed via the second-floor primary suite. Multiple upgrades offered in this new and improved design, including DaVinci Select Shake Roof, Architectural Windows, Premium Trim and Millwork, Solid Core Interior Doors, Quartz countertops, Tankless Hot Water Heaters and Thermador Stainless-Steel appliances. Also, steps away from our brand-new Richland Pointe Marina and nearby to the celebrated Richland golf course. Seller makes a Club membership available for Buyers to explore how they can enjoy golf, sporting grounds, tennis, pickleball, fitness, recreational, and culinary amenities befitting a world-class private club.
For sale
Price cut: $74K (9/28)
$1,725,000
1541 Richland Point, Greensboro, GA 30642
4beds
2,376sqft
Golf Comm Home, Single Family Residence
Built in 2025
3,920 Square Feet Lot
$1,679,200 Zestimate®
$726/sqft
$-- HOA
What's special
Walk-in pantrySolid core interior doorsThermador stainless-steel appliancesQuartz countertopsFully smart-readyPowder roomDavinci select shake roof
- 221 days
- 390
- 19
Zillow last checked:
Listing updated:
Listed by:
Mary Balicki,
Reynolds Lake Oconee Properties
Source: LCBOR,MLS#: 70421
Facts & features
Interior
Bedrooms & bathrooms
- Bedrooms: 4
- Bathrooms: 5
- Full bathrooms: 4
- 1/2 bathrooms: 1
Rooms
- Room types: Office, Pantry, Storage
Primary bedroom
- Features: Ensuite Bath, Spacious Walk-In
- Level: First
Bedroom 2
- Features: Enst Bth, Lrg Second Primary
- Level: Second
Bedroom 3
- Features: Enst Bth, Upper Porch Access
- Level: Second
Bedroom 4
- Features: Enst Bth, Upper Porch Access
- Level: Second
Dining room
- Features: Hw Floor, Dining Area
- Level: First
Kitchen
- Features: Hw Floor, Ss Appl., B Bar
- Level: First
Living room
- Features: Hw Floor, Fire Pl, Open Conc.
- Level: First
Heating
- Heat Pump
Cooling
- Central Air
Appliances
- Included: Built in Microwave, Dishwasher, Disposal, Range, Refrigerator, Vent Hood, Stainless Steel Appliance(s)
- Laundry: First Level, Conveniently Located
Features
- Double Vanity, Granite Counters, Kitchen Island, Walk-In Closet(s)
- Flooring: Tile, Wood
- Has basement: No
Interior area
- Total structure area: 2,376
- Total interior livable area: 2,376 sqft
Video & virtual tour
Property
Parking
- Parking features: No Garage
Features
- Levels: Two
- Stories: 2
- Patio & porch: Porch
- Exterior features: Balcony, Paved Walkway
- Pool features: Community
- View description: None
- Waterfront features: None, Lake Access (Subdivision Access), Dock (Subdivision Access), No Seawall
Lot
- Size: 3,920 Square Feet
- Features: Landscaped, Lake Oconee Area
- Topography: Level
Details
- Parcel number: 078GA0023
- Zoning description: Residential
- Special conditions: Standard
Construction
Type & style
- Home type: SingleFamily
- Architectural style: Cottage
- Property subtype: Golf Comm Home, Single Family Residence
Materials
- Hardy Board
- Foundation: Slab
- Roof: Wood Shake (Any Type)
Condition
- Year built: 2025
Utilities & green energy
- Gas: Propane
- Sewer: Commercial System
- Water: Commercial System
Community & HOA
Community
- Features: Boat Ramp, Boat Storage, Clubhouse, Dock, Gated, Fitness Center, Marina, Playground, Pool, Tennis Court(s), Walking Trails, Community Lake/Pond, Golf Membership
- Security: Smoke Detector(s)
- Subdivision: REYNOLDS LAKE OCONEE
HOA
- Has HOA: Yes
Location
- Region: Greensboro
Financial & listing details
- Price per square foot: $726/sqft
- Tax assessed value: $275,000
- Annual tax amount: $1,566
- Price range: $1.7M - $1.7M
- Date on market: 3/6/2026
- Listing agreement: Exclusive Right To Sell
Estimated market value
$1,679,200
$1.60M - $1.76M
$3,989/mo
Price history
| Date | Event | Price |
|---|---|---|
| 9/28/2026 | Price change | $1,725,000-4.1%$726/sqft |
Source:  LCBOR #70421 Report a problem LCBOR #70421 Report a problem | ||
| 5/19/2026 | Price change | $1,799,000-1.4%$757/sqft |
Source: LCBOR #70421 Report a problem | ||
| 3/18/2026 | Price change | $1,825,000-1.4%$768/sqft |
Source: LCBOR #70421 Report a problem | ||
| 3/17/2026 | Listed for sale | $1,850,000$779/sqft |
Source: LCBOR #70421 Report a problem | ||
| 3/7/2026 | Contingent | $1,850,000$779/sqft |
Source: LCBOR #70421 Report a problem | ||
| 3/6/2026 | Listed for sale | $1,850,000$779/sqft |
Source: LCBOR #70421 Report a problem | ||
| 1/16/2026 | Listing removed | $1,850,000$779/sqft |
Source: LCBOR #67865 Report a problem | ||
| 5/25/2025 | Price change | $1,850,000+2.8%$779/sqft |
Source: LCBOR #67865 Report a problem | ||
| 2/11/2025 | Listed for sale | $1,799,000+591.9%$757/sqft |
Source: LCBOR #67865 Report a problem | ||
| 4/25/2024 | Sold | $260,000$109/sqft |
Source: Public Record Report a problem | ||
Public tax history
| Year | Property taxes | Tax assessment |
|---|---|---|
| 2025 | $1,566 +157.5% | $110,000 +175% |
| 2024 | $608 +18.7% | $40,000 +25% |
| 2023 | $512 -17.8% | $32,000 |
| 2022 | $623 | $32,000 |
Find assessor info on the county website
Monthly payment
Est. payment
Payment breakdown
Explore the cost of this home by adjusting the details. Changes won't be saved.Climate risks
Neighborhood: 30642
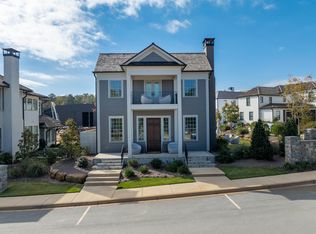
Similar homes
- $2,100,0003 bd4 ba3.5k sqft2731 Club Dr, Greensboro, GA 30642For Sale
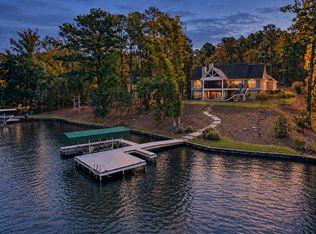 MLS ID #72003, Group Alliance Home & Land. LCBOR
 - $1,600,0003 bd3 ba2.5k sqft1960 Askew Rd, Greensboro, GA 30642For Sale By Owner
- $2,350,0004 bd5 ba3.3k sqft1062 Fish Hook Ln, Greensboro, GA 30642For Sale
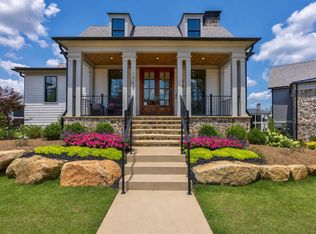 MLS ID #71330, Riezl Baker. LCBOR
 - $1,575,0005 bd5 ba3.5k sqft1501 Garners Ferry, Greensboro, GA 30642For Sale
 MLS ID #71565, Leslie Clark. LCBOR
 - $1,350,0003 bd2 ba1.9k sqft1291 Gray Horse Rd, Greensboro, GA 30642Active
 MLS ID #10829895, Peter Robert Salazar, Keller Williams Greater Athens. GAMLS
