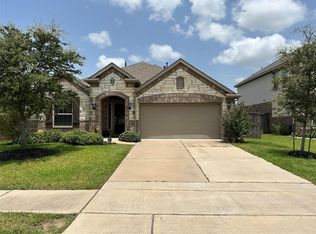
Welcome home to this one of a kind beautifully updated home where every room has been touched with design and attention to detail. This 4 bedroom, 2 bath home in sought after Fairfield community offers a layout. The living room features abundant natural light creating a bright space to relax. Enjoy wood look tile flooring, designer lighting, and smart outlets with built in USB charging and night lights. Updates include new roof (2026), upgraded 5 ton HVAC (2020), and double pane windows (2023) with triple pane windows in primary suite. Kitchen features ceiling height cabinetry with soft close drawers and cabinets, granite countertops, under cabinet lighting, and updated appliances. Spa inspired primary bathroom offers oversized multi head shower and custom cedar closet system. Features include covered patio, oversized gutters, hardwired 8 camera security system, and 7 zone smart sprinkler system. Fairfield offers resort style amenities, trails, parks, and top rated Cy Fair ISD schools
For sale
Price cut: $5K (8/28)
$355,000
15410 Redbud Berry Way, Cypress, TX 77433
4beds
1,972sqft
Single Family Residence
Built in 2001
6,368 Square Feet Lot
$348,600 Zestimate®
$180/sqft
$83/mo HOA
What's special
Updated appliancesCustom cedar closet systemWood look tile flooringGranite countertopsCovered patioOversized guttersDesigner lighting
- 63 days
- 155
- 8
Zillow last checked:
Listing updated:
Listed by:
Larry Frank TREC #0831108 832-973-2340,
Blair Realty Group
Source: HAR,MLS#: 38521396
Facts & features
Interior
Bedrooms & bathrooms
- Bedrooms: 4
- Bathrooms: 2
- Full bathrooms: 2
Rooms
- Room types: Family Room, Utility Room
Primary bedroom
- Level: First
- Area: 195
- Dimensions: 15x13
Bedroom
- Level: First
- Area: 160
- Dimensions: 16x10
Bedroom
- Level: First
- Area: 100
- Dimensions: 10x10
Bedroom
- Level: First
- Area: 130
- Dimensions: 13x10
Dining room
- Level: First
- Area: 130
- Dimensions: 13x10
Family room
- Level: First
- Area: 342
- Dimensions: 18x19
Kitchen
- Level: First
- Area: 195
- Dimensions: 13x15
Utility room
- Level: First
- Area: 36
- Dimensions: 6x6
Heating
- Natural Gas
Cooling
- Ceiling Fan(s), Electric
Appliances
- Included: Disposal, Microwave, Dishwasher
- Laundry: Electric Dryer Hookup, Gas Dryer Hookup, Washer Hookup
Features
- All Bedrooms Down, Primary Bed - 1st Floor, Walk-In Closet(s)
- Flooring: Carpet, Tile
- Number of fireplaces: 1
- Fireplace features: Gas Log
Interior area
- Total structure area: 1,972
- Total interior livable area: 1,972 sqft
Video & virtual tour
Property
Parking
- Total spaces: 2
- Parking features: Attached
- Attached garage spaces: 2
Features
- Stories: 1
- Fencing: Back Yard
Lot
- Size: 6,368 Square Feet
- Features: Subdivided, 0 Up To 1/4 Acre
Details
- Parcel number: 1207940020005
Construction
Type & style
- Home type: SingleFamily
- Architectural style: Traditional
- Property subtype: Single Family Residence
Materials
- Brick
- Foundation: Slab
- Roof: Composition
Condition
- New construction: No
- Year built: 2001
Utilities & green energy
- Water: Water District
Community & HOA
Community
- Subdivision: Fairfield Village West Sec 04
HOA
- Has HOA: Yes
- HOA fee: $1,000 annually
Location
- Region: Cypress
Financial & listing details
- Price per square foot: $180/sqft
- Tax assessed value: $321,032
- Annual tax amount: $147
- Date on market: 7/7/2026
- Listing terms: Cash,Conventional,FHA,VA Loan
- Exclusions: Tv Mount Over Fire Place
- Road surface type: Concrete
Estimated market value
$348,600
$331,000 - $366,000
$2,427/mo
Price history
| Date | Event | Price |
|---|---|---|
| 8/28/2026 | Price change | $355,000-1.4%$180/sqft |
Source:  HAR #38521396 Report a problem HAR #38521396 Report a problem | ||
| 8/10/2026 | Price change | $360,000-0.8%$183/sqft |
Source: HAR #38521396 Report a problem | ||
| 7/7/2026 | Listed for sale | $363,000+3.7%$184/sqft |
Source: HAR #38521396 Report a problem | ||
| 7/2/2026 | Listing removed | $350,000$177/sqft |
Source:  NextHome #26797624 Report a problem NextHome #26797624 Report a problem | ||
| 6/13/2026 | Listed for sale | $350,000$177/sqft |
Source: HAR #26797624 Report a problem | ||
| 5/23/2026 | Pending sale | $350,000$177/sqft |
Source: HAR #26797624 Report a problem | ||
| 5/21/2026 | Listed for sale | $350,000$177/sqft |
Source: HAR #26797624 Report a problem | ||
| 5/18/2026 | Pending sale | $350,000$177/sqft |
Source: NextHome #26797624 Report a problem | ||
| 5/5/2026 | Listed for sale | $350,000+141.4%$177/sqft |
Source: HAR #26797624 Report a problem | ||
| 7/27/2008 | Listing removed | $145,000$74/sqft |
Source: Number1Expert #4479498 Report a problem | ||
| 5/17/2008 | Price change | $145,000-1.7%$74/sqft |
Source: Number1Expert #4479498 Report a problem | ||
| 4/12/2008 | Price change | $147,500-1.6%$75/sqft |
Source: Number1Expert #4479498 Report a problem | ||
| 2/6/2008 | Listed for sale | $149,900$76/sqft |
Source: Number1Expert #4479498 Report a problem | ||
Public tax history
| Year | Property taxes | Tax assessment |
|---|---|---|
| 2025 | $147 | $321,032 -1% |
| 2024 | $147 -6.9% | $324,380 -0.5% |
| 2023 | $157 -17.7% | $325,866 +10.9% |
| 2022 | $191 | $293,924 +23% |
| 2021 | -- | $238,923 +8.2% |
| 2020 | $1,425 +0.7% | $220,906 +2.3% |
| 2019 | $1,415 -69.4% | $215,923 +4.1% |
| 2018 | $4,619 | $207,438 |
| 2017 | $4,619 +4.8% | $207,438 +5.5% |
| 2016 | $4,408 +6.2% | $196,543 |
| 2015 | $4,151 | $196,543 +15.3% |
| 2014 | $4,151 | $170,412 +11.3% |
| 2013 | -- | $153,120 +6.4% |
| 2012 | -- | $143,932 |
| 2011 | -- | $143,932 |
| 2010 | -- | $143,932 |
| 2009 | -- | $143,932 -3.7% |
| 2007 | -- | $149,466 +6.2% |
| 2006 | -- | $140,690 +5.8% |
| 2005 | -- | $133,000 -2.6% |
| 2004 | -- | $136,600 |
| 2003 | -- | $136,600 +5.3% |
| 2002 | -- | $129,700 |
Find assessor info on the county website
Monthly payment
Est. payment
Payment breakdown
Explore the cost of this home by adjusting the details. Changes won't be saved.Climate risks
Neighborhood: Fairfield
Nearby schools
Schools provided by the listing agent
- Elementary: Ault Elementary School
- Middle: Salyards Middle School
- High: Bridgeland High School
Source: HAR. This data may not be complete. We recommend contacting the local school district to confirm school assignments for this home.
- $316,6004 bd2 ba2.5k sqft15406 Redbud Berry Way, Cypress, TX 77433Off Market
- $312,7004 bd-- ba2.1k sqft15414 Redbud Berry Way, Cypress, TX 77433Off Market
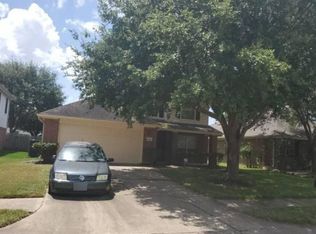
- $324,6004 bd2 ba1.8k sqft15402 Redbud Berry Way, Cypress, TX 77433Off Market
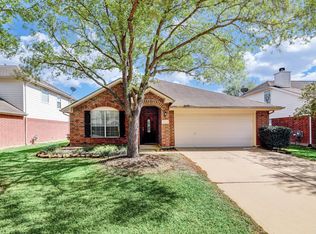
- $356,7004 bd3 ba2.3k sqft15418 Redbud Berry Way, Cypress, TX 77433Off Market
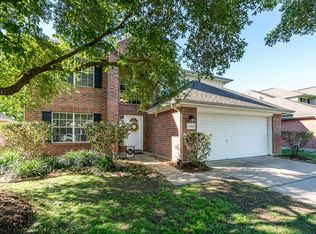
Similar homes
- $375,0004 bd3 ba2.6k sqft16315 E Amber Willow Trl, Cypress, TX 77433For Sale
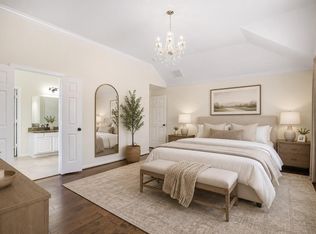 MLS ID #92638338, Janice Breau, Orchard Brokerage. HAR
 - $360,0003 bd2 ba1.8k sqft20130 New Sunrise Trl, Cypress, TX 77433For Sale
 MLS ID #85960019, Mayda Villafranca Zuniga, United Real Estate. HAR
 - $323,0004 bd3 ba2.3k sqft15315 Fir Woods Ln, Cypress, TX 77429For Sale
 MLS ID #60722846, Quynh Luong, Coldwell Banker Universal. HAR
 - $350,0003 bd2 ba2.5k sqft17522 Whispering Star Ct, Houston, TX 77095For Sale
 MLS ID #49960988, Desiray Francis, A Standard of Living LLC. HAR
