Lewis Central & County Taxes!!!
Pre-inspected! This half acre corner lot is located in a nice, quiet neighborhood & features plenty off-street parking to bring your camper, boat or trailer.
The 3-bedroom ranch home offers wood floors & tile throughout the main floor, his & her bathroom sinks with extra storage, a large deck that can be accessed from both the living & kitchen areas, a finished family room below & a half bath/utility room combo. Open outdoor space for running, playing, picking your very own cherry trees or simply enjoying beautiful sunsets!
Plus, just around the corner you'll find several dining options, shopping, gas & easy interstate access!
For sale
$314,900
15414 Crestview Dr, Council Bluffs, IA 51503
3beds
2baths
1,411sqft
Single Family Residence
Built in 1963
0.58 Acres Lot
$309,800 Zestimate®
$223/sqft
$-- HOA
What's special
Half acre corner lotFinished family room belowPlenty off-street parkingBeautiful sunsets
- 3 days
- 1,556
- 69
Likely to sell faster than
Zillow last checked:
Listing updated:
Listed by:
Dee Elam 402-699-1674,
BHHS Ambassador - CB,
Eric Elam 402-740-7396,
BHHS Ambassador - CB
Source: SWIAR,MLS#: 26-2525
Facts & features
Interior
Bedrooms & bathrooms
- Bedrooms: 3
- Bathrooms: 2
Heating
- Natural Gas
Cooling
- Central Air, Electric
Appliances
- Laundry: Washer Hookup, Dryer Hookup, In Basement
Features
- Ceiling Fan(s)
- Flooring: Wood, Tile
- Basement: Full,Partially Finished
Interior area
- Total structure area: 1,411
- Total interior livable area: 1,411 sqft
- Finished area above ground: 1,136
- Finished area below ground: 275
Property
Parking
- Parking features: Off Street, Garage Door Opener
- Has garage: Yes
Features
- Levels: Two
- Patio & porch: Deck
Lot
- Size: 0.58 Acres
- Dimensions: 150 x 168
- Features: Corner Lot
Details
- Additional structures: Storage
- Parcel number: 7443 04 304 003
Construction
Type & style
- Home type: SingleFamily
- Architectural style: Raised Ranch
- Property subtype: Single Family Residence
Materials
- Frame
- Roof: Composition
Condition
- New construction: No
- Year built: 1963
Utilities & green energy
- Sewer: Septic Tank
- Water: Well
- Utilities for property: Electricity Available, Natural Gas Available
Community & HOA
Community
- Security: Smoke Detector(s)
HOA
- Has HOA: No
Location
- Region: Council Bluffs
Financial & listing details
- Price per square foot: $223/sqft
- Tax assessed value: $269,100
- Annual tax amount: $2,652
- Date on market: 11/18/2026
- Listing terms: Cash,Conventional,FHA,VA Loan
- Road surface type: Asphalt
Estimated market value
$309,800
$294,000 - $325,000
$1,891/mo
Price history
| Date | Event | Price |
|---|---|---|
| 11/18/2026 | Listed for sale | $314,900+77.4%$223/sqft |
Source: SWIAR #26-2525 Report a problem | ||
| 11/19/2014 | Sold | $177,500-1.3%$126/sqft |
Source: SWIAR #14-2087 Report a problem | ||
| 10/8/2014 | Listed for sale | $179,900$127/sqft |
Source: Heartland Properties Inc. #14-2087 Report a problem | ||
Public tax history
| Year | Property taxes | Tax assessment |
|---|---|---|
| 2025 | $2,652 +4.7% | $269,100 +10.2% |
| 2024 | $2,534 -3.1% | $244,300 |
| 2023 | $2,616 +1.6% | $244,300 +15.5% |
| 2022 | $2,574 -6.9% | $211,500 |
| 2021 | $2,764 +14.9% | $211,500 |
| 2020 | $2,406 -4.2% | $211,500 +19% |
| 2019 | $2,512 +2.4% | $177,700 |
| 2018 | $2,454 -1.2% | $177,700 +1.5% |
| 2017 | $2,484 +1.1% | $175,000 |
| 2015 | $2,458 +9% | $175,000 +9.2% |
| 2014 | $2,256 | $160,200 +5.2% |
| 2013 | -- | $152,317 |
| 2012 | -- | $152,317 |
| 2011 | -- | $152,317 -5% |
| 2010 | -- | $160,334 |
| 2009 | -- | $160,334 |
| 2007 | $1,656 -0.8% | $160,334 +8% |
| 2006 | $1,670 +6.8% | $148,458 |
| 2005 | $1,564 | -- |
| 2002 | -- | $132,552 |
| 2001 | -- | -- |
| 2000 | $1,432 | $64,344 |
Find assessor info on the county website
Monthly payment
Est. payment
Payment breakdown
Explore the cost of this home by adjusting the details. Changes won't be saved.Climate risks
Neighborhood: 51503
Nearby schools
Schools provided by the listing agent
- Elementary: Lewis Central
- Middle: Lewis Central
- High: Lewis Central
Source: SWIAR. This data may not be complete. We recommend contacting the local school district to confirm school assignments for this home.
- $343,6003 bd2 ba1.1k sqft20201 Bonnie Ln, Council Bluffs, IA 51503Off Market
- $449,7003 bd2 ba1.4k sqft15388 Crestview Dr, Council Bluffs, IA 51503Off Market
- $335,6003 bd2 ba1.3k sqft15415 Crestview Dr, Council Bluffs, IA 51503Off Market
- $351,6003 bd2 ba2.5k sqft15460 Crestview Dr, Council Bluffs, IA 51503Off Market
Similar homes
- $315,0004 bd2 ba1.9k sqft215 Redbud Ln, Council Bluffs, IA 51503For Sale
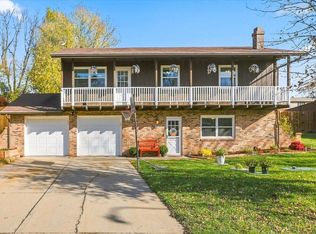 MLS ID #26-2484, Melinda Hope Jensen, BHHS Ambassador - CB. SWIAR
- $369,0003 bd2 ba2k sqft15250 Pinecrest Dr, Council Bluffs, IA 51503For Sale
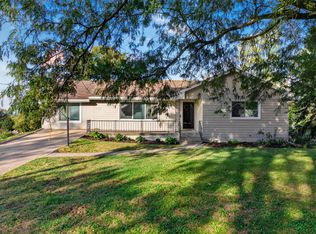 MLS ID #26-2253, Jon Wooten, Heartland Properties. SWIAR
- $340,0003 bd3 ba1.4k sqft122 Fenwick Cir, Council Bluffs, IA 51503For Sale
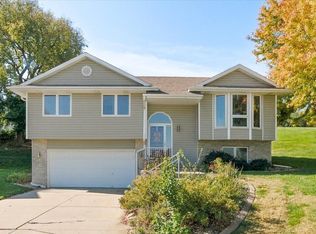 MLS ID #26-2364, Emily Swinford, Square Deal Real Estate. SWIAR
- $350,0003 bd2 ba1.8k sqft1188 Jennings Ave, Council Bluffs, IA 51503For Sale
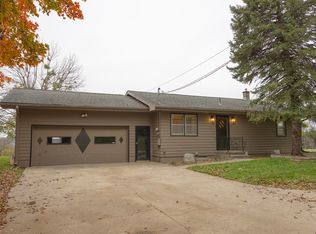 MLS ID #26-2451, Austin Henningsen, Key Real Estate. SWIAR
