Welcome to 1542 La Mesa Circle in Rangely, Colorado — a well-cared-for 3-bedroom, 2-bath home offering comfort, flexibility, and valuable outdoor space in the established La Mesa neighborhood. Situated on a desirable corner lot, this property gives Buyers room to breathe with a larger yard, mature surroundings, privacy fencing, RV access, additional parking, and an attached 2-car garage. Inside, the home offers a practical multi-level layout with two separate living areas, creating options for everyday living, entertaining, a media room, hobby space, office setup, or room for guests. The main living area feels bright and welcoming, while the kitchen and dining area provide an easy flow for daily use. Vaulted ceilings, ceiling fans, and a functional floor plan help make the home feel comfortable and livable. The upper level includes the primary bedroom and an additional bedroom, while the lower level offers another bedroom and flexible living space. With 1,416 square feet, this home gives Buyers usable separation without feeling overwhelming to maintain. Outside, the deck and open patio areas create space to enjoy Rangely’s beautiful weather, and the corner lot adds extra usability that can be hard to find in this price range. The property also includes sprinkler irrigation, privacy fencing, and room for vehicles, toys, trailers, or recreational needs. Located near Colorado Northwestern Community College and just a short drive from local amenities, this home is a strong option for Buyers looking for a primary residence, investment opportunity, or comfortable home base in Northwest Colorado.
For sale
Price cut: $5.1K (6/24)
$264,555
1542 La Mesa Cir, Rangely, CO 81648
3beds
2baths
1,416sqft
:
Get pre-qualified$1,576/mo
Single Family Residence
Built in 1991
10,454 Square Feet Lot
$260,500 Zestimate®
$187/sqft
$-- HOA
What's special
Privacy fencingRv accessAdditional parkingSprinkler irrigationVaulted ceilingsFunctional floor planPractical multi-level layout
- 144 days |
- 193 |
- 17 |
Zillow last checked:
Listing updated:
Listed by:
THE JOE REED TEAM 970-270-7505,
REED REAL ESTATE GROUP, LLC
Source: GJARA,MLS#: 20261012
Facts & features
Interior
Bedrooms & bathrooms
- Bedrooms: 3
- Bathrooms: 2
Rooms
- Room types: Family Room
Primary bedroom
- Level: Upper
- Dimensions: 12 x 17
Bedroom 2
- Level: Upper
- Dimensions: 12 x 14
Bedroom 3
- Level: Basement
- Dimensions: 11 x 11
Dining room
- Level: Main
- Dimensions: 8 x 9
Family room
- Level: Lower
- Dimensions: 10 x 19
Kitchen
- Level: Main
- Dimensions: 8 x 10
Laundry
- Level: Main
- Dimensions: 5 x 9
Living room
- Level: Main
- Dimensions: 10 x 14
Heating
- Natural Gas
Cooling
- Evaporative Cooling
Appliances
- Included: Dishwasher, Electric Oven, Electric Range, Microwave, Refrigerator
- Laundry: Other
Features
- Ceiling Fan(s), Kitchen/Dining Combo, Upper Level Primary, Vaulted Ceiling(s)
- Flooring: Laminate, Simulated Wood, Wood
- Basement: Partial
- Has fireplace: No
- Fireplace features: None
Interior area
- Total structure area: 1,416
- Total interior livable area: 1,416 sqft
Property
Parking
- Total spaces: 2
- Parking features: Attached, Garage, Garage Door Opener, RV Access/Parking
- Attached garage spaces: 2
Accessibility
- Accessibility features: None
Features
- Levels: Multi/Split
- Patio & porch: Deck, Open, Patio
- Exterior features: Sprinkler/Irrigation
- Fencing: Full,Privacy
Lot
- Size: 10,454 Square Feet
- Features: Corner Lot, Landscaped, Sprinkler System
Details
- Parcel number: 139301405013
- Zoning description: RES
Construction
Type & style
- Home type: SingleFamily
- Architectural style: Tri-Level
- Property subtype: Single Family Residence
Materials
- Stone, Wood Siding, Wood Frame
- Roof: Metal
Condition
- Year built: 1991
- Major remodel year: 2024
Utilities & green energy
- Sewer: Connected
- Water: Public
Community & HOA
Community
- Subdivision: La Mesa
HOA
- Has HOA: No
- Services included: None
Location
- Region: Rangely
- Elevation: 5250
Financial & listing details
- Price per square foot: $187/sqft
- Tax assessed value: $135,070
- Annual tax amount: $760
- Date on market: 3/6/2026
- Road surface type: Paved
Estimated market value
$260,500
$247,000 - $274,000
$1,993/mo
Price history
| Date | Event | Price |
|---|---|---|
| 6/24/2026 | Price change | $264,555-1.9%$187/sqft |
Source: GJARA #20261012 Report a problem | ||
| 5/11/2026 | Listed for sale | $269,650$190/sqft |
Source: GJARA #20261012 Report a problem | ||
| 4/30/2026 | Pending sale | $269,650$190/sqft |
Source: GJARA #20261012 Report a problem | ||
| 4/17/2026 | Price change | $269,650-4.4%$190/sqft |
Source: GJARA #20261012 Report a problem | ||
| 4/9/2026 | Price change | $282,000-4.5%$199/sqft |
Source: GJARA #20261012 Report a problem | ||
| 3/6/2026 | Listed for sale | $295,250+37.3%$209/sqft |
Source: GJARA #20261012 Report a problem | ||
| 5/16/2024 | Sold | $215,000+34.4%$152/sqft |
Source: Public Record Report a problem | ||
| 8/13/2018 | Sold | $160,000-13.5%$113/sqft |
Source: Public Record Report a problem | ||
| 7/16/2017 | Listing removed | $185,000$131/sqft |
Source: Grand Junction #20171096 Report a problem | ||
| 3/16/2017 | Listed for sale | $185,000$131/sqft |
Source: Keller Williams - Grand Junction #20171096 Report a problem | ||
Public tax history
| Year | Property taxes | Tax assessment |
|---|---|---|
| 2024 | $760 -21.7% | $9,050 -0.9% |
| 2023 | $971 +23.3% | $9,130 -17.4% |
| 2022 | $788 -1.6% | $11,050 -1.4% |
| 2021 | $800 +6.4% | $11,210 |
| 2020 | $752 | $11,210 |
| 2019 | $752 +4% | $11,210 -2.9% |
| 2018 | $723 -10.3% | $11,540 |
| 2017 | $805 | $11,540 -15.1% |
| 2016 | $805 +11.3% | $13,600 |
| 2015 | $724 | $13,600 +3.9% |
| 2014 | $724 -3.7% | $13,090 -5.4% |
| 2013 | $752 | $13,830 +2% |
| 2012 | $752 | $13,560 |
| 2011 | -- | $13,560 +1.9% |
| 2010 | -- | $13,310 |
Find assessor info on the county website
Monthly payment
Est. payment
Payment breakdown
Explore the cost of this home by adjusting the details. Changes won't be saved.Climate risks
Neighborhood: 81648
Nearby schools
GreatSchools rating
- 6/10Parkview Elementary SchoolGrades: PK-5Distance: 1.6 mi
- 4/10Rangely Junior/Senior High SchoolGrades: 6-12Distance: 0.9 mi
Schools provided by the listing agent
- Elementary: Parkview
- Middle: Rangely
- High: Rangley
Source: GJARA. This data may not be complete. We recommend contacting the local school district to confirm school assignments for this home.
- $266,3004 bd2 ba2.3k sqft1209 Deserado Dr, Rangely, CO 81648Off Market
- $381,6004 bd3 ba3.9k sqft1220 La Mesa Cir, Rangely, CO 81648Off Market
- $357,3004 bd2 ba2.7k sqft1543 La Mesa Cir, Rangely, CO 81648Off Market
- $319,9003 bd2 ba3.2k sqft1536 La Mesa Cir, Rangely, CO 81648Off Market
- $21,630-- bd-- ba-- sqft1221 Deserado Dr, Rangely, CO 81648Off Market
- $34,7500.29 Acres1210 La Mesa Cir, Rangely, CO 81648Lot/Land
- $34,7500.28 Acres1215 La Mesa Cir, Rangely, CO 81648Lot/Land
- $282,9003 bd1 ba2.5k sqft1142 La Mesa Cir, Rangely, CO 81648Off Market
A local agent can set up tours, give advice and negotiate with sellers.
A local lender can help you make sure your offer is ready when you are.
Similar homes
- $255,0003 bd2 ba1.5k sqft1000 Half Turn Rd, Rangely, CO 81648For Sale
 MLS ID #192760, Alex W Plumb, Alpine West Properties, LLC. AGSMLS
 - $273,0005 bd2 ba1.7k sqft500 W Rider Rd, Rangely, CO 81648For Sale
 MLS ID #20262566, THE REAL ESTATE ROB TEAM @ RONIN REAL ESTATE, RONIN REAL ESTATE PROFESSIONALS ERA POWERED. GJARA
 - $250,0003 bd2 ba1.3k sqft1041 Halfturn Road, Rangely, CO 81648For Sale
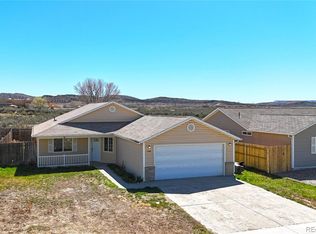
 MLS ID #8792977, Karen Reed, Raven Realty. REcolorado as distributed by MLS GRID
 - $225,0003 bd3 ba2k sqft234 S Stanolind Ave, Rangely, CO 81648For Sale
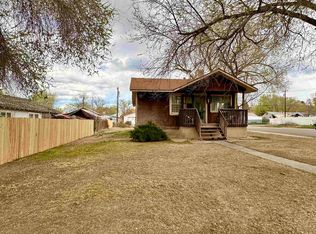 MLS ID #20261388, JENNIFER BORG, COLDWELL BANKER DISTINCTIVE PROPERTIES. GJARA
 - $315,0003 bd2 ba1.9k sqft903 Taos Dr, Rangely, CO 81648For SaleMLS ID #20261323, THE JOE REED TEAM, REED REAL ESTATE GROUP, LLC. GJARA
- $184,0003 bd2 ba942 sqft255 E Raven Ave, Rangely, CO 81648For SaleMLS ID #20262937, THE REAL ESTATE ROB TEAM @ RONIN REAL ESTATE, RONIN REAL ESTATE PROFESSIONALS ERA POWERED. GJARA
- $195,0002 bd1 ba880 sqft302 W Main St, Rangely, CO 81648For SaleMLS ID #192613, Todd Ambrose, eXp Realty LLC. AGSMLS
- $190,0001 bd1 ba864 sqft609 E Brontosaurus Boulevard, Dinosaur, CO 81610For SaleMLS ID #8217643, Larry Elarton, Elk Mountain Realty Ltd. REcolorado as distributed by MLS GRID
