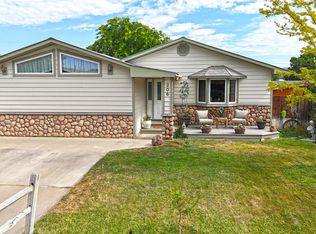
If you’ve been searching for space, functionality, and the opportunity to make a home your own—this is one you need to see. Situated on a 0.33 acre lot on the edge of town with open space behind, this property offers a rare combination of square footage, layout, and potential that’s hard to find in this price range. With two separate living areas, multiple flexible dining or gathering spaces, and an oversized primary suite with a five-piece bathroom, there is room here for just about any lifestyle. The layout is designed for real life, featuring a large kitchen with island seating, all appliances included, and excellent natural light throughout the home. One of the standout features is the expansive laundry, mudroom, and storage area—complete with cabinetry and space for organization, projects, or additional utility use. The home is equipped with central air for added comfort. Outside is where this property really opens up. Enjoy a huge covered front porch, tons of off-street parking, and a large side yard with space for RV parking. The oversized covered carport is tall enough to accommodate larger vehicles or recreational use, and a detached storage shed adds even more functionality. The backyard offers a blank canvas ready for your vision, along with a separate fenced section ideal for pets or a garden area. The lot extends beyond the current fencing, giving you additional usable space and future potential. This home is in an area known for challenging soil conditions, but significant work has already been completed for peace of mind. Groundworks of Western Colorado recently performed approximately $40,000 in foundation improvements, and the work is under warranty with documentation available. Located near Elks Park and offering a quiet edge-of-town setting, this is an ideal opportunity for a buyer who values space, function, and the ability to add their own touch over time. If you’ve been waiting for a property with good bones, major improvements already handled, and room to build equity—this is it.
For sale
Price cut: $9.8K (6/18)
$315,000
903 Taos Dr, Rangely, CO 81648
3beds
2baths
1,998sqft
:
Get pre-qualified$1,876/mo
Single Family Residence
Built in 2007
-- sqft lot
$309,300 Zestimate®
$158/sqft
$-- HOA
What's special
Huge covered front porchDetached storage shedTons of off-street parkingAll appliances includedOpen space behind
- 120 days |
- 143 |
- 4 |
Zillow last checked:
Listing updated:
Listed by:
THE JOE REED TEAM 970-270-7505,
REED REAL ESTATE GROUP, LLC
Source: GJARA,MLS#: 20261323
Facts & features
Interior
Bedrooms & bathrooms
- Bedrooms: 3
- Bathrooms: 2
Rooms
- Room types: Family Room
Primary bedroom
- Level: Main
- Dimensions: 16 x 18
Bedroom 2
- Level: Main
- Dimensions: 11 x 12
Bedroom 3
- Level: Main
- Dimensions: 11 x 12
Dining room
- Level: Main
- Dimensions: 7 x 13
Family room
- Level: Main
- Dimensions: 12 x 15
Kitchen
- Level: Main
- Dimensions: 10 x 17
Laundry
- Level: Main
- Dimensions: 5 x 9
Living room
- Level: Main
- Dimensions: 13 x 18
Other
- Level: Main
- Dimensions: 8 x 9
Heating
- Forced Air, Natural Gas
Cooling
- Central Air
Appliances
- Included: Dryer, Dishwasher, Electric Oven, Electric Range, Disposal, Microwave, Refrigerator, Washer
- Laundry: In Mud Room, Washer Hookup, Dryer Hookup
Features
- Separate/Formal Dining Room, Garden Tub/Roman Tub, Main Level Primary, Pantry, Vaulted Ceiling(s), Walk-In Closet(s), Walk-In Shower, Window Treatments
- Flooring: Laminate, Linoleum, Simulated Wood, Tile
- Windows: Window Coverings
- Basement: Crawl Space
- Has fireplace: No
- Fireplace features: None
Interior area
- Total structure area: 1,998
- Total interior livable area: 1,998 sqft
Video & virtual tour
Property
Parking
- Total spaces: 1
- Parking features: Carport, RV Access/Parking
- Garage spaces: 1
- Has carport: Yes
Accessibility
- Accessibility features: None, Low Threshold Shower
Features
- Stories: 1
- Patio & porch: Covered, Patio
- Exterior features: Shed
- Fencing: Full,Other,Privacy,See Remarks
Lot
- Features: Corner Lot, Xeriscape
Details
- Additional structures: Shed(s)
- Parcel number: 139302300020
- Zoning description: RSF
Construction
Type & style
- Home type: SingleFamily
- Architectural style: Ranch
- Property subtype: Single Family Residence
Materials
- Manufactured, Masonite
- Foundation: Stem Wall
- Roof: Asphalt,Composition
Condition
- Year built: 2007
Utilities & green energy
- Sewer: Connected
- Water: Public
Green energy
- Water conservation: Water-Smart Landscaping
Community & HOA
Community
- Subdivision: None
HOA
- Has HOA: No
- Services included: None
Location
- Region: Rangely
- Elevation: 4658
Financial & listing details
- Price per square foot: $158/sqft
- Tax assessed value: $182,900
- Annual tax amount: $1,030
- Date on market: 3/20/2026
Estimated market value
$309,300
$294,000 - $325,000
$2,229/mo
Price history
| Date | Event | Price |
|---|---|---|
| 6/18/2026 | Price change | $315,000-3%$158/sqft |
Source: GJARA #20261323 Report a problem | ||
| 5/5/2026 | Price change | $324,777-7.2%$163/sqft |
Source: GJARA #20261323 Report a problem | ||
| 3/25/2026 | Listed for sale | $349,903+52.1%$175/sqft |
Source: GJARA #20261323 Report a problem | ||
| 12/20/2021 | Sold | $230,000-17.8%$115/sqft |
Source: GJARA #20214114 Report a problem | ||
| 10/27/2021 | Pending sale | $279,903$140/sqft |
Source: GJARA #20214114 Report a problem | ||
| 9/27/2021 | Price change | $279,903-1.9%$140/sqft |
Source: GJARA #20214114 Report a problem | ||
| 8/9/2021 | Listed for sale | $285,290+14.1%$143/sqft |
Source: GJARA #20214114 Report a problem | ||
| 7/29/2021 | Listing removed | -- |
Source: Owner Report a problem | ||
| 5/23/2021 | Listed for sale | $250,000+1182.1%$125/sqft |
Source: Owner Report a problem | ||
| 4/14/2006 | Sold | $19,500$10/sqft |
Source: Public Record Report a problem | ||
Public tax history
| Year | Property taxes | Tax assessment |
|---|---|---|
| 2024 | $1,030 -14.7% | $12,260 |
| 2023 | $1,208 +20.7% | $12,260 -12.7% |
| 2022 | $1,001 +24.1% | $14,040 +24.2% |
| 2021 | $806 +6.4% | $11,300 |
| 2020 | $758 | $11,300 |
| 2019 | $758 +1.2% | $11,300 -5.5% |
| 2018 | $749 -10.3% | $11,960 |
| 2017 | $835 | $11,960 -11.7% |
| 2016 | $835 | $13,540 |
| 2015 | -- | $13,540 +2.3% |
| 2014 | -- | $13,230 |
| 2013 | $7 | $13,230 +7% |
| 2012 | $7 | $12,360 |
| 2011 | -- | $12,360 -6.8% |
| 2010 | -- | $13,260 |
Find assessor info on the county website
Monthly payment
Est. payment
Payment breakdown
Explore the cost of this home by adjusting the details. Changes won't be saved.Climate risks
Neighborhood: 81648
Nearby schools
GreatSchools rating
- 6/10Parkview Elementary SchoolGrades: PK-5Distance: 0.2 mi
- 4/10Rangely Junior/Senior High SchoolGrades: 6-12Distance: 0.7 mi
Schools provided by the listing agent
- Elementary: Parkview
- Middle: Rangely
- High: Rangley
Source: GJARA. This data may not be complete. We recommend contacting the local school district to confirm school assignments for this home.
- $2,1103 bd1 ba1k sqft907 Taos Dr, Rangely, CO 81648Off Market
- $322,1004 bd2 ba2.2k sqft300 River Rd, Rangely, CO 81648Off Market

- $253,0003 bd2 ba1.3k sqft908 Taos Dr, Rangely, CO 81648Off Market
- $250,7003 bd2 ba2.4k sqft911 Taos Dr, Rangely, CO 81648Off Market
- $232,5003 bd2 ba2.9k sqft929 W Bell St, Rangely, CO 81648Off Market
- $7,0404,791 Square Feet910 Taos Dr, Rangely, CO 81648Off Market
- $343,2004 bd3 ba2.7k sqft927 W Bell St, Rangely, CO 81648Off Market
- $8,4604,791 Square Feet915 Taos Dr, Rangely, CO 81648Off Market
A local agent can set up tours, give advice and negotiate with sellers.
A local lender can help you make sure your offer is ready when you are.
Similar homes
- $280,0003 bd2 ba2.1k sqft805 Pinyon Ct, Rangely, CO 81648For Sale
 MLS ID #20261433, KRISTEN MADRIL, EXP REALTY, LLC. GJARA
 - $367,5053 bd2 ba2.2k sqft505 S White Ave, Rangely, CO 81648For Sale
 MLS ID #20262972, THE JOE REED TEAM, REED REAL ESTATE GROUP, LLC. GJARA
 - $273,0005 bd2 ba1.7k sqft500 W Rider Rd, Rangely, CO 81648For Sale
 MLS ID #20262566, THE REAL ESTATE ROB TEAM @ RONIN REAL ESTATE, RONIN REAL ESTATE PROFESSIONALS ERA POWERED. GJARA
 - $309,9004 bd3 ba2.7k sqft206 E Rangely Avenue, Rangely, CO 81648For Sale
 MLS ID #7752916, Karen Reed, Raven Realty. REcolorado as distributed by MLS GRID
 - $255,0003 bd2 ba1.5k sqft1000 Half Turn Rd, Rangely, CO 81648For SaleMLS ID #192760, Alex W Plumb, Alpine West Properties, LLC. AGSMLS
- $250,0003 bd2 ba1.3k sqft1041 Halfturn Road, Rangely, CO 81648For SaleMLS ID #8792977, Karen Reed, Raven Realty. REcolorado as distributed by MLS GRID
- $230,0003 bd2 ba2.5k sqft243 Crest St, Rangely, CO 81648For SaleMLS ID #193752, Zackary Seegmiller, The Group Real Estate, LLC. AGSMLS
- $225,0003 bd3 ba2k sqft234 S Stanolind Ave, Rangely, CO 81648For SaleMLS ID #20261388, JENNIFER BORG, COLDWELL BANKER DISTINCTIVE PROPERTIES. GJARA
- $264,5553 bd2 ba1.4k sqft1542 La Mesa Cir, Rangely, CO 81648For SaleMLS ID #20261012, THE JOE REED TEAM, REED REAL ESTATE GROUP, LLC. GJARA
- $379,5054 bd2 ba2.8k sqft505 Vista Cir, Rangely, CO 81648For SaleMLS ID #20262992, THE JOE REED TEAM, REED REAL ESTATE GROUP, LLC. GJARA
- $399,5005 bd3 ba2.8k sqft137 Pinyon Cir, Rangely, CO 81648For SaleMLS ID #20262753, DEE ANN DARDIS, RE/MAX 4000, INC. GJARA
