505 S. White Avenue is a remodeled home on 2 acres delivers the kind of space, condition, setting, and flexibility that is hard to find in Rangely. Set on a hillside near the hospital, schools, and recreation center, the property offers a rare private feel while still being close to town conveniences. Enjoy beautiful views, a large fenced yard, mature landscaping, grass, a sprinkler system, and room for RVs, boats, trailers, toys, projects, future improvements, or even a shop, garage, or ADU if allowed by applicable zoning and approvals. Inside, the home has been thoughtfully updated with new paint, new flooring, newer appliances, central air, and a clean, well-maintained feel throughout. The main level features a spacious living room anchored by a huge moss rock fireplace with a wood-burning stove, creating a standout focal point with warmth and character. The open kitchen and dining area offer excellent cabinet and counter space, great natural light, and easy access to the large wraparound-style deck for indoor/outdoor living. The layout offers strong separation between living areas and bedrooms, with all bedrooms located upstairs for a more private upper-level retreat. The bedrooms are exceptionally spacious, including a large primary suite with room for a sitting area, office space, or additional furniture. A main-level bathroom, oversized laundry room, and functional mudroom connection from the garage add everyday convenience. The oversized garage includes its own heater and a small workshop area, making it a great space for projects, storage, tools, hobbies, or gear. Outside, the 2-acre lot provides usable space, privacy, views, and room to grow while still being close to key Rangely amenities. With remodeling already completed, strong curb appeal, a large deck, central air, a heated garage, and no obvious deferred maintenance, this property is ready for its next owner to enjoy. DO NOT MISS THE FULL EXPERIENCE—CLICK ON THE LISTING NOW TO VIEW THE 3D MATTERPORT TOUR AND VIDEO IN ADDITION TO THE PHOTOS!!
For sale
$367,505
505 S White Ave, Rangely, CO 81648
3beds
2baths
2,202sqft
:
Get pre-qualified$2,189/mo
Single Family Residence
Built in 1975
2 Acres Lot
$356,700 Zestimate®
$167/sqft
$-- HOA
What's special
Large fenced yardBeautiful viewsLarge deckOversized laundry roomSprinkler systemNew paintMature landscaping
- 36 days |
- 423 |
- 21 |
Zillow last checked:
Listing updated:
Listed by:
THE JOE REED TEAM 970-270-7505,
REED REAL ESTATE GROUP, LLC
Source: GJARA,MLS#: 20262972
Facts & features
Interior
Bedrooms & bathrooms
- Bedrooms: 3
- Bathrooms: 2
Rooms
- Room types: None
Primary bedroom
- Level: Upper
- Dimensions: 17 x 22
Bedroom 2
- Level: Upper
- Dimensions: 15 x 25
Bedroom 3
- Level: Upper
- Dimensions: 11 x 18
Dining room
- Level: Main
- Dimensions: 9 x 14
Family room
- Dimensions: N/A
Kitchen
- Level: Main
- Dimensions: 14 x 14
Laundry
- Level: Main
- Dimensions: 6 x 15
Living room
- Level: Main
- Dimensions: 14 x 25
Heating
- Forced Air, Natural Gas
Cooling
- Central Air
Appliances
- Included: Dishwasher, Electric Oven, Electric Range, Microwave, Refrigerator
- Laundry: In Mud Room, Washer Hookup, Dryer Hookup
Features
- Ceiling Fan(s), Kitchen/Dining Combo, Upper Level Primary, Vaulted Ceiling(s), Walk-In Closet(s), Window Treatments
- Flooring: Carpet, Laminate, Simulated Wood, Tile
- Windows: Window Coverings
- Basement: Crawl Space
- Has fireplace: Yes
- Fireplace features: Living Room, Wood Burning
Interior area
- Total structure area: 2,202
- Total interior livable area: 2,202 sqft
Video & virtual tour
Property
Parking
- Total spaces: 2
- Parking features: Attached, Garage, RV Access/Parking
- Attached garage spaces: 2
Accessibility
- Accessibility features: None
Features
- Levels: Two
- Stories: 2
- Patio & porch: Deck, Open
- Exterior features: Shed, Sprinkler/Irrigation
- Fencing: Full,Privacy
Lot
- Size: 2 Acres
- Features: Landscaped, Mature Trees, Sprinkler System
Details
- Additional structures: Shed(s)
- Parcel number: 139302400063
- Zoning description: Residential
- Other equipment: Satellite Dish
Construction
Type & style
- Home type: SingleFamily
- Architectural style: Two Story
- Property subtype: Single Family Residence
Materials
- Masonite, Wood Frame
- Foundation: Stem Wall
- Roof: Asphalt,Composition
Condition
- Year built: 1975
- Major remodel year: 2025
Utilities & green energy
- Sewer: Connected
- Water: Public
Community & HOA
HOA
- Has HOA: No
- Services included: None
Location
- Region: Rangely
- Elevation: 5304
Financial & listing details
- Price per square foot: $167/sqft
- Tax assessed value: $155,920
- Annual tax amount: $878
- Date on market: 6/22/2026
- Road surface type: Paved
Estimated market value
$356,700
$339,000 - $375,000
$2,213/mo
Price history
| Date | Event | Price |
|---|---|---|
| 6/23/2026 | Listed for sale | $367,505+159.5%$167/sqft |
Source: GJARA #20262972 Report a problem | ||
| 6/29/2017 | Sold | $141,600-40.7%$64/sqft |
Source: Public Record Report a problem | ||
| 3/23/2017 | Listing removed | $238,816+22.5%$108/sqft |
Source: Auction.com Report a problem | ||
| 2/24/2017 | Listed for sale | -- |
Source: Auction.com Report a problem | ||
| 10/12/2012 | Sold | $195,000+8.3%$89/sqft |
Source: Public Record Report a problem | ||
| 8/24/2009 | Sold | $180,000$82/sqft |
Source: Public Record Report a problem | ||
Public tax history
| Year | Property taxes | Tax assessment |
|---|---|---|
| 2024 | $878 -18% | $10,450 |
| 2023 | $1,070 +17.5% | $10,450 -18.2% |
| 2022 | $911 -3.4% | $12,780 -3.3% |
| 2021 | $943 +6.4% | $13,210 |
| 2020 | $886 | $13,210 |
| 2019 | $886 -0.7% | $13,210 -7.2% |
| 2018 | $892 -13.6% | $14,240 -3.7% |
| 2017 | $1,032 | $14,790 -8.6% |
| 2016 | $1,032 +16.3% | $16,190 |
| 2015 | $888 | $16,190 +0.9% |
| 2014 | $888 +893.4% | $16,050 |
| 2013 | $89 | $16,050 -0.4% |
| 2012 | $89 | $16,120 |
| 2011 | -- | $16,120 +2% |
| 2010 | -- | $15,810 |
Find assessor info on the county website
Monthly payment
Est. payment
Payment breakdown
Explore the cost of this home by adjusting the details. Changes won't be saved.Climate risks
Neighborhood: 81648
Nearby schools
GreatSchools rating
- 6/10Parkview Elementary SchoolGrades: PK-5Distance: 0.7 mi
- 4/10Rangely Junior/Senior High SchoolGrades: 6-12Distance: 0.3 mi
Schools provided by the listing agent
- Elementary: Parkview
- Middle: Rangely
- High: Rangley
Source: GJARA. This data may not be complete. We recommend contacting the local school district to confirm school assignments for this home.
- $350,3004 bd2 ba4.7k sqft105 South St, Rangely, CO 81648Off Market
- $226,8003 bd1 ba2.7k sqft434 Short St, Rangely, CO 81648Off Market
- $4,6303 bd2 ba1.3k sqft443 Thomas Ct, Rangely, CO 81648Off Market
- $7,270-- bd-- ba-- sqft443 Thomas Ct, Rangely, CO 81648Off Market
- $151,500-- bd-- ba-- sqft443 Thomas Ct, Rangely, CO 81648Off Market
- $183,4003 bd2 ba1.7k sqft121 Foothill Dr, Rangely, CO 81648Off Market
- $250,0005 bd2 ba2k sqft424 Short St, Rangely, CO 81648Sold
- $264,30012 bd-- ba5.3k sqft111 Foothill Dr, Rangely, CO 81648Off Market
A local agent can set up tours, give advice and negotiate with sellers.
A local lender can help you make sure your offer is ready when you are.
Similar homes
- $379,5054 bd2 ba2.8k sqft505 Vista Cir, Rangely, CO 81648For Sale
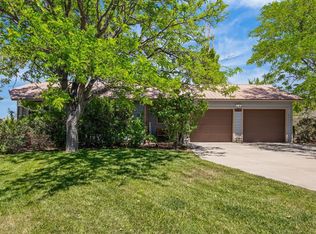 MLS ID #20262992, THE JOE REED TEAM, REED REAL ESTATE GROUP, LLC. GJARA
 - $280,0003 bd2 ba2.1k sqft805 Pinyon Ct, Rangely, CO 81648For Sale
 MLS ID #20261433, KRISTEN MADRIL, EXP REALTY, LLC. GJARA
 - $399,5005 bd3 ba2.8k sqft137 Pinyon Cir, Rangely, CO 81648For Sale
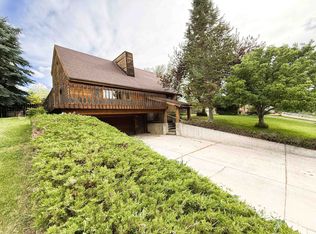 MLS ID #20262753, DEE ANN DARDIS, RE/MAX 4000, INC. GJARA
 - $230,0003 bd2 ba2.5k sqft243 Crest St, Rangely, CO 81648For Sale
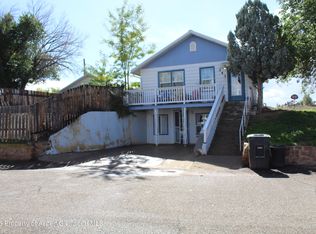 MLS ID #193752, Zackary Seegmiller, The Group Real Estate, LLC. AGSMLS
 - $315,0003 bd2 ba1.9k sqft903 Taos Dr, Rangely, CO 81648For SaleMLS ID #20261323, THE JOE REED TEAM, REED REAL ESTATE GROUP, LLC. GJARA
- $474,2224 bd4 ba3.2k sqft1349 E Main St, Rangely, CO 81648For SaleMLS ID #20262057, THE JOE REED TEAM, REED REAL ESTATE GROUP, LLC. GJARA
- $309,9004 bd3 ba2.7k sqft206 E Rangely Avenue, Rangely, CO 81648For Sale
 MLS ID #7752916, Karen Reed, Raven Realty. REcolorado as distributed by MLS GRID
 - $264,5553 bd2 ba1.4k sqft1542 La Mesa Cir, Rangely, CO 81648For SaleMLS ID #20261012, THE JOE REED TEAM, REED REAL ESTATE GROUP, LLC. GJARA
- $225,0003 bd3 ba2k sqft234 S Stanolind Ave, Rangely, CO 81648For SaleMLS ID #20261388, JENNIFER BORG, COLDWELL BANKER DISTINCTIVE PROPERTIES. GJARA
- $273,0005 bd2 ba1.7k sqft500 W Rider Rd, Rangely, CO 81648For SaleMLS ID #20262566, THE REAL ESTATE ROB TEAM @ RONIN REAL ESTATE, RONIN REAL ESTATE PROFESSIONALS ERA POWERED. GJARA
- $255,0003 bd2 ba1.5k sqft1000 Half Turn Rd, Rangely, CO 81648For SaleMLS ID #192760, Alex W Plumb, Alpine West Properties, LLC. AGSMLS
- $250,0003 bd2 ba1.3k sqft1041 Halfturn Road, Rangely, CO 81648For SaleMLS ID #8792977, Karen Reed, Raven Realty. REcolorado as distributed by MLS GRID
