Beautifully updated ranch-style home with a fully finished basement offering space, comfort, and exceptional storage throughout. The main level features a large living room with vaulted ceilings and a cozy gas fireplace, creating an inviting central gathering space. The spacious kitchen is equipped with solid cherry wood cabinetry and an abundance of counterspace. The centralized office and a formal dining area are ideal for both everyday living and entertaining. The primary suite is conveniently located on the main floor and features a large walk in closet and a beautifully updated en-suite bath featuring a stunning tiled shower designed for both comfort and relaxation. One additional bedroom and the half bath is also on the Main floor. Downstairs, the finished basement provides even more living space with a large family room, two spacious bedrooms, a full bath, and a laundry room complete with a convenient laundry chute. Exterior features include durable vinyl siding accented with stone, a large covered patio perfect for outdoor relaxation, and a beautifully maintained backyard with lush lawn, timed sprinkler system, privacy fencing, and a storage shed. This well-maintained home offers abundant storage, functional living space on both levels, and thoughtful upgrades throughout.
For sale
$309,900
206 E Rangely Avenue, Rangely, CO 81648
4beds
2,766sqft
Single Family Residence
Built in 1981
7,500 Square Feet Lot
$-- Zestimate®
$112/sqft
$-- HOA
What's special
Privacy fencingStorage shedTimed sprinkler systemAbundance of counterspaceCozy gas fireplaceCentralized office
- 215 days
- 173
- 14
Zillow last checked:
Listing updated:
Listed by:
Karen Reed 970-629-2357,
Raven Realty
Source: REcolorado as distributed by MLS GRID,MLS#: 7752916
Facts & features
Interior
Bedrooms & bathrooms
- Bedrooms: 4
- Bathrooms: 3
- Full bathrooms: 1
- 3/4 bathrooms: 1
- 1/2 bathrooms: 1
- Main level bathrooms: 2
- Main level bedrooms: 2
Bedroom
- Features: Primary Suite
- Level: Main
Bedroom
- Level: Main
Bedroom
- Level: Basement
Bedroom
- Level: Basement
Bathroom
- Level: Main
Bathroom
- Features: En Suite Bathroom
- Level: Main
Bathroom
- Level: Basement
Heating
- Forced Air
Cooling
- Central Air
Appliances
- Included: Dishwasher, Oven, Range, Refrigerator
Features
- Flooring: Tile, Wood
- Basement: Finished
Interior area
- Total structure area: 2,766
- Total interior livable area: 2,766 sqft
- Finished area above ground: 1,613
- Finished area below ground: 1,153
Property
Parking
- Total spaces: 2
- Details: Off Street Spaces: 2
Features
- Levels: One
- Stories: 1
Lot
- Size: 7,500 Square Feet
Details
- Parcel number: R1002918
- Special conditions: Standard
Construction
Type & style
- Home type: SingleFamily
- Property subtype: Single Family Residence
Materials
- Frame
- Roof: Metal
Condition
- Year built: 1981
Utilities & green energy
- Sewer: Public Sewer
- Utilities for property: Electricity Connected, Natural Gas Connected
Community & HOA
Community
- Subdivision: Mesa Vista West
HOA
- Has HOA: No
Location
- Region: Rangely
Financial & listing details
- Price per square foot: $112/sqft
- Tax assessed value: $168,490
- Annual tax amount: $948
- Date on market: 2/18/2026
- Listing terms: Cash,Conventional,FHA
- Exclusions: Seller's Unattached Personal Property
- Ownership: Individual
- Electric utility on property: Yes
Estimated market value
Not available
Estimated sales range
Not available
Not available
Price history
| Date | Event | Price |
|---|---|---|
| 3/25/2026 | Listed for sale | $309,900$112/sqft |
Source:  REcolorado as distributed by MLS GRID #7752916 Report a problem REcolorado as distributed by MLS GRID #7752916 Report a problem | ||
| 3/2/2026 | Pending sale | $309,900$112/sqft |
Source: REcolorado as distributed by MLS GRID #7752916 Report a problem | ||
| 2/18/2026 | Listed for sale | $309,900$112/sqft |
Source: REcolorado as distributed by MLS GRID #7752916 Report a problem | ||
Public tax history
| Year | Property taxes | Tax assessment |
|---|---|---|
| 2024 | $948 -3.2% | $11,290 |
| 2023 | $980 +27.8% | $11,290 +4.9% |
| 2022 | $767 -2.8% | $10,760 -2.7% |
| 2021 | $789 +6.4% | $11,060 |
| 2020 | $742 | $11,060 |
| 2019 | $742 -2.1% | $11,060 -8.6% |
| 2018 | $758 -10.3% | $12,100 |
| 2017 | $845 | $12,100 -11.5% |
| 2016 | $845 +13.5% | $13,670 |
| 2015 | $744 | $13,670 +1.6% |
| 2014 | $744 +0.4% | $13,450 |
| 2013 | $741 | $13,450 +0.6% |
| 2012 | $741 | $13,370 |
| 2011 | -- | $13,370 |
Find assessor info on the county website
Monthly payment
Est. payment
Payment breakdown
Explore the cost of this home by adjusting the details. Changes won't be saved.Climate risks
Neighborhood: 81648
Nearby schools
Schools provided by the listing agent
- Elementary: Park View
- Middle: Rangely
- High: Rangely
- District: Rangely RE-4
Source: REcolorado as distributed by MLS GRID. This data may not be complete. We recommend contacting the local school district to confirm school assignments for this home.

Similar homes
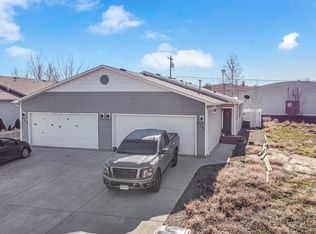
- $310,0004 bd2 ba1.8k sqft212 W Rio Blanco Ave, Rangely, CO 81648For Sale
 MLS ID #194010, Mysha Wolf, eXp Realty LLC. AGSMLS
 - $299,2173 bd2 ba3.4k sqft217 S Stanolind Ave, Rangely, CO 81648For Sale
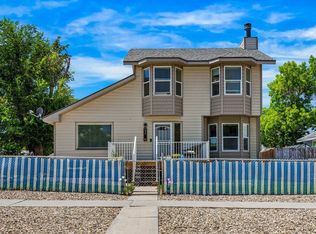 MLS ID #20263706, THE JOE REED TEAM, REED REAL ESTATE GROUP, LLC. GJARA
 - $280,0003 bd2 ba2.1k sqft805 Pinyon Ct, Rangely, CO 81648For Sale
 MLS ID #20261433, KRISTEN MADRIL, EXP REALTY, LLC. GJARA
 - $379,9004 bd2 ba2.1k sqft201 Hillcrest Cir, Rangely, CO 81648For Sale
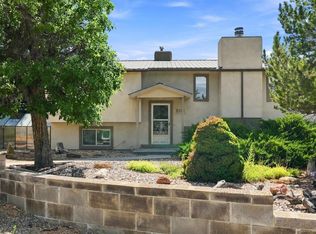 MLS ID #20263732, TERESA RENS, UNITED COUNTRY REAL COLORADO PROPERTIES. GJARA
 - $250,0003 bd2 ba1.3k sqft1041 Halfturn Road, Rangely, CO 81648For Sale
 MLS ID #8792977, Karen Reed, Raven Realty. REcolorado as distributed by MLS GRID
