This home features a full basement which offers plenty of room with bedrooms and 2 for large families or allows for a game room, craft room, 2nd living room. The options are vast. The flooring on the main level was replaced in 2024. The property highlights a 4 car 1224 sq ft garage or shop. The detached garage offers alley access and includes an additional workroom.
For sale
$260,000
718 E Rio Blanco Ave, Rangely, CO 81648
5beds
2baths
2,028sqft
Single Family Residence
Built in 1976
-- sqft lot
$253,500 Zestimate®
$128/sqft
$-- HOA
What's special
- 17 days
- 474
- 9
Likely to sell faster than
Zillow last checked:
Listing updated:
Listed by:
SAMANTHA LOPEZ 970-440-0411,
WESTERN EXPOSURES REALTY LLC,
ONEA JEWEL MILLER 970-878-5877,
WESTERN EXPOSURES REALTY LLC
Source: GJARA,MLS#: 20264289
Facts & features
Interior
Bedrooms & bathrooms
- Bedrooms: 5
- Bathrooms: 2
Rooms
- Room types: None
Primary bedroom
- Level: Main
- Dimensions: 11'3 x 10'7
Bedroom 2
- Level: Main
- Dimensions: 10'7 x 11'2
Bedroom 3
- Level: Main
- Dimensions: 10' x 9'
Bedroom 4
- Level: Basement
- Dimensions: 11'5 x 13'
Bedroom 5
- Level: Basement
- Dimensions: 12'4 x 10'1
Dining room
- Level: Main
- Dimensions: 8' x 9'8
Family room
- Level: Basement
- Dimensions: 21'4 x 11'5"
Kitchen
- Level: Main
- Dimensions: 9'8 x 22'
Laundry
- Level: Basement
- Dimensions: 9' x 9'7
Living room
- Level: Main
- Dimensions: 12'2 x 17'
Heating
- Forced Air, Fireplace(s)
Cooling
- Central Air
Appliances
- Included: Dryer, Electric Oven, Electric Range, Microwave, Refrigerator, Washer
Features
- Ceiling Fan(s), Kitchen/Dining Combo, Main Level Primary
- Flooring: Carpet, Linoleum, Tile
- Basement: Full
- Has fireplace: Yes
- Fireplace features: Wood Burning Stove
Interior area
- Total structure area: 2,028
- Total interior livable area: 2,028 sqft
Property
Parking
- Total spaces: 4
- Parking features: Detached, Garage
- Garage spaces: 4
Accessibility
- Accessibility features: None
Features
- Patio & porch: Deck, Open
- Exterior features: Dog Run, Shed, Workshop
- Fencing: Picket
Lot
- Features: Irregular Lot, Landscaped
Details
- Additional structures: Outbuilding, Shed(s), Workshop
- Parcel number: 139301205016
- Zoning description: Residential
Construction
Type & style
- Home type: SingleFamily
- Architectural style: Ranch
- Property subtype: Single Family Residence
Materials
- Brick Veneer, Vinyl Siding, Wood Siding, Wood Frame
- Foundation: Stem Wall
- Roof: Metal
Condition
- Year built: 1976
Utilities & green energy
- Sewer: Connected
- Water: Public
Community & HOA
Community
- Subdivision: Colthart Addition
HOA
- Has HOA: No
- Services included: None
Location
- Region: Rangely
- Elevation: 5232
Financial & listing details
- Price per square foot: $128/sqft
- Tax assessed value: $139,760
- Annual tax amount: $786
- Date on market: 8/25/2026
- Road surface type: Paved
Estimated market value
$253,500
$241,000 - $266,000
$1,960/mo
Price history
| Date | Event | Price |
|---|---|---|
| 8/26/2026 | Listed for sale | $260,000+15%$128/sqft |
Source: GJARA #20264289 Report a problem | ||
| 4/24/2024 | Sold | $226,000+0.4%$111/sqft |
Source: GJARA #20233969 Report a problem | ||
| 3/15/2024 | Pending sale | $225,000$111/sqft |
Source: GJARA #20233969 Report a problem | ||
| 2/12/2024 | Price change | $225,000-4.5%$111/sqft |
Source: GJARA #20233969 Report a problem | ||
| 1/31/2024 | Listed for sale | $235,718$116/sqft |
Source: GJARA #20233969 Report a problem | ||
| 12/9/2023 | Pending sale | $235,718$116/sqft |
Source: GJARA #20233969 Report a problem | ||
| 12/4/2023 | Price change | $235,718-5.7%$116/sqft |
Source: GJARA #20233969 Report a problem | ||
| 11/24/2023 | Listed for sale | $249,900$123/sqft |
Source: GJARA #20233969 Report a problem | ||
| 11/20/2023 | Pending sale | $249,900$123/sqft |
Source: GJARA #20233969 Report a problem | ||
| 10/16/2023 | Price change | $249,900-5.7%$123/sqft |
Source: GJARA #20233969 Report a problem | ||
| 10/3/2023 | Price change | $265,000-5.3%$131/sqft |
Source: GJARA #20233969 Report a problem | ||
| 9/19/2023 | Price change | $279,718-5.4%$138/sqft |
Source: GJARA #20233969 Report a problem | ||
| 9/7/2023 | Listed for sale | $295,718+392.9%$146/sqft |
Source: GJARA #20233969 Report a problem | ||
| 2/16/2018 | Sold | $60,000-36.8%$30/sqft |
Source: Public Record Report a problem | ||
| 9/29/2017 | Listing removed | $94,900$47/sqft |
Source: Raven Realty, LlC #730407 Report a problem | ||
| 9/14/2017 | Price change | $94,900-5%$47/sqft |
Source: Raven Realty, LlC #730407 Report a problem | ||
| 6/11/2017 | Listed for sale | $99,900-10.8%$49/sqft |
Source: Raven Realty, LlC #730407 Report a problem | ||
| 2/8/2006 | Sold | $112,000$55/sqft |
Source: Public Record Report a problem | ||
Public tax history
| Year | Property taxes | Tax assessment |
|---|---|---|
| 2024 | $786 -17.5% | $9,360 +5.2% |
| 2023 | $953 +27.2% | $8,900 -15.3% |
| 2022 | $749 -1.8% | $10,510 -1.7% |
| 2021 | $763 +6.4% | $10,690 |
| 2020 | $717 | $10,690 |
| 2019 | $717 -3.7% | $10,690 -10.1% |
| 2018 | $745 -11% | $11,890 -0.8% |
| 2017 | $837 | $11,990 -11.9% |
| 2016 | $837 | $13,610 |
| 2015 | -- | $13,610 |
| 2014 | -- | $13,610 |
| 2013 | $7 | $13,610 +3.2% |
| 2012 | $7 | $13,190 |
| 2011 | -- | $13,190 +7.5% |
| 2010 | -- | $12,270 |
Find assessor info on the county website
Monthly payment
Est. payment
Payment breakdown
Explore the cost of this home by adjusting the details. Changes won't be saved.Climate risks
Neighborhood: 81648
Nearby schools
Schools provided by the listing agent
- Elementary: Parkview
- Middle: Rangely
- High: Rangley
Source: GJARA. This data may not be complete. We recommend contacting the local school district to confirm school assignments for this home.
Similar homes
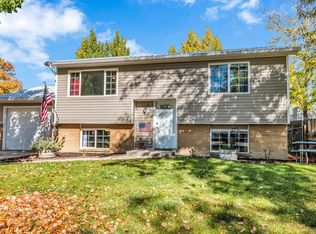
- $264,0005 bd2 ba1.7k sqft500 W Rider Rd, Rangely, CO 81648For Sale
 MLS ID #20262566, THE REAL ESTATE ROB TEAM @ RONIN REAL ESTATE, RONIN REAL ESTATE PROFESSIONALS ERA POWERED. GJARA
 - $280,0003 bd2 ba2.1k sqft805 Pinyon Ct, Rangely, CO 81648For Sale
 MLS ID #20261433, KRISTEN MADRIL, EXP REALTY, LLC. GJARA
 - $249,2503 bd2 ba1.4k sqft1542 La Mesa Cir, Rangely, CO 81648For Sale
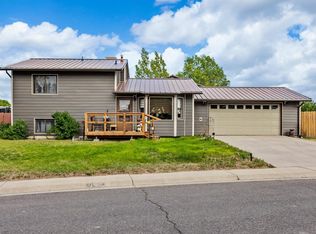 MLS ID #20261012, THE JOE REED TEAM, REED REAL ESTATE GROUP, LLC. GJARA
 - $230,0003 bd2 ba2.5k sqft243 Crest St, Rangely, CO 81648For Sale
 MLS ID #193752, Zackary Seegmiller, The Group Real Estate, LLC. AGSMLS
 - $309,9004 bd3 ba2.7k sqft206 E Rangely Avenue, Rangely, CO 81648For Sale
 MLS ID #7752916, Karen Reed, Raven Realty. REcolorado as distributed by MLS GRID
 - $250,0003 bd2 ba1.3k sqft1041 Halfturn Road, Rangely, CO 81648For SaleMLS ID #8792977, Karen Reed, Raven Realty. REcolorado as distributed by MLS GRID
