READY TO GO WITH THE GARAGE AND WORKSPACE YOU HAVE BEEN LOOKING FOR! This updated single-level, three-bedroom, three-quarter-bath home combines practical interior improvements with hard-to-find parking, storage, and project space. Inside, a semi-open floor plan connects the spacious living room, dining area, and remodeled kitchen, creating an easy flow for everyday living. Recent improvements include new hardwood flooring in several rooms, new paint and trim in select areas, updated lighting, and an all-new kitchen with abundant cabinetry, modern countertops, tile backsplash, and new stainless-steel appliances. The updated three-quarter bathroom features a tiled shower surround and glass enclosure, while three bedrooms provide flexibility for sleeping, an office, or hobby space. Outside, mature trees provide welcome shade and character, while the covered rear patio creates a comfortable setting for relaxing, grilling, or entertaining. The property also offers a fenced backyard, storage shed, multiple off-street parking areas, and convenient alley access. The standout feature is the oversized detached two-car garage with direct alley access—an exceptional setup for vehicles, tools, equipment, storage, project vehicles, or a serious workshop. Additional parking throughout the property provides even more flexibility for the Buyer who needs room beyond the typical residential setup. Enjoy the major updates immediately, then personalize the remaining details over time. This property delivers a practical combination of updated living space, mature landscaping, outdoor usability, abundant parking, and substantial garage capacity. BE SURE TO VIEW THE FULL PROPERTY VIDEO AND FLOOR PLAN TO EXPERIENCE THE LAYOUT, COVERED PATIO, PARKING, AND OVERSIZED GARAGE BEFORE SCHEDULING YOUR SHOWING!
For sale
Price cut: $70K (8/22)
$229,708
708 E Rio Blanco Ave, Rangely, CO 81648
3beds
1baths
1,634sqft
Single Family Residence
Built in 1975
0.25 Acres Lot
$224,800 Zestimate®
$141/sqft
$-- HOA
What's special
Modern countertopsFenced backyardStorage shedMultiple off-street parking areasAbundant parkingNew stainless-steel appliancesTile backsplash
- 25 days
- 405
- 10
Likely to sell faster than
Zillow last checked:
Listing updated:
Listed by:
THE JOE REED TEAM 970-270-7505,
REED REAL ESTATE GROUP, LLC
Source: GJARA,MLS#: 20264149
Facts & features
Interior
Bedrooms & bathrooms
- Bedrooms: 3
- Bathrooms: 1
Rooms
- Room types: Workshop
Primary bedroom
- Level: Main
- Dimensions: 9 x 11
Bedroom 2
- Level: Main
- Dimensions: 9 x 11
Bedroom 3
- Level: Main
- Dimensions: 9 x 10
Dining room
- Level: Main
- Dimensions: 9 x 10
Family room
- Dimensions: N/A
Kitchen
- Level: Main
- Dimensions: 10 x 11
Laundry
- Level: Main
- Dimensions: 0
Living room
- Level: Main
- Dimensions: 15 x 20
Heating
- Forced Air, Natural Gas
Cooling
- Ductless
Appliances
- Included: Dishwasher, Electric Oven, Electric Range, Microwave, Refrigerator
- Laundry: Laundry Closet, In Hall, Washer Hookup, Dryer Hookup
Features
- Ceiling Fan(s), Kitchen/Dining Combo, Main Level Primary, Workshop
- Flooring: Laminate, Simulated Wood, Tile
- Has fireplace: No
- Fireplace features: None
Interior area
- Total structure area: 1,634
- Total interior livable area: 1,634 sqft
Video & virtual tour
Property
Parking
- Total spaces: 2
- Parking features: Detached, Garage, RV Access/Parking
- Garage spaces: 2
Accessibility
- Accessibility features: None
Features
- Stories: 1
- Patio & porch: Covered, Patio
- Exterior features: Shed
- Fencing: Chain Link,Partial
Lot
- Size: 0.25 Acres
- Dimensions: 76 x 150 x 76 x 150
- Features: Landscaped, Mature Trees
Details
- Additional structures: Shed(s), Workshop
- Parcel number: 139301205021
- Zoning description: Residential
Construction
Type & style
- Home type: SingleFamily
- Architectural style: Ranch
- Property subtype: Single Family Residence
Materials
- Brick, Masonite, Wood Frame
- Foundation: Stem Wall
- Roof: Metal
Condition
- Year built: 1975
- Major remodel year: 2026
Utilities & green energy
- Sewer: Connected
- Water: Public
Community & HOA
Community
- Subdivision: Colthart Addition
HOA
- Has HOA: No
- Services included: None
Location
- Region: Rangely
- Elevation: 5220
Financial & listing details
- Price per square foot: $141/sqft
- Tax assessed value: $80,100
- Annual tax amount: $451
- Date on market: 8/14/2026
Estimated market value
$224,800
$214,000 - $236,000
$1,377/mo
Price history
| Date | Event | Price |
|---|---|---|
| 8/22/2026 | Price change | $229,708-23.4%$141/sqft |
Source: GJARA #20264149 Report a problem | ||
| 8/18/2026 | Listed for sale | $299,708+139.8%$183/sqft |
Source: GJARA #20264149 Report a problem | ||
| 12/20/2019 | Sold | $125,000-10.7%$76/sqft |
Source: GJARA #20192708 Report a problem | ||
| 11/10/2019 | Pending sale | $140,000$86/sqft |
Source: EXP REALTY, LLC #20192708 Report a problem | ||
| 9/27/2019 | Listed for sale | $140,000$86/sqft |
Source: EXP REALTY, LLC #20192708 Report a problem | ||
| 7/25/2019 | Listing removed | $140,000$86/sqft |
Source: EXP REALTY, LLC #20192708 Report a problem | ||
| 5/17/2019 | Listed for sale | $140,000$86/sqft |
Source: EXP REALTY, LLC #20192708 Report a problem | ||
Public tax history
| Year | Property taxes | Tax assessment |
|---|---|---|
| 2024 | $451 -34.2% | $5,370 |
| 2023 | $686 +23% | $5,370 -31.3% |
| 2022 | $557 -2.5% | $7,820 -2.4% |
| 2021 | $572 +13.4% | $8,010 |
| 2020 | $504 | $8,010 +6.5% |
| 2019 | $504 -2% | $7,520 -8.5% |
| 2018 | $515 -10.3% | $8,220 |
| 2017 | $574 | $8,220 -9.5% |
| 2016 | $574 | $9,080 |
| 2015 | -- | $9,080 |
| 2014 | -- | $9,080 |
| 2013 | $490 | $9,080 +2.6% |
| 2012 | $490 | $8,850 |
| 2011 | -- | $8,850 +8.3% |
| 2010 | -- | $8,170 |
Find assessor info on the county website
Monthly payment
Est. payment
Payment breakdown
Explore the cost of this home by adjusting the details. Changes won't be saved.Climate risks
Neighborhood: 81648
Nearby schools
Schools provided by the listing agent
- Elementary: Parkview
- Middle: Rangely
- High: Rangley
Source: GJARA. This data may not be complete. We recommend contacting the local school district to confirm school assignments for this home.

Similar homes
- $229,7443 bd1 ba1.5k sqft744 E Rio Blanco Ave, Rangely, CO 81648For Sale
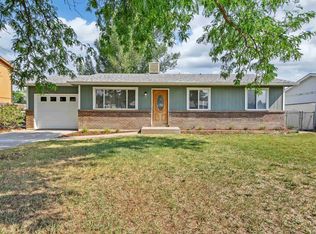 MLS ID #20264133, THE JOE REED TEAM, REED REAL ESTATE GROUP, LLC. GJARA
 - $260,0005 bd2 ba2k sqft718 E Rio Blanco Ave, Rangely, CO 81648For Sale
 MLS ID #20264289, SAMANTHA LOPEZ, WESTERN EXPOSURES REALTY LLC. GJARA
 - $249,2503 bd2 ba1.4k sqft1542 La Mesa Cir, Rangely, CO 81648For Sale
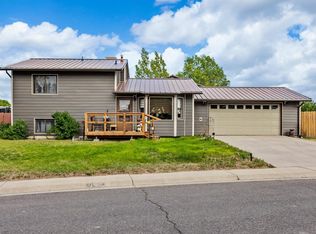 MLS ID #20261012, THE JOE REED TEAM, REED REAL ESTATE GROUP, LLC. GJARA
 - $219,9003 bd3 ba2k sqft234 S Stanolind Ave, Rangely, CO 81648For Sale
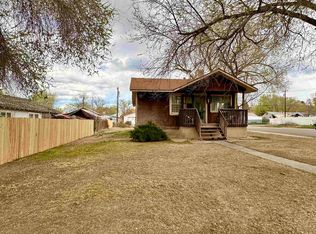 MLS ID #20261388, JENNIFER BORG, COLDWELL BANKER DISTINCTIVE PROPERTIES. GJARA
 - $250,0003 bd2 ba1.3k sqft1041 Halfturn Road, Rangely, CO 81648For Sale
 MLS ID #8792977, Karen Reed, Raven Realty. REcolorado as distributed by MLS GRID
