A lot of home for the money, plus the opportunity to make it your own! This four-bedroom, two-bath Rangely bi-level offers a practical layout, two separate living areas, and an attached one-car garage. Some updating has already been completed, and the home is in generally good condition, while still leaving room for improvements that reflect your style and may help build equity over time. Upstairs, the living room features a large front window, wood-look flooring, and a freestanding wood-burning stove for cool Colorado nights. The adjoining dining area keeps meals close to the kitchen without being separated from the living space. Wood cabinetry, stainless steel appliances, and a decorative backsplash give the kitchen a practical starting point for everyday cooking. All appliances are included. Two bedrooms and a full bathroom complete the upper level, with wood-look flooring continuing into the bedrooms. Downstairs, two additional bedrooms and a second full bathroom provide more flexibility, along with a separate family room. Use the extra living area for movies, hobbies, games, or a place to relax while keeping the upstairs living room available for everyday use. Need a home office instead of a fourth bedroom? The bedroom layout gives you options. The downstairs laundry room includes a utility sink and shelving, keeping laundry and household tasks separate from the main living area. The front yard features rock landscaping, mulch accents, and a stone walkway, so there is no front lawn to mow. Out back, the fenced yard is a blank canvas for outdoor seating, raised garden beds, or future landscaping that fits your needs. A separately fenced side area adds another useful space, and the attached garage provides room for a vehicle or storage. The concrete driveway offers additional off-street parking. With no neighboring home immediately to the west or directly across the street, the setting feels more open and peaceful. This is a home where the value is in the usable space, the functional floor plan, and the opportunity to make thoughtful improvements. Start with the updates already in place, choose the projects that matter most, and add your own touches as time and budget allow. BRING YOUR IDEAS AND DISCOVER THE SPACE, VALUE, AND POTENTIAL AT 246 MIDDLE STREET!
For sale
$229,246
246 Middle St, Rangely, CO 81648
4beds
2baths
1,562sqft
Single Family Residence
Built in 1974
6,098 Square Feet Lot
$223,800 Zestimate®
$147/sqft
$-- HOA
What's special
Fenced yardSeparately fenced side areaStainless steel appliancesWood cabinetryFreestanding wood-burning stoveWood-look flooringAdjoining dining area
- 21 days
- 260
- 20
Likely to sell faster than
Zillow last checked:
Listing updated:
Listed by:
THE JOE REED TEAM 970-270-7505,
REED REAL ESTATE GROUP, LLC
Source: GJARA,MLS#: 20264995
Facts & features
Interior
Bedrooms & bathrooms
- Bedrooms: 4
- Bathrooms: 2
Rooms
- Room types: Family Room
Primary bedroom
- Level: Main
- Dimensions: 12x13
Bedroom 2
- Level: Main
- Dimensions: 9x12
Bedroom 3
- Level: Basement
- Dimensions: 9x13
Bedroom 4
- Level: Basement
- Dimensions: 11X22
Dining room
- Level: Main
- Dimensions: 7x9
Family room
- Level: Basement
- Dimensions: 11x22
Kitchen
- Level: Main
- Dimensions: 8x9
Laundry
- Level: Basement
- Dimensions: 8x9
Living room
- Level: Main
- Dimensions: 12x15
Heating
- Forced Air, Natural Gas
Cooling
- Evaporative Cooling
Appliances
- Included: Dishwasher, Electric Oven, Electric Range, Microwave, Refrigerator
- Laundry: In Basement, Washer Hookup, Dryer Hookup
Features
- Kitchen/Dining Combo, Main Level Primary, None
- Flooring: Laminate, Simulated Wood, Tile
- Basement: Full
- Has fireplace: Yes
- Fireplace features: Living Room
Interior area
- Total structure area: 1,562
- Total interior livable area: 1,562 sqft
Video & virtual tour
Property
Parking
- Total spaces: 1
- Parking features: Attached, Garage
- Attached garage spaces: 1
Accessibility
- Accessibility features: None
Features
- Levels: Two
- Stories: 2
- Patio & porch: None
- Exterior features: None
- Fencing: Full
Lot
- Size: 6,098 Square Feet
- Dimensions: 100 x 64 x 100 x 62
- Features: Xeriscape
Details
- Parcel number: 139301303012
- Zoning description: Residential
Construction
Type & style
- Home type: SingleFamily
- Architectural style: Two Story
- Property subtype: Single Family Residence
Materials
- Masonite, Wood Frame
- Roof: Metal
Condition
- Year built: 1974
Utilities & green energy
- Sewer: Connected
- Water: Public
Green energy
- Water conservation: Water-Smart Landscaping
Community & HOA
Community
- Subdivision: Mesa Sub
HOA
- Has HOA: No
- Services included: None
Location
- Region: Rangely
- Elevation: 5230
Financial & listing details
- Price per square foot: $147/sqft
- Tax assessed value: $119,720
- Annual tax amount: $674
- Date on market: 10/7/2026
- Road surface type: Paved
Estimated market value
$223,800
$213,000 - $235,000
$1,812/mo
Price history
| Date | Event | Price |
|---|---|---|
| 10/7/2026 | Listed for sale | $229,246+38.9%$147/sqft |
Source: GJARA #20264995 Report a problem | ||
| 3/14/2022 | Sold | $165,000-5.7%$106/sqft |
Source: GJARA #20215721 Report a problem | ||
| 1/22/2022 | Pending sale | $175,000$112/sqft |
Source: GJARA #20215721 Report a problem | ||
| 12/8/2021 | Price change | $175,000-7.9%$112/sqft |
Source: GJARA #20215721 Report a problem | ||
| 10/23/2021 | Listed for sale | $190,000+35.7%$122/sqft |
Source: GJARA #20215721 Report a problem | ||
| 8/16/2016 | Sold | $140,000+48.9%$90/sqft |
Source: Agent Provided Report a problem | ||
| 12/3/2014 | Sold | $94,000-18.3%$60/sqft |
Source: Public Record Report a problem | ||
| 6/20/2014 | Listed for sale | $115,000-28.1%$74/sqft |
Source: Keller Williams Colorado West Realty #670886 Report a problem | ||
| 7/1/2009 | Sold | $160,000+39.1%$102/sqft |
Source: Public Record Report a problem | ||
| 2/8/2007 | Sold | $115,000$74/sqft |
Source: Public Record Report a problem | ||
Public tax history
| Year | Property taxes | Tax assessment |
|---|---|---|
| 2024 | $674 -23.9% | $8,030 |
| 2023 | $886 +40.3% | $8,030 -9.4% |
| 2022 | $631 -3.7% | $8,860 -3.6% |
| 2021 | $656 +6.4% | $9,190 |
| 2020 | $616 | $9,190 |
| 2019 | $616 -0.1% | $9,190 -6.7% |
| 2018 | $617 -10.3% | $9,850 |
| 2017 | $687 | $9,850 -10.9% |
| 2016 | $687 | $11,060 |
| 2015 | -- | $11,060 +7.7% |
| 2014 | -- | $10,270 |
| 2013 | $533 | $10,270 +6.8% |
| 2012 | $533 | $9,620 |
| 2011 | -- | $9,620 -1.1% |
| 2010 | -- | $9,730 |
Find assessor info on the county website
Monthly payment
Est. payment
Payment breakdown
Explore the cost of this home by adjusting the details. Changes won't be saved.Climate risks
Neighborhood: 81648
Nearby schools
Schools provided by the listing agent
- Elementary: Parkview
- Middle: Rangely
- High: Rangley
Source: GJARA. This data may not be complete. We recommend contacting the local school district to confirm school assignments for this home.
Similar homes
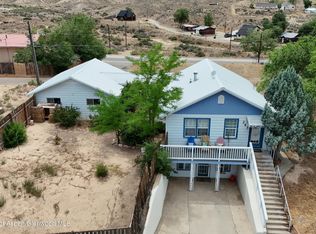
- $215,0003 bd1 ba1.5k sqft744 E Rio Blanco Ave, Rangely, CO 81648For Sale
 MLS ID #20264133, THE JOE REED TEAM, REED REAL ESTATE GROUP, LLC. GJARA
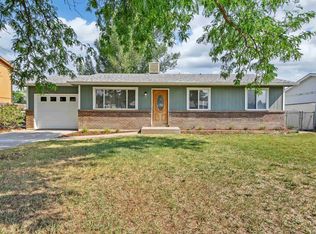
- $199,2125 bd1 ba1.7k sqft212 Cottonwood Dr, Rangely, CO 81648For Sale
 MLS ID #20265010, THE JOE REED TEAM, REED REAL ESTATE GROUP, LLC. GJARA
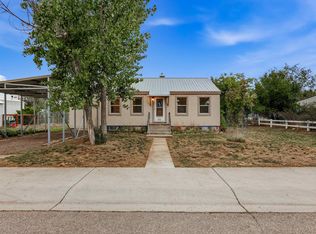
- $260,0003 bd2 ba2.1k sqft805 Pinyon Ct, Rangely, CO 81648For Sale
 MLS ID #20261433, KRISTEN MADRIL, EXP REALTY, LLC. GJARA
- $199,7083 bd1 ba1.6k sqft708 E Rio Blanco Ave, Rangely, CO 81648For Sale
 MLS ID #20264149, THE JOE REED TEAM, REED REAL ESTATE GROUP, LLC. GJARA
