Some homes simply feel good the moment you arrive—and this is one of them. Tucked along one of Rangely’s established streets just south of Main Street, this adorable 3-bedroom, 1-bath ranch offers an irresistible combination of charm, thoughtful updates, generous outdoor space, and approachable value. Step inside to a bright, comfortable living room filled with natural light and an easy single-level layout. The kitchen and dining area flow together beautifully, creating a welcoming space for everyday meals and entertaining. The kitchen features updated cabinetry, warm wood countertops, stainless-steel appliances, and durable flooring. All three bedrooms are comfortably sized, and the full bathroom offers a clean, functional design. The home was extensively refreshed before the current owners purchased it, with major improvements that included the roof, windows, appliances, cabinetry, and flooring. Since then, it has continued to be carefully maintained, creating the clean, move-in-ready feel Buyers are searching for. The outdoor space truly makes this property special. Picture summer evenings beneath the covered patio, a garden growing along the fence, and a tire swing hanging under the mature shade trees. The large grassy backyard provides room to relax, entertain, garden, or play, while alley access adds even more flexibility. The generous lot may also offer the opportunity to explore a future detached garage, workshop, or accessory dwelling unit, subject to zoning, utilities, permitting, and Buyer verification. An attached one-car garage provides convenient parking and additional storage. Cute, clean, updated, and full of personality, this Rangely home proves that an affordable property can still feel incredibly special. Opportunities offering this much usable outdoor space, pride of ownership, and move-in-ready appeal do not come along often. WATCH THE YOUTUBE VIDEO AND REVIEW THE FLOOR PLAN TO EXPERIENCE THE FULL ESSENCE AND FLOW OF THIS PROPERTY!
For sale
$229,744
744 E Rio Blanco Ave, Rangely, CO 81648
3beds
1baths
1,578sqft
Single Family Residence
Built in 1975
0.26 Acres Lot
$223,200 Zestimate®
$146/sqft
$-- HOA
What's special
Generous lotStainless-steel appliancesWarm wood countertopsCovered patioEasy single-level layoutUpdated cabinetryDurable flooring
- 26 days
- 468
- 25
Likely to sell faster than
Zillow last checked:
Listing updated:
Listed by:
THE JOE REED TEAM 970-270-7505,
REED REAL ESTATE GROUP, LLC
Source: GJARA,MLS#: 20264133
Facts & features
Interior
Bedrooms & bathrooms
- Bedrooms: 3
- Bathrooms: 1
Rooms
- Room types: None
Primary bedroom
- Level: Main
- Dimensions: 11 x 11
Bedroom 2
- Level: Main
- Dimensions: 11 x 11
Bedroom 3
- Level: Main
- Dimensions: 9 x 10
Dining room
- Level: Main
- Dimensions: 11 x 13
Family room
- Dimensions: N/A
Kitchen
- Level: Main
- Dimensions: 11 x 11
Laundry
- Level: Main
- Dimensions: 3 x 6
Living room
- Level: Main
- Dimensions: 12 x 17
Heating
- Forced Air, Natural Gas
Cooling
- Evaporative Cooling
Appliances
- Included: Dishwasher, Electric Oven, Electric Range, Microwave, Range Hood
- Laundry: Laundry Room, Washer Hookup, Dryer Hookup
Features
- Separate/Formal Dining Room, Main Level Primary, None
- Flooring: Carpet, Laminate, Simulated Wood, Tile
- Windows: Low-Emissivity Windows
- Has fireplace: No
- Fireplace features: None
Interior area
- Total structure area: 1,578
- Total interior livable area: 1,578 sqft
Video & virtual tour
Property
Parking
- Total spaces: 1
- Parking features: Attached, Garage, RV Access/Parking
- Attached garage spaces: 1
Accessibility
- Accessibility features: None
Features
- Stories: 1
- Patio & porch: Covered, Patio
- Fencing: Chain Link,Full
Lot
- Size: 0.26 Acres
- Dimensions: 63 x 150 x 60 x 150
- Features: Landscaped, Mature Trees
Details
- Parcel number: 139301205004
- Zoning description: Residential
Construction
Type & style
- Home type: SingleFamily
- Architectural style: Ranch
- Property subtype: Single Family Residence
Materials
- Brick, Masonite, Wood Frame
- Foundation: Stem Wall
- Roof: Asphalt,Composition
Condition
- Year built: 1975
- Major remodel year: 2023
Utilities & green energy
- Sewer: Connected
- Water: Public
Green energy
- Energy efficient items: Windows
Community & HOA
Community
- Subdivision: Colthart Addition
HOA
- Has HOA: No
- Services included: None
Location
- Region: Rangely
- Elevation: 5223
Financial & listing details
- Price per square foot: $146/sqft
- Tax assessed value: $64,240
- Annual tax amount: $362
- Date on market: 8/13/2026
Estimated market value
$223,200
$212,000 - $234,000
$1,364/mo
Price history
| Date | Event | Price |
|---|---|---|
| 8/18/2026 | Listed for sale | $229,744+43.6%$146/sqft |
Source: GJARA #20264133 Report a problem | ||
| 4/12/2024 | Sold | $160,000-5.3%$101/sqft |
Source:  REcolorado as distributed by MLS GRID #6654132 Report a problem REcolorado as distributed by MLS GRID #6654132 Report a problem | ||
| 2/29/2024 | Pending sale | $169,000$107/sqft |
Source: REcolorado as distributed by MLS GRID #6654132 Report a problem | ||
| 2/14/2024 | Listed for sale | $169,000$107/sqft |
Source: REcolorado as distributed by MLS GRID #6654132 Report a problem | ||
Public tax history
| Year | Property taxes | Tax assessment |
|---|---|---|
| 2024 | $362 -42.3% | $4,310 -6.3% |
| 2023 | $627 +19.1% | $4,600 -37.8% |
| 2022 | $527 -2.9% | $7,390 -2.8% |
| 2021 | $542 +6.4% | $7,600 |
| 2020 | $510 | $7,600 |
| 2019 | $510 -2.2% | $7,600 -8.7% |
| 2018 | $521 -38.5% | $8,320 |
| 2017 | $847 | $8,320 -9.2% |
| 2016 | $847 +67.2% | $9,160 |
| 2015 | $507 | $9,160 |
| 2014 | $507 +1.3% | $9,160 |
| 2013 | $500 | $9,160 +1.6% |
| 2012 | $500 | $9,020 |
| 2011 | -- | $9,020 +9.7% |
| 2010 | -- | $8,220 |
Find assessor info on the county website
Monthly payment
Est. payment
Payment breakdown
Explore the cost of this home by adjusting the details. Changes won't be saved.Climate risks
Neighborhood: 81648
Nearby schools
Schools provided by the listing agent
- Elementary: Parkview
- Middle: Rangely
- High: Rangley
Source: GJARA. This data may not be complete. We recommend contacting the local school district to confirm school assignments for this home.
Similar homes
- $229,7083 bd1 ba1.6k sqft708 E Rio Blanco Ave, Rangely, CO 81648For Sale
 MLS ID #20264149, THE JOE REED TEAM, REED REAL ESTATE GROUP, LLC. GJARA
 - $260,0005 bd2 ba2k sqft718 E Rio Blanco Ave, Rangely, CO 81648For Sale
 MLS ID #20264289, SAMANTHA LOPEZ, WESTERN EXPOSURES REALTY LLC. GJARA
 - $249,2503 bd2 ba1.4k sqft1542 La Mesa Cir, Rangely, CO 81648For Sale
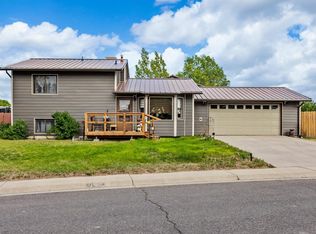 MLS ID #20261012, THE JOE REED TEAM, REED REAL ESTATE GROUP, LLC. GJARA
 - $255,0003 bd2 ba1.5k sqft1000 Half Turn Rd, Rangely, CO 81648For Sale
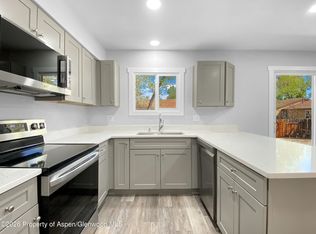 MLS ID #192760, Alex W Plumb, Alpine West Properties, LLC. AGSMLS
 - $250,0003 bd2 ba1.3k sqft1041 Halfturn Road, Rangely, CO 81648For Sale
 MLS ID #8792977, Karen Reed, Raven Realty. REcolorado as distributed by MLS GRID
